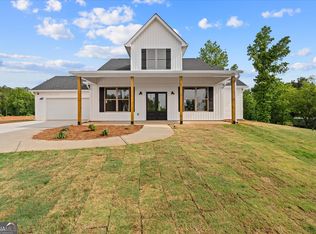
Welcome to Elk River Run! Step into this stunning newly built home featuring a thoughtfully designed split-bedroom floorplan that offers both privacy and comfort. The open-concept living area flows seamlessly, highlighted by durable and stylish luxury vinyl plank (LVP) flooring throughout the main spaces. The kitchen is a true showstopper, boasting sleek granite countertops, ample cabinetry, and a spacious island perfect for cooking, entertaining, or casual dining. Large windows fill the home with natural light, creating a warm and inviting atmosphere. Situated on over an acre of land, this property provides plenty of room for outdoor living, gardening, or future additions. Whether you're enjoying a quiet evening on the patio or hosting friends and family, this home offers the perfect blend of modern finishes, functional layout, and generous space.
Pending
Price cut: $10.6K (7/9)
$284,900
LOT 16 County Road 664, Muscasdine, AL 36269
3beds
1,500sqft
Single Family Residence
Built in 2026
1.13 Acres Lot
$-- Zestimate®
$190/sqft
$-- HOA
What's special
- 185 days
- 54
- 2
Zillow last checked:
Listing updated:
Listed by:
Cindy Sellers 770-545-1021,
Keller Williams Realty Atl Par
Source: GALMLS,MLS#: 21448403
Facts & features
Interior
Bedrooms & bathrooms
- Bedrooms: 3
- Bathrooms: 2
- Full bathrooms: 2
Rooms
- Room types: Bedroom
Bedroom 1
- Level: First
Bedroom 2
- Level: First
Bedroom 3
- Level: First
Kitchen
- Features: Kitchen Island
Living room
- Level: First
Basement
- Area: 0
Heating
- Central, Electric, Forced Air
Cooling
- Central Air, Electric, Heat Pump
Appliances
- Included: Dishwasher, Microwave, Self Cleaning Oven, Stove-Electric, Electric Water Heater
- Laundry: Electric Dryer Hookup, Washer Hookup, Main Level, Laundry Room, Laundry (ROOM), Yes
Features
- Split Bedroom, Smooth Ceilings, Tub/Shower Combo
- Flooring: Laminate, Tile
- Attic: Pull Down Stairs,Yes
- Has fireplace: No
Interior area
- Total interior livable area: 1,500 sqft
- Finished area above ground: 1,500
- Finished area below ground: 0
Video & virtual tour
Property
Parking
- Total spaces: 2
- Parking features: Attached, Garage Faces Front
- Attached garage spaces: 2
Features
- Levels: One
- Stories: 1
- Patio & porch: Covered, Open (PATIO), Patio
- Exterior features: None
- Pool features: None
- View description: None
- Waterfront features: No
Lot
- Size: 1.13 Acres
Details
- Parcel number: 18110834000017
- Special conditions: N/A
Construction
Type & style
- Home type: SingleFamily
- Property subtype: Single Family Residence
- Attached to another structure: Yes
Materials
- Vinyl Siding
- Foundation: Slab
Condition
- Year built: 2026
Utilities & green energy
- Sewer: Septic Tank
- Water: Public
- Utilities for property: Underground Utilities
Community & HOA
Community
- Subdivision: None
Location
- Region: Muscasdine
Financial & listing details
- Price per square foot: $190/sqft
- Price range: $284.9K - $284.9K
- Date on market: 4/1/2026
Estimated market value
Not available
Estimated sales range
Not available
Not available
Price history
| Date | Event | Price |
|---|---|---|
| 8/16/2026 | Pending sale | $284,900$190/sqft |
Source:  GAMLS #10721896 Report a problem GAMLS #10721896 Report a problem | ||
| 7/9/2026 | Price change | $284,900-3.6%$190/sqft |
Source: GAMLS #10721896 Report a problem | ||
| 3/31/2026 | Listed for sale | $295,500$197/sqft |
Source: GAMLS #10721896 Report a problem | ||
Public tax history
Tax history is unavailable.
Monthly payment
Est. payment
Payment breakdown
Explore the cost of this home by adjusting the details. Changes won't be saved.Climate risks
Neighborhood: 36269
Nearby schools
Schools provided by the listing agent
- Elementary: Cleburne
- Middle: Cleburne County
- High: Cleburne County
Source: GALMLS. This data may not be complete. We recommend contacting the local school district to confirm school assignments for this home.
Similar homes
- $324,9004 bd2 ba2k sqft1451 County Road 642, Muscadine, AL 36269Active
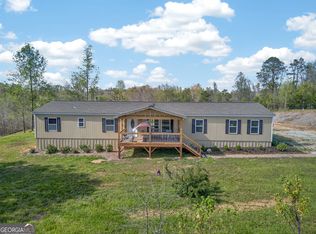
 MLS ID #10726355, Amanda Dollar, GA Classic Realty. GAMLS
 - $282,9003 bd3 ba1.6k sqft485 West Ave, Bowdon, GA 30108Active
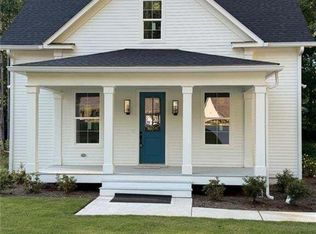 MLS ID #10866681, Angie Luttrell, Real South Realty. GAMLS
 - $285,0003 bd2 ba1.2k sqft210 Poplar St, Bowdon, GA 30108Active
 MLS ID #10838330, Tyler Duffey, Keller Williams Realty Carrollton. GAMLS
 - $274,9003 bd2 ba1.3k sqft498 N Raburn Rd, Bremen, GA 30110Active
 MLS ID #10788377, Mary C Tritt, T Tritt Realty, LLC. GAMLS
 - $289,9003 bd2 ba1.6k sqft14885 Highway 46, Heflin, AL 36264ActiveMLS ID #10802917, Brenda Robinson, Northwest Realty Company. GAMLS
- $269,9003 bd2 ba1.4k sqftStarlink, Heflin, AL 36264For Sale
 MLS ID #21464778, Dana Barnwell, SmallTown Real Estate, LLC. GALMLS
 - $296,4603 bd2 ba1.7k sqft216 Rhett Dr #12, Bowdon, GA 30108ActiveMLS ID #10866446, Antonio Murph, Adams Homes Realty Inc.. GAMLS
- $296,4603 bd2 ba1.7k sqft216 Rhett Dr, Bowdon, GA 30108New Construction
 MLS ID #7848790, Antonio Murph, Adams Homes Realty Inc.. FMLS GA
 - $289,9003 bd2 ba1.5k sqft5998 County Road 36, Heflin, AL 36264For SaleMLS ID #21461176, Natasha OKonski, Keller Williams Pell City. GALMLS
- $354,5003 bd3 ba1.9k sqft89 Providence Lake Rd, Tallapoosa, GA 30176ActiveMLS ID #10821932, Judy Nichols, Keller Williams Northwest. GAMLS
- $299,9003 bd2 ba1.6k sqft3407 County Road 73, Heflin, AL 36264For SaleMLS ID #21460826, Judy James, Gold Star Gallery Homes, Inc. GALMLS
- $309,9003 bd3 ba2.2k sqftT - Mobile, Heflin, AL 36264For SaleMLS ID #21460144, Kayla Locklear, ERA King Real Estate. GALMLS
- $289,9003 bd2 ba1.3k sqft41 Reynolds St, Bremen, GA 30110ActiveMLS ID #10784848, Paula Waters, Georgia West Realty Inc. GAMLS
- $279,9003 bd2 ba1.6k sqft1827 Highway 27 N, Bremen, GA 30110ActiveMLS ID #10763691, Kelli Hayes, Coldwell Banker Realty. GAMLS
- $285,9003 bd2 ba1.4k sqft208 Oaken Bucket Dr, Temple, GA 30179ActiveMLS ID #10823887, Angie Luttrell, Real South Realty. GAMLS
- $285,0003 bd2 ba1.8k sqft9 Acorn Trl, Bremen, GA 30110ActiveMLS ID #10777378, Sharon Thornton, Heritage Oaks Realty Westside. GAMLS
- $294,9003 bd2 ba1.7k sqft120 Styles Lake Rd, Waco, GA 30182ActiveMLS ID #10836083, Tammy Dewberry, Keller Williams Realty. GAMLS
- $325,0003 bd2 ba1.7k sqft705 Poseyville Rd, Bremen, GA 30110ActiveMLS ID #10841616, Jamie Patterson, Magnolia Realty Co.. GAMLS
- $319,0003 bd3 ba1.8k sqft128 Creek Dr, Tallapoosa, GA 30176ActiveMLS ID #10789100, Bekah Moody, Flat Rock Realty. GAMLS
- $250,0003 bd2 ba1.7k sqft80 Oak Ridge Way, Bremen, GA 30110ActiveMLS ID #10847737, Kesha Brown, Keller Williams Realty Carrollton. GAMLS
