Introducing the 1441 Rancher D by Warfield Homes at Middle Creek Vistas. Have you been dreaming of a home that offers one-level living? Perhaps you have been strategizing to make a plan to retire in place. Warfield Homes Inc. has been building custom homes in the Northern Shenandoah Valley for over 30 years. You'll love the openness of the floor plan, the 9' ceilings & the luxury vinyl plank flooring. The kitchen is beautifully finished with soft close cabinets, stainless steel appliances & upgraded countertops. This floor plan features a walk-in pantry. The primary suite features a walk-in closet, dual sinks & a custom shower with floor to ceiling tile. A $2,000 closing cost credit & a free appraisal are available with the use of the builder's preferred lender. The completion time frame is approximately 120 days from the issuance of the county building permit.
Pending
Price cut: $71.5K (7/27)
$362,100
LOT 17 Larimar Ln, Inwood, WV 25428
3beds
1,441sqft
Single Family Residence
Built in 2026
8,033 Square Feet Lot
$372,100 Zestimate®
$251/sqft
$33/mo HOA
What's special
Primary suiteOne-level livingDual sinksLuxury vinyl plank flooringSoft close cabinetsStainless steel appliancesUpgraded countertops
- 64 days
- 7
- 0
Likely to sell faster than
Zillow last checked:
Listing updated:
Listed by:
Gina Chatham 540-550-0097,
Century 21 Redwood Realty
Source: Bright MLS,MLS#: WVBE2052754
Facts & features
Interior
Bedrooms & bathrooms
- Bedrooms: 3
- Bathrooms: 2
- Full bathrooms: 2
- Main level bathrooms: 2
- Main level bedrooms: 3
Rooms
- Room types: Dining Room, Primary Bedroom, Bedroom 2, Bedroom 3, Kitchen, Foyer, Great Room, Laundry, Bathroom 2, Primary Bathroom
Primary bedroom
- Level: Main
Bedroom 2
- Level: Main
Bedroom 3
- Level: Main
Primary bathroom
- Level: Main
Bathroom 2
- Level: Main
Dining room
- Level: Main
Foyer
- Level: Main
Great room
- Level: Main
Kitchen
- Level: Main
Laundry
- Level: Main
Heating
- Heat Pump, Electric
Cooling
- Central Air, Ceiling Fan(s), Electric
Appliances
- Included: Microwave, Dishwasher, Disposal, Oven/Range - Electric, Refrigerator, Ice Maker, Electric Water Heater
- Laundry: Main Level, Laundry Room
Features
- Attic, Ceiling Fan(s), Entry Level Bedroom, Open Floorplan, Pantry, Recessed Lighting, Upgraded Countertops, Walk-In Closet(s), Cathedral Ceiling(s), Tray Ceiling(s)
- Flooring: Carpet
- Has basement: No
- Has fireplace: No
Interior area
- Total structure area: 1,441
- Total interior livable area: 1,441 sqft
- Finished area above ground: 1,441
Video & virtual tour
Property
Parking
- Total spaces: 4
- Parking features: Garage Faces Front, Garage Door Opener, Concrete, Attached, Driveway
- Attached garage spaces: 2
- Uncovered spaces: 2
Accessibility
- Accessibility features: Accessible Entrance
Features
- Levels: One
- Stories: 1
- Patio & porch: Deck, Porch
- Pool features: None
- Has view: Yes
- View description: Garden, Trees/Woods
Lot
- Size: 8,033 Square Feet
- Features: Backs to Trees
Details
- Additional structures: Above Grade
- Parcel number: NO TAX RECORD
- Zoning: 101
- Special conditions: Standard
Construction
Type & style
- Home type: SingleFamily
- Architectural style: Ranch/Rambler
- Property subtype: Single Family Residence
Materials
- Vinyl Siding
- Foundation: Crawl Space
Condition
- Excellent
- New construction: Yes
- Year built: 2026
Details
- Builder model: 1441 Rancher D
- Builder name: Warfield Homes Inc.
Utilities & green energy
- Sewer: Public Sewer
- Water: Public
- Utilities for property: Cable Available
Community & HOA
Community
- Subdivision: Middle Creek Vistas
HOA
- Has HOA: Yes
- Services included: Road Maintenance
- HOA fee: $400 annually
Location
- Region: Inwood
Financial & listing details
- Price per square foot: $251/sqft
- Date on market: 7/14/2026
- Listing agreement: Exclusive Right To Sell
- Ownership: Fee Simple
Estimated market value
$372,100
$353,000 - $391,000
$2,119/mo
Price history
| Date | Event | Price |
|---|---|---|
| 7/27/2026 | Pending sale | $362,100-16.5%$251/sqft |
Source:  Bright MLS #WVBE2052754 Report a problem Bright MLS #WVBE2052754 Report a problem | ||
| 7/15/2026 | Price change | $433,600+3.3%$301/sqft |
Source: Bright MLS #WVBE2052794 Report a problem | ||
| 7/15/2026 | Price change | $419,600+3.2%$291/sqft |
Source: Bright MLS #WVBE2052792 Report a problem | ||
| 7/15/2026 | Price change | $406,600+2.3%$282/sqft |
Source: Bright MLS #WVBE2052790 Report a problem | ||
| 7/15/2026 | Price change | $397,600-1.4%$276/sqft |
Source: Bright MLS #WVBE2052788 Report a problem | ||
| 7/15/2026 | Price change | $403,100+2.3%$280/sqft |
Source: Bright MLS #WVBE2052784 Report a problem | ||
| 7/15/2026 | Price change | $394,100+5.6%$273/sqft |
Source: Bright MLS #WVBE2052782 Report a problem | ||
| 7/14/2026 | Price change | $373,100+3.9%$259/sqft |
Source: Bright MLS #WVBE2052780 Report a problem | ||
| 7/14/2026 | Price change | $359,100-4.5%$249/sqft |
Source: Bright MLS #WVBE2052768 Report a problem | ||
| 7/14/2026 | Price change | $376,100+3.9%$261/sqft |
Source: Bright MLS #WVBE2052756 Report a problem | ||
| 7/14/2026 | Listed for sale | $362,100$251/sqft |
Source: Bright MLS #WVBE2052754 Report a problem | ||
Public tax history
Tax history is unavailable.
Monthly payment
Est. payment
Payment breakdown
Explore the cost of this home by adjusting the details. Changes won't be saved.Climate risks
Neighborhood: 25428
Nearby schools
Schools provided by the listing agent
- District: Berkeley County Schools
Source: Bright MLS. This data may not be complete. We recommend contacting the local school district to confirm school assignments for this home.


Similar homes
- $362,1003 bd2 ba1.4k sqftLOT 18 Larimar Ln, Inwood, WV 25428New Construction
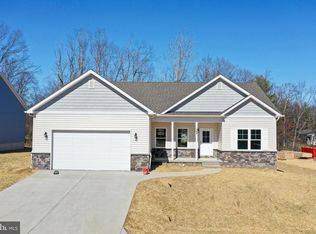
 MLS ID #WVBE2053150, Gina Chatham, Century 21 Redwood Realty. Bright MLS
 - $362,1003 bd2 ba1.4k sqft32 Larimar Ln, Inwood, WV 25428New Construction
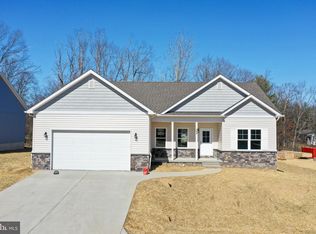 MLS ID #WVBE2047030, Gina Chatham, Century 21 Redwood Realty. Bright MLS
 - $350,0003 bd2 ba1.4k sqft130 Constellation Rd, Inwood, WV 25428For Sale
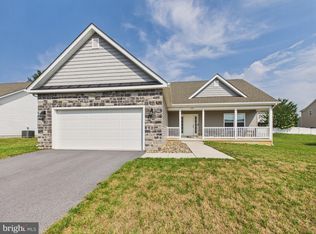 MLS ID #WVBE2052796, Owen Funck, Samson Properties. Bright MLS
 - $403,1003 bd3 ba1.8k sqft14 Larimar Ln, Inwood, WV 25428New Construction
 MLS ID #WVBE2047010, Gina Chatham, Century 21 Redwood Realty. Bright MLS
 - $389,9003 bd2 ba1.5k sqft292 Hydro Rd, Inwood, WV 25428For SaleMLS ID #WVBE2053942, Adam Miller, Coldwell Banker Premier. Bright MLS
- $399,9904 bd3 ba2.1k sqft123 Grayling Rd, Inwood, WV 25428New ConstructionBright MLS
- $350,0003 bd2 ba1.5k sqft43 Elstow Way, Martinsburg, WV 25405For SaleMLS ID #WVBE2053300, Sonja Bushue, Samson Properties. Bright MLS
- $389,9004 bd3 ba1.7k sqft30 Pappy Ct, Bunker Hill, WV 25413For SaleMLS ID #WVBE2054044, Sarah Combs, Hoffman Realty. Bright MLS
- $365,0003 bd2 ba1.4k sqft812 Duckwoods Ln, Martinsburg, WV 25403For SaleMLS ID #WVBE2053086, Charlotte Sherman, Century 21 Modern Realty Results. Bright MLS
- $449,9003 bd2 ba1.5k sqft120 Nugget Way, Martinsburg, WV 25405For SaleMLS ID #WVBE2051974, Eric Rodia, Gain Realty. Bright MLS
- $404,9003 bd2 ba1.4k sqft97 Fox Chase Ct, Kearneysville, WV 25430For SaleMLS ID #WVJF2025466, Chaz Shultz, Path Realty. Bright MLS
- $459,9005 bd3 ba2.1k sqft152 General Lee Ave, Inwood, WV 25428New ConstructionMLS ID #WVBE2050090, Celia Lainez, Samson Properties. Bright MLS
- $359,9903 bd2 ba1.6k sqftLOT 199 Valor Ln, Martinsburg, WV 25405New ConstructionMLS ID #WVBE2051230, Mr. Don O'Wade, Leading Edge Properties LLC. Bright MLS
- $364,9004 bd3 ba1.9k sqft116 Cabriolet Ct, Martinsburg, WV 25401New ConstructionMLS ID #WVBE2053344, Natalie Hoffmann, Keller Williams Realty Advantage. Bright MLS
- $379,9904 bd3 ba1.9k sqft98 Rex Dr, Ranson, WV 25438For SaleMLS ID #WVJF2024978, Patricia Salgado, Metas Realty Group, LLC. Bright MLS
- $364,9003 bd3 ba1.4k sqft194 Nemacolin Trl, Hedgesville, WV 25427For SaleMLS ID #WVBE2050638, Gavin Washington, Weichert Realtors - Blue Ribbon. Bright MLS
