The Foundry at Hardin Valley...Hardin Valley's newest, upscale, quaint community with only 27 homesites. The Stafford floorplan is located on a cul-de-sac lot offering a large flat backyard. The Stafford plan offers 6 bedrooms and 5 full baths, to ensure plenty of room for everyone plus room for a home office. Open floorplan with 3 car garage, 10' ceilings on the first floor, main level owner's suite and guest bedroom with a tiled walk-in shower. The spacious great room is ideal for entertaining and seamlessly connects to a gourmet like kitchen with painted cabinets to the ceiling, upgraded 36' KitchenAid gas cooktop and microwave/oven wall unit, 42' artisan wood hood vent with 600 cfm blower, quartz countertops and an oversized island and large walk-in pantry. In this well-designed floor plan you can flow easily from the kitchen, great room and dining room to the private covered back porch with a gas fireplace. Your owner's suite bath offers a free standing tub, large tiled walk-in tiled shower and large walk-n closet. You will love the convenience of the laundry room with cabinets being connected to the owner's closet. You will not believe all the space upstairs; 4 bedrooms, 2 with walk-in closets; and a large loft makes a great game room. You will notice attention to detail in every room of the home, Designer fixtures throughout, upgraded plumbing, lighting, upgraded brick, mortar, iron spindles, custom fireplace design with built-in bookcases; tankless hot water heater with rapid hot water system, sodded and irrigated yard. Don't miss this unique opportunity. This home has it all.
Active
$1,129,900
LOT 19 Silver Cedar Ln, Knoxville, TN 37932
6beds
3,682sqft
Single Family Residence
Built in 2026
0.43 Acres Lot
$-- Zestimate®
$307/sqft
$125/mo HOA
What's special
- 57 days
- 6
- 1
Zillow last checked:
Listing updated:
Listed by:
Cathy McDonald 865-773-2456,
Saddlebrook Realty, LLC 865-966-8700
Source: East Tennessee Realtors,MLS#: 1346812
Facts & features
Interior
Bedrooms & bathrooms
- Bedrooms: 6
- Bathrooms: 4
- Full bathrooms: 4
Rooms
- Room types: Bonus Room
Heating
- Central, Natural Gas
Cooling
- Central Air
Appliances
- Included: Tankless Water Heater, Gas Cooktop, Dishwasher, Microwave
Features
- Walk-In Closet(s), Kitchen Island, Pantry, Bonus Room
- Flooring: Carpet, Hardwood, Tile
- Windows: Windows - Vinyl
- Basement: Slab
- Number of fireplaces: 2
- Fireplace features: Pre-Fab, Gas Log
Interior area
- Total structure area: 3,682
- Total interior livable area: 3,682 sqft
Property
Parking
- Total spaces: 3
- Parking features: Garage Door Opener, Main Level
- Garage spaces: 3
Features
- Exterior features: Irrigation System, Prof Landscaped
Lot
- Size: 0.43 Acres
- Features: Irregular Lot
Details
- Parcel number: 0
Construction
Type & style
- Home type: SingleFamily
- Architectural style: Traditional
- Property subtype: Single Family Residence
Materials
- Fiber Cement, Stone, Brick, Block, Frame
Condition
- Under Construction
- New construction: Yes
- Year built: 2026
Utilities & green energy
- Sewer: Public Sewer
- Water: Public
Community & HOA
Community
- Subdivision: The Foundry at Hardin Valley
HOA
- Has HOA: Yes
- Services included: Trash
- HOA fee: $375 quarterly
Location
- Region: Knoxville
Financial & listing details
- Price per square foot: $307/sqft
- Date on market: 7/2/2026
- Listing terms: New Loan,Cash
Estimated market value
Not available
Estimated sales range
Not available
Not available
Price history
| Date | Event | Price |
|---|---|---|
| 7/2/2026 | Listed for sale | $1,129,900$307/sqft |
Source:  East Tennessee Realtors #1346812 Report a problem East Tennessee Realtors #1346812 Report a problem | ||
Public tax history
Tax history is unavailable.
Monthly payment
Est. payment
Payment breakdown
Explore the cost of this home by adjusting the details. Changes won't be saved.Climate risks
Neighborhood: 37932
Nearby schools
Schools provided by the listing agent
- Elementary: Hardin Valley
- Middle: Hardin Valley
- High: Hardin Valley Academy
Source: East Tennessee Realtors. This data may not be complete. We recommend contacting the local school district to confirm school assignments for this home.
- $875,2003 bd3 ba2.3k sqft1932 Marietta Church Rd, Knoxville, TN 37932Off Market
- $822,0004 bd4 ba3.6k sqft1688 Hickory Reserve Rd, Knoxville, TN 37932Off Market
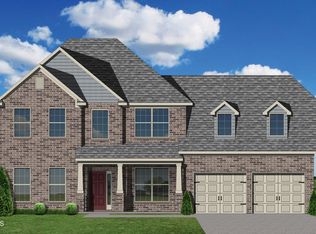
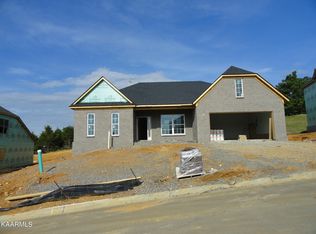
- $797,6005 bd4 ba3.5k sqft1676 Hickory Reserve Rd, Knoxville, TN 37932Off Market

- $698,9003 bd3 ba3k sqft1702 Hickory Reserve Rd, Knoxville, TN 37932Off Market
Similar homes
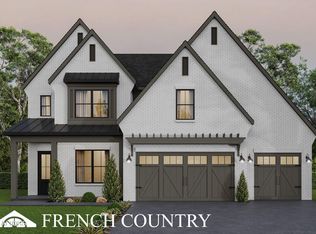
- $1,099,9004 bd4 ba3.6k sqftLOT 9 Silver Cedar, Knoxville, TN 37932Active
 MLS ID #1346797, Cathy McDonald, Saddlebrook Realty, LLC. East Tennessee Realtors
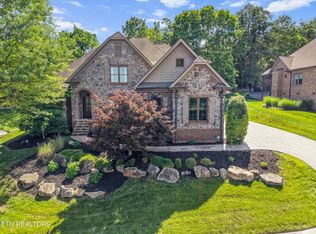
 - $1,199,9005 bd4 ba3.6k sqft2215 Covered Bridge Blvd, Knoxville, TN 37932Active
 MLS ID #1341186, Sherry Jones Paul, Realty Executives Associates. East Tennessee Realtors
 - $1,049,9005 bd4 ba3.4k sqftLOT 15 Silver Cedar Ln, Knoxville, TN 37932Active
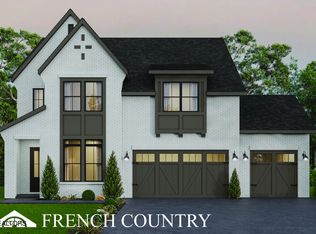 MLS ID #1346585, Cathy McDonald, Saddlebrook Realty, LLC. East Tennessee Realtors
 - $819,9995 bd4 ba3.5k sqft1759 Hickory Reserve Rd, Knoxville, TN 37932For Sale
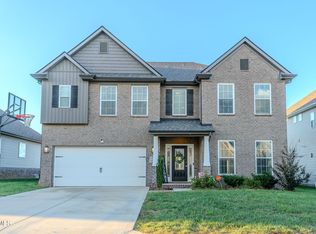 MLS ID #9986358, Joseph Fernandez. TVRMLS
 - $969,9003 bd3 ba2.8k sqft11611 Boston Ivy Ln, Knoxville, TN 37932ActiveMLS ID #1352466, Susan Thompson, United Real Estate Solutions. East Tennessee Realtors
- $924,9004 bd4 ba3.4k sqft12354 Conner Springs Ln, Knoxville, TN 37932ActiveMLS ID #1350052, Darrin Perryman, Realty Executives Associates. East Tennessee Realtors
- $750,0006 bd4 ba3k sqft2219 Muddy Creek Ln, Knoxville, TN 37932ActiveMLS ID #1350998, Cooper Denton, United Real Estate Solutions. East Tennessee Realtors
- $1,275,0004 bd4 ba5.4k sqft2431 Covered Bridge Blvd, Knoxville, TN 37932ActiveMLS ID #1350932, Andy Mason, Elite Realty. East Tennessee Realtors
- $949,9005 bd4 ba3.6k sqft2508 Shady Meadow Ln, Knoxville, TN 37932ActiveMLS ID #1337728, Aaryn Spoon, Crye-Leike Realtors South, Inc. East Tennessee Realtors
- $890,0007 bd5 ba4.4k sqft1905 Highlands Ridge Ln, Knoxville, TN 37932ActiveMLS ID #1348739, Jack Brundige, Realty Executives Associates. East Tennessee Realtors
- $759,9004 bd3 ba3k sqft2237 Sea Horse Rd, Knoxville, TN 37932For Sale
 MLS ID #3528454, Quint Bourgeois. RealTracs MLS as distributed by MLS GRID
 - $749,9003 bd3 ba2.7k sqft2247 Muddy Creek Ln, Knoxville, TN 37932ActiveMLS ID #1352489, Andy Mason, Elite Realty. East Tennessee Realtors
- $816,8975 bd4 ba3.5k sqft12263 Bethel Hollow Dr, Knoxville, TN 37932ActiveMLS ID #1352097, Jennifer Honeycutt, Realty Executives Associates. East Tennessee Realtors
- $1,299,9004 bd3 ba2.9k sqft11510 Boston Ivy Ln, Knoxville, TN 37932ActiveMLS ID #1350867, Susan Thompson, United Real Estate Solutions. East Tennessee Realtors
- $834,0005 bd3 ba3.3k sqft2200 Misty Mountain Cir, Knoxville, TN 37932ActiveMLS ID #1347206, Robyn Ray, Greater Impact Realty. East Tennessee Realtors
- $819,9995 bd4 ba3.1k sqft12512 Tangle Crest Ln, Knoxville, TN 37932For SaleMLS ID #3509915, Dustin Weaver. RealTracs MLS as distributed by MLS GRID
- $867,4285 bd5 ba4k sqft1840 Hickory Reserve Rd, Knoxville, TN 37932ActiveMLS ID #1352118, Kriston Wilson, Realty Executives Associates. East Tennessee Realtors
- $839,0004 bd3 ba2.9k sqft12200 Yarnell Rd, Knoxville, TN 37932ActiveMLS ID #1342317, Emma Smith, eXp Realty, LLC. East Tennessee Realtors
- $912,9004 bd4 ba3k sqft11939 Catatoga Blvd, Knoxville, TN 37932ActiveMLS ID #1351622, Brian Shelby, Realty Executives Associates. East Tennessee Realtors
