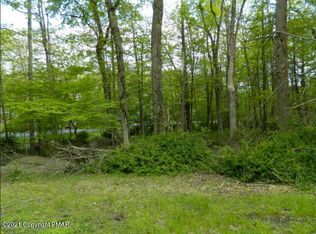
TO BE BUILT - Customize Your Dream Home!
Don't miss this opportunity to live in a brand-new 3-bedroom, 2.5-bath home designed for modern living. This thoughtfully crafted floor plan features an open-concept main level with a spacious living room, dining area, and kitchen that seamlessly flow together, creating the perfect space for entertaining and everyday living.
The gourmet kitchen includes granite countertops, ample cabinetry, and functional workspace, while luxury vinyl plank flooring throughout the main level provides both style and durability. A convenient powder room completes the first floor.
Upstairs, you'll find three generously sized bedrooms, including a private primary suite featuring a walk-in closet and en-suite bath. Two additional bedrooms and a full bathroom provide plenty of room for family, guests, or a home office.
A one-car garage adds convenience and additional storage space.
Act now and personalize your new home by selecting your own colors, finishes, and upgrades before construction progresses!
Built by an award-winning builder celebrating 40 years of custom homebuilding excellence in the Pocono region. For added peace of mind, every home includes in-house 90-day and 1-year warranty inspections, along with a comprehensive 12-year third-party structural warranty.
Pictures may show optional upgrades and features not included in the base price. Seller is a Pennsylvania licensed real estate broker.
Pending
$435,900
LOT 19 Somerset Dr, East Stroudsburg, PA 18301
3beds
1,531sqft
Single Family Residence
Built in 2026
0.29 Acres Lot
$-- Zestimate®
$285/sqft
$146/mo HOA
What's special
- 80 days
- 98
- 4
Zillow last checked:
Listing updated:
Listed by:
Robert Brown 570-424-6870,
RGB Real Estate LLC 570-424-6870
Source: PMAR,MLS#: PM-142151
Facts & features
Interior
Bedrooms & bathrooms
- Bedrooms: 3
- Bathrooms: 3
- Full bathrooms: 2
- 1/2 bathrooms: 1
Primary bedroom
- Description: Walk-in Closet
- Level: Second
- Area: 135.6
- Dimensions: 12 x 11.3
Bedroom 2
- Level: Second
- Area: 124.02
- Dimensions: 11.7 x 10.6
Bedroom 3
- Level: Second
- Area: 113.3
- Dimensions: 10.3 x 11
Primary bathroom
- Description: 5' Shower
- Level: Second
- Area: 70
- Dimensions: 10 x 7
Bathroom 2
- Level: Second
- Area: 50
- Dimensions: 10 x 5
Dining room
- Description: Luxury Vinyl Flooring
- Level: First
- Area: 84.34
- Dimensions: 10.4 x 8.11
Kitchen
- Description: Granite Countertops, Tile Backsplash
- Level: First
- Area: 110.24
- Dimensions: 10.4 x 10.6
Living room
- Description: Luxury Vinyl Flooring
- Level: First
- Area: 205.4
- Dimensions: 15.8 x 13
Other
- Level: First
- Area: 30
- Dimensions: 6 x 5
Heating
- Forced Air, Heat Pump
Cooling
- Ceiling Fan(s), Central Air, Heat Pump
Appliances
- Included: Electric Oven, Self Cleaning Oven, Electric Range, Water Heater, Microwave
- Laundry: Electric Dryer Hookup, Washer Hookup
Features
- Kitchen Island, Granite Counters, Walk-In Closet(s)
- Flooring: Carpet, Laminate, Luxury Vinyl, Vinyl
- Windows: Insulated Windows
- Basement: Sump Hole
- Has fireplace: No
Interior area
- Total structure area: 1,531
- Total interior livable area: 1,531 sqft
- Finished area above ground: 1,531
- Finished area below ground: 0
Property
Parking
- Total spaces: 8
- Parking features: Garage - Attached, Open
- Attached garage spaces: 1
- Uncovered spaces: 7
Features
- Stories: 2
- Patio & porch: Porch
Lot
- Size: 0.29 Acres
Details
- Parcel number: 17.15A.1.100
- Zoning: Residential
- Zoning description: Residential
- Special conditions: Standard
Construction
Type & style
- Home type: SingleFamily
- Architectural style: Contemporary
- Property subtype: Single Family Residence
Materials
- Shake Siding, Stone Veneer, Vertical Siding, Vinyl Siding, Frame
- Foundation: Block
- Roof: Asphalt,Fiberglass
Condition
- Year built: 2026
Utilities & green energy
- Electric: 200+ Amp Service
- Sewer: Private Sewer
- Water: Private
- Utilities for property: Cable Available
Community & HOA
Community
- Security: Key Card Entry, Security Guard
- Subdivision: Penn Estates
HOA
- Has HOA: Yes
- Amenities included: Security, Gated, Clubhouse, Restaurant
- Services included: Security, Maintenance Road
- HOA fee: $1,750 annually
Location
- Region: East Stroudsburg
Financial & listing details
- Price per square foot: $285/sqft
- Annual tax amount: $557
- Date on market: 6/12/2026
- Listing terms: Cash,Conventional,FHA,USDA Loan
- Road surface type: Paved, Asphalt
Estimated market value
Not available
Estimated sales range
Not available
$2,698/mo
Price history
| Date | Event | Price |
|---|---|---|
| 8/13/2026 | Pending sale | $435,900$285/sqft |
Source: PMAR #PM-142151 Report a problem | ||
| 6/12/2026 | Listed for sale | $435,900$285/sqft |
Source: PMAR #PM-142151 Report a problem | ||
Public tax history
Tax history is unavailable.
Monthly payment
Est. payment
Payment breakdown
Explore the cost of this home by adjusting the details. Changes won't be saved.Climate risks
Neighborhood: 18301
Similar homes
- $425,0003 bd3 ba1.8k sqft245 Hyland Dr, East Stroudsburg, PA 18301For Sale
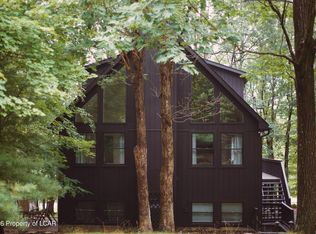 MLS ID #26-4025, Mzevinari Ergemlidze, LMM Realty, LLC. Luzerne County AOR
 - $339,9993 bd3 ba1.8k sqft1147 Hunters Woods Dr, East Stroudsburg, PA 18301For Sale
 MLS ID #PM-143475, Patricia Gordon-Wilson, Smart Way America Realty. PMAR
 - $375,0006 bd3 ba1.7k sqft24 Tara Dr, East Stroudsburg, PA 18301For Sale
 MLS ID #PM-144293, Suzanne Kasperski, Christian Saunders Real Estate. PMAR
 - $325,0003 bd2 ba1.8k sqft105 Ledgewood Dr, East Stroudsburg, PA 18301For Sale
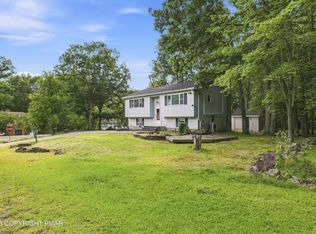 MLS ID #PM-144216, Lisa M. Sanderson, Keller Williams Real Estate - Stroudsburg. PMAR
 - $349,0003 bd2 ba1.5k sqft314 Hyland Dr, East Stroudsburg, PA 18301For Sale
 MLS ID #SC263004, Nermin M. Moses, Coldwell Banker Town & Country Properties Moscow. GSBR as distributed by MLS GRID
 - $409,0004 bd3 ba1.8k sqft8226 Woodchuck Ct, East Stroudsburg, PA 18301For Sale
 MLS ID #PAMR2006698, Toni Brahimi, KW Empower. Bright MLS
 - $419,9004 bd2 ba2.2k sqft259 Sandlewood Dr, East Stroudsburg, PA 18301For SaleMLS ID #SC260916, Matteo Adragna, ERA One Source Realty. GSBR as distributed by MLS GRID
