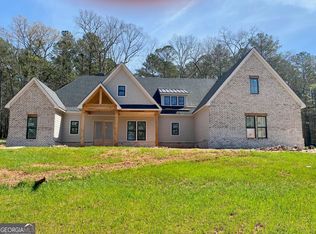
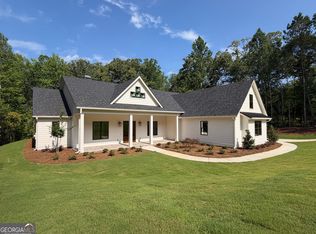
This adorable ranch plan features everything you need with upgraded designer finishes throughout! Everything in this fabulous home is on the main floor! Enter the foyer through double doors to find a beautiful office or dining room. Continuing on, you will find the open concept great room & kitchen designed for both luxury and efficiency. Elevated ceiling heights and beamed ceilings are the norm in this amazing ranch. Enjoy family nights in front of the welcoming wood-burning fireplace. Stainless steel appliances, including a 66" refrigerator and quartzite countertops fill the kitchen. The large island offers extra storage and a place for counter stools. The kitchen sink is conveniently positioned under a window to make doing the dishes less of a chore! Entering the master suite you'll notice the elevated ceilings and the beautiful natural light! In the spa-like bathroom, you will find a freestanding soaking tub in front of the large, tiled shower, double vanities and a wrap-around closet that leads to the laundry room. A private guest room with an ensuite bath is also on this side of the house. On the other side of the great room & kitchen, you will find 2 generous bedrooms that share a large bathroom. Just off the spacious 3-car garage is a mudbench drop zone. Enjoy the views from your front and back porches! The amenity area is just around the corner to enjoy this summer! Splash pad entry pool, outdoor fireplace in the pavilion, lighted tennis & pickleball courts, 300+ acre lake. Streetlights & Sidewalks throughout the neighborhood! Great schools: Brooks, Madras, Northgate! Visit www.NorthShoreatLakeRedwine.com
Active
$799,000
LOT 194 Northshore At Redwine Dr, Newnan, GA 30263
4beds
--sqft
:
Get pre-qualified$5,095/mo
Single Family Residence
Built in 2026
0.55 Acres Lot
$794,900 Zestimate®
$--/sqft
$100/mo HOA
What's special
Welcoming wood-burning fireplaceStainless steel appliancesQuartzite countertopsUpgraded designer finishes throughoutSplash pad entry poolFoyer through double doors
- 85 days |
- 190 |
- 9 |
Zillow last checked:
Listing updated:
Listed by:
Sally W McEntire 678-378-4186,
Keller Williams Realty Atl. Partners
Source: GAMLS,MLS#: 10769639
Facts & features
Interior
Bedrooms & bathrooms
- Bedrooms: 4
- Bathrooms: 3
- Full bathrooms: 3
- Main level bathrooms: 3
- Main level bedrooms: 4
Rooms
- Room types: Foyer, Great Room, Laundry, Office
Dining room
- Features: Seats 12+, Separate Room
Kitchen
- Features: Breakfast Bar, Kitchen Island, Pantry, Solid Surface Counters
Heating
- Central
Cooling
- Ceiling Fan(s), Central Air
Appliances
- Included: Dishwasher, Microwave, Oven/Range (Combo), Refrigerator, Stainless Steel Appliance(s)
- Laundry: Mud Room
Features
- Double Vanity, High Ceilings, Master On Main Level, Separate Shower, Soaking Tub, Split Bedroom Plan, Tile Bath, Walk-In Closet(s)
- Flooring: Hardwood
- Windows: Double Pane Windows
- Basement: None
- Number of fireplaces: 1
- Fireplace features: Factory Built, Family Room, Gas Starter
Interior area
- Total structure area: 0
- Finished area above ground: 0
- Finished area below ground: 0
Property
Parking
- Total spaces: 3
- Parking features: Attached, Garage, Garage Door Opener, Kitchen Level, Side/Rear Entrance
- Has attached garage: Yes
Features
- Levels: One
- Stories: 1
- Patio & porch: Porch
- Exterior features: Sprinkler System
Lot
- Size: 0.55 Acres
- Features: Sloped
Details
- Parcel number: 0.0
- Special conditions: Covenants/Restrictions
Construction
Type & style
- Home type: SingleFamily
- Architectural style: Ranch
- Property subtype: Single Family Residence
Materials
- Concrete, Rough-Sawn Lumber
- Roof: Composition
Condition
- New Construction
- New construction: Yes
- Year built: 2026
Details
- Warranty included: Yes
Utilities & green energy
- Sewer: Septic Tank
- Water: Public
- Utilities for property: Cable Available, Electricity Available, High Speed Internet, Natural Gas Available, Underground Utilities, Water Available
Community & HOA
Community
- Features: Clubhouse, Lake, Playground, Pool, Sidewalks, Street Lights, Tennis Court(s)
- Security: Carbon Monoxide Detector(s), Smoke Detector(s)
- Subdivision: NorthShore at Lake Redwine or North Shore
HOA
- Has HOA: Yes
- Services included: Facilities Fee, Management Fee, Swimming, Tennis
- HOA fee: $1,200 annually
Location
- Region: Newnan
Financial & listing details
- Date on market: 5/21/2026
- Cumulative days on market: 85 days
- Listing agreement: Exclusive Right To Sell
- Listing terms: Cash,Conventional,Other
- Electric utility on property: Yes
Estimated market value
$794,900
$755,000 - $835,000
$3,101/mo
Price history
| Date | Event | Price |
|---|---|---|
| 5/21/2026 | Listed for sale | $799,000 |
Source:  GAMLS #10769639 Report a problem GAMLS #10769639 Report a problem | ||
Public tax history
Tax history is unavailable.
Monthly payment
Est. payment
Payment breakdown
Explore the cost of this home by adjusting the details. Changes won't be saved.Climate risks
Neighborhood: 30263
Nearby schools
GreatSchools rating
- 8/10Brooks Elementary SchoolGrades: PK-5Distance: 1.9 mi
- 8/10Madras Middle SchoolGrades: 6-8Distance: 2.4 mi
- 6/10Newnan High SchoolGrades: 9-12Distance: 7.8 mi
Schools provided by the listing agent
- Elementary: Brooks
- Middle: Madras
- High: Northgate
Source: GAMLS. This data may not be complete. We recommend contacting the local school district to confirm school assignments for this home.
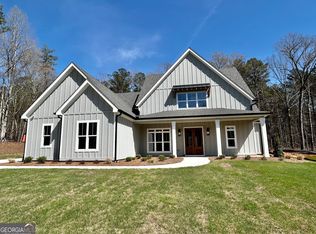
- $839,9004 bd5 ba3.4k sqftLOT 195 Northshore At Redwine Dr, Newnan, GA 30263Sold
- $118,646-- bd-- ba-- sqftHappy Valley Cir, Newnan, GA 30263Off Market
- $859,0004 bd4 ba-- sqftLOT 196 Northshore At Redwine Dr, Newnan, GA 30263Sold
- $885,000-- bd3 ba3.4k sqft37 Old Still Run, Newnan, GA 30263Sold
- $920,0004 bd3 ba3.4k sqft40 Old Still Run, Newnan, GA 30263Sold
- $865,0003 bd5 ba3.6k sqftLOT 144 Old Still Run, Newnan, GA 30263Sold
- $744,607128.12 acresHappy Valley Cir, Newnan, GA 30263Off Market
- $962,0224 bd4 ba-- sqftLOT 146 Old Still Run, Newnan, GA 30263Sold
A local agent can set up tours, give advice and negotiate with sellers.
Similar homes
- $779,0004 bd4 ba3k sqft19 Rocky Shoals Rd, Palmetto, GA 30268Active
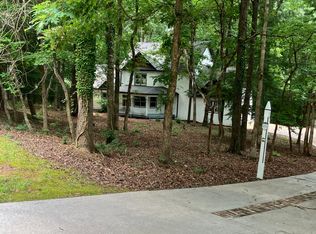
 MLS ID #10785342, Hugh Farmer, Bush Real Estate. GAMLS
 - $649,0007 bd4 ba4.6k sqft14 Shadybrook Path, Newnan, GA 30263Active
 MLS ID #10758118, Mignon Davis, Real Broker, LLC. GAMLS
 - $549,9004 bd3 ba2.6k sqft30 Shadybrook Path Lot 30, Newnan, GA 30263Active
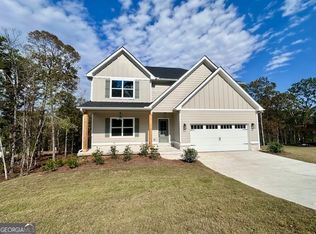 MLS ID #10797668, Steven Ward, Go Realty. GAMLS
 - $869,9004 bd4 ba3.5k sqftLOT 188 Northshore At Redwine Dr, Newnan, GA 30263Active
 MLS ID #10798079, Sally W McEntire, Keller Williams Realty Atl. Partners. GAMLS
 - $490,0004 bd3 ba2.5k sqft212 Westwind Dr, Newnan, GA 30263ActiveMLS ID #10687970, Tanya Pickens, Opendoor Brokerage. GAMLS
- $549,9004 bd3 ba2.4k sqft163 Piney Woods Dr #10, Newnan, GA 30263ActiveMLS ID #10772611, Courtney Rivera, Lindsey Marketing Group. GAMLS
- $799,0005 bd5 ba5.2k sqft599 McDade St, Tyrone, GA 30290ActiveMLS ID #10805381, Kavita McInroe, BHHS Georgia Properties. GAMLS
- $429,9004 bd3 ba2.1k sqft171 Brimer Rd, Newnan, GA 30263ActiveMLS ID #10715124, Sinan Zakaria, Listed Simply. GAMLS
- $649,9904 bd4 ba3.6k sqft100 Greenridge Way, Newnan, GA 30265ActiveMLS ID #10791981, Jonathan Minerick, Homecoin.com. GAMLS
- $630,1304 bd5 ba3.4k sqft46 Tea House Ln #15, Newnan, GA 30263ActiveMLS ID #10734672, Courtney Rivera, Lindsey Marketing Group. GAMLS
- $790,0004 bd4 ba3.9k sqft341 Teepee Trl, Whitesburg, GA 30185ActiveMLS ID #10721580, Jane Wix, Atlanta Communities. GAMLS
- $644,9305 bd4 ba3.6k sqft80 Tea House Ln #18, Newnan, GA 30263ActiveMLS ID #10734700, Courtney Rivera, Lindsey Marketing Group. GAMLS
- $564,9003 bd2 ba1.8k sqft2058 Welcome Rd, Newnan, GA 30263ActiveMLS ID #10807515, Monty L Coursey Sr., Coursey Properties, Inc.. GAMLS
- $399,9003 bd3 ba2.4k sqft15 Briarwood Ln, Newnan, GA 30265ActiveMLS ID #10819658, Melissa Preusser, Georgia Real Estate Team. GAMLS
- $819,9955 bd6 ba5.2k sqft230 Bluff Mill Farms Dr, Senoia, GA 30276ActiveMLS ID #10805098, Christina Parker, Trelora Realty, Inc.. GAMLS
- $579,9004 bd3 ba2.5k sqft15 Turra Cv Lot 4, Palmetto, GA 30268ActiveMLS ID #10797641, Steven Ward, Go Realty. GAMLS
- $619,9005 bd4 ba3.4k sqft27 Turra Cv Lot 5, Palmetto, GA 30268ActiveMLS ID #10777084, Steven Ward, Go Realty. GAMLS
- $935,0003 bd3 ba1.4k sqft7855 Old Rico Rd, Chattahoochee Hills, GA 30268For Sale
 MLS ID #7753773, Bret Williams, Virtual Properties Realty. Biz. FMLS GA
 - $695,0004 bd4 ba3.8k sqft8518 Downs Rd, Winston, GA 30187ActiveMLS ID #10755617, Donna R Knowles, Keller Williams River Cities. GAMLS
- $590,0004 bd4 ba2.7k sqft39 Turra Cv Lot 6, Palmetto, GA 30268ActiveMLS ID #10777093, Steven Ward, Go Realty. GAMLS
