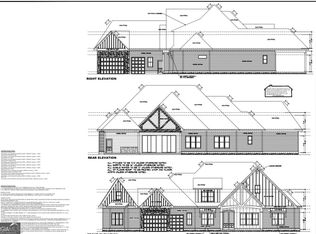
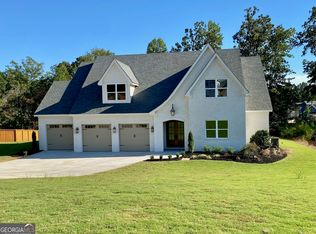
Better than new in Northshore at Lake Redwine! Nearly 3,600 sq. ft., a 4-car garage, a cul-de-sac lot, and located in the sought-after Northgate school district-and that's just the beginning! Built in December of 2024. Welcome to this stunning, one-of-a-kind custom home by Zenco Builders, where thoughtful design, exceptional craftsmanship, and unique architectural details come together beautifully. From the moment you arrive, this home makes an impression. The charming front porch leads into a private, enclosed courtyard, creating an unexpected outdoor living space before you even step inside. This inviting "Twilight Porch" features an outdoor fireplace and plenty of room for dining, entertaining, or simply relaxing at the end of the day. Step through the foyer and you'll find a spacious private office tucked away to the left. Its separation from the main living areas makes it ideal for working from home. Throughout the home, varying ceiling heights, custom architectural details, and beautiful finishes create a sense of openness and character. The great room is truly the heart of the home, highlighted by a spectacular four-panel NanaWall glass folding and sliding door system that opens the living space to the courtyard and creates an incredible indoor/outdoor connection. Just off the breakfast area, the vaulted keeping room offers another comfortable gathering space and adds even more versatility to the floor plan. The gourmet kitchen is designed to impress with an oversized island, designer quartzite countertops, custom cabinetry, and luxury GE Monogram Professional appliance package. Hardwood flooring flows throughout the home and is complemented by custom light fixtures, wood-beamed ceilings, and carefully selected designer finishes. The floor plan is equally impressive, with the primary suite plus two additional bedrooms on the main level. Upstairs, a fourth bedroom and full bath provide a private space for guests, family, or additional flex space. Outdoor living continues with a covered and screened porch, already stubbed for a gas grill and overlooking the private backyard-the perfect spot for morning coffee, outdoor dining, or unwinding at the end of the day. And then there's the 4-car garage-a rare and valuable feature offering exceptional space for vehicles, a golf cart, hobbies, a workshop, or additional storage. Additional upgrades include foam insulation, a tankless water heater, custom cabinetry, hardwood flooring throughout, wood-beamed ceilings, exquisite designer lighting, Monogram appliances, and numerous custom finishes throughout. Nearly 3,600 sq. ft., four bedrooms, exceptional indoor and outdoor living spaces, a 4-car garage, cul-de-sac setting, and a truly custom design-this Northshore at Lake Redwine home is anything but ordinary. Enjoy the unique amenity of Lake Redwine, ideal for fishing, electric motor boating, swimming & recreation. Amazing schools: Brooks, Madras, Northgate! Fabulous neighborhood amenities include large pool with beach entry & splashpad fountains, covered pavilion with stone fireplace, lighted tennis & pickleball courts, playgrounds, streetlights & sidewalks throughout! And, of course, the fabulous 300-acre lake! This is a unique opportunity to purchase a move-in-ready, beautifully upgraded home in Northshore at Lake Redwine, offering more space and features than many comparable properties-without the wait of new construction!
Active
$1,400,000
40 Old Still Run, Newnan, GA 30263
4beds
3,568sqft
Single Family Residence
Built in 2024
0.72 Acres Lot
$1,346,300 Zestimate®
$392/sqft
$100/mo HOA
What's special
Wood-beamed ceilingsVarying ceiling heightsOversized islandPrivate backyardCustom light fixturesCharming front porchPrivate enclosed courtyard
- 31 days
- 471
- 30
Zillow last checked:
Listing updated:
Listed by:
April Parker 770-630-1313,
Chapman Hall Realtors
Source: GAMLS,MLS#: 10851184
Facts & features
Interior
Bedrooms & bathrooms
- Bedrooms: 4
- Bathrooms: 4
- Full bathrooms: 3
- 1/2 bathrooms: 1
- Main level bathrooms: 2
- Main level bedrooms: 3
Rooms
- Room types: Foyer, Great Room, Keeping Room, Laundry, Office
Dining room
- Features: Seats 12+, Separate Room
Kitchen
- Features: Breakfast Area, Kitchen Island, Pantry, Solid Surface Counters, Walk-in Pantry
Heating
- Central, Natural Gas
Cooling
- Ceiling Fan(s), Central Air, Electric
Appliances
- Included: Cooktop, Dishwasher, Gas Water Heater, Microwave, Oven, Stainless Steel Appliance(s), Tankless Water Heater
- Laundry: Mud Room
Features
- Bookcases, Double Vanity, High Ceilings, Master On Main Level, Rear Stairs, Separate Shower, Soaking Tub, Tile Bath, Vaulted Ceiling(s), Walk-In Closet(s)
- Flooring: Hardwood, Tile
- Windows: Double Pane Windows
- Basement: None
- Number of fireplaces: 2
- Fireplace features: Factory Built, Gas Starter, Living Room, Outside
Interior area
- Total structure area: 3,568
- Total interior livable area: 3,568 sqft
- Finished area above ground: 3,568
- Finished area below ground: 0
Video & virtual tour
Property
Parking
- Total spaces: 4
- Parking features: Attached, Garage, Garage Door Opener, Kitchen Level, Parking Pad, Side/Rear Entrance, Storage
- Has attached garage: Yes
- Has uncovered spaces: Yes
Accessibility
- Accessibility features: Accessible Entrance, Accessible Hallway(s)
Features
- Levels: One and One Half
- Stories: 1
- Patio & porch: Patio, Porch, Screened
- Exterior features: Sprinkler System
- Body of water: Lake Redwine
Lot
- Size: 0.72 Acres
- Features: Cul-De-Sac, Level
- Residential vegetation: Partially Wooded
Details
- Parcel number: 071 5215 079
Construction
Type & style
- Home type: SingleFamily
- Architectural style: Brick/Frame,Other,Ranch
- Property subtype: Single Family Residence
Materials
- Brick, Concrete
- Foundation: Slab
- Roof: Composition
Condition
- Resale
- New construction: No
- Year built: 2024
Utilities & green energy
- Sewer: Septic Tank
- Water: Public
- Utilities for property: Cable Available, Electricity Available, High Speed Internet, Natural Gas Available, Phone Available, Underground Utilities, Water Available
Community & HOA
Community
- Features: Clubhouse, Lake, Park, Playground, Pool, Sidewalks, Street Lights, Tennis Court(s)
- Security: Carbon Monoxide Detector(s), Smoke Detector(s)
- Subdivision: NORTHSHORE AT LAKE REDWINE OR NORTH SHORE
HOA
- Has HOA: Yes
- Services included: Facilities Fee, Management Fee, Swimming, Tennis
- HOA fee: $1,200 annually
Location
- Region: Newnan
Financial & listing details
- Price per square foot: $392/sqft
- Tax assessed value: $866,690
- Annual tax amount: $8,190
- Date on market: 9/22/2026
- Cumulative days on market: 31 days
- Listing agreement: Exclusive Right To Sell
- Electric utility on property: Yes
Estimated market value
$1,346,300
$1.28M - $1.41M
$3,612/mo
Price history
| Date | Event | Price |
|---|---|---|
| 9/22/2026 | Listed for sale | $1,400,000+52.2%$392/sqft |
Source:  GAMLS #10851184 Report a problem | ||
| 12/9/2024 | Sold | $920,000$258/sqft |
Source: Public Record Report a problem | ||
Public tax history
| Year | Property taxes | Tax assessment |
|---|---|---|
| 2025 | $8,076 +624.8% | $346,676 +622.2% |
| 2024 | $1,114 | $48,000 |
Find assessor info on the county website
Monthly payment
Est. payment
Payment breakdown
Explore the cost of this home by adjusting the details. Changes won't be saved.Climate risks
Neighborhood: 30263
Nearby schools
Schools provided by the listing agent
- Elementary: Brooks
- Middle: Madras
- High: Northgate
Source: GAMLS. This data may not be complete. We recommend contacting the local school district to confirm school assignments for this home.

Similar homes
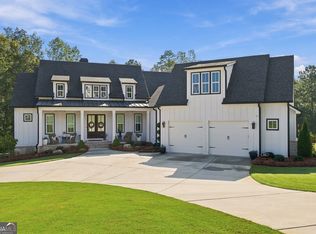
- $1,099,0004 bd4 ba4.5k sqft248 N Cove Dr, Newnan, GA 30263Active
 MLS ID #10853815, Jessica Cieply, Paraclete Realty Inc. GAMLS
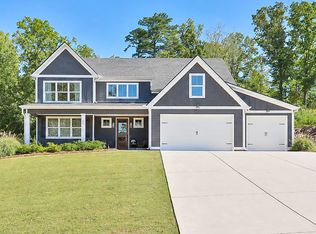
- $729,0004 bd4 ba3.4k sqft44 N Shore At Redwine Dr, Newnan, GA 30263Active
 MLS ID #10877598, Isabelle Courcelle, Keller Williams Realty Atl. Partners. GAMLS
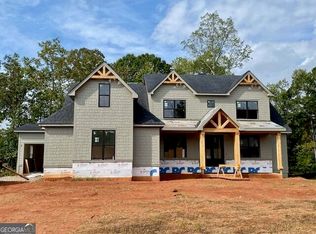
- $998,7004 bd5 ba3.3k sqftLOT 171 Snug Harbor Pl, Newnan, GA 30263Active
 MLS ID #10866918, Sally W McEntire, Keller Williams Realty Atl. Partners. GAMLS
- $865,0004 bd4 ba3.5k sqftLOT 138 Ginhouse Cv, Newnan, GA 30263Active
 MLS ID #10856490, Sally W McEntire, Keller Williams Realty Atl. Partners. GAMLS
- $854,9004 bd4 ba3.4k sqftLOT 182 Northshore At Redwine Dr, Newnan, GA 30263ActiveMLS ID #10856517, Sally W McEntire, Keller Williams Realty Atl. Partners. GAMLS
- $1,095,0004 bd4 ba3.2k sqft145 Bay Dr, Newnan, GA 30263ActiveMLS ID #10821961, Erin Roosen, Southern Classic Realtors. GAMLS
- $869,9004 bd4 ba3.5k sqftLOT 188 Northshore At Redwine Dr, Newnan, GA 30263ActiveMLS ID #10798079, Sally W McEntire, Keller Williams Realty Atl. Partners. GAMLS
- $774,5005 bd4 ba3.5k sqft72 Marina Dr, Newnan, GA 30263ActiveMLS ID #10852637, Jacqueline Campbell, REMAX Concierge. GAMLS
- $799,9004 bd5 ba3.9k sqft180 Shoreline Cir, Newnan, GA 30263ActiveMLS ID #10780663, Barbara A Depoi, Bush Real Estate. GAMLS
- $1,150,0004 bd5 ba3.7k sqft29 Water Stone Cv, Newnan, GA 30265ActiveMLS ID #10845108, Jacqueline Campbell, REMAX Concierge. GAMLS
- $844,9005 bd4 ba3.7k sqft130 Emery Nell Ln, Newnan, GA 30263ActiveMLS ID #10848203, Nicole Odom, Keller Williams Realty Atl. Partners. GAMLS
- $1,100,0005 bd6 ba3.7k sqft465 Buddy West Rd, Newnan, GA 30263ActiveMLS ID #10798541, Andrea Epps, AREA. GAMLS
- $749,9005 bd5 ba4.6k sqft405 Island Cove Dr, Newnan, GA 30263ActiveMLS ID #10833132, Michelle Kubea, Harry Norman Realtors. GAMLS
- $1,100,0004 bd3 ba4.4k sqft130 Lagrange St, Newnan, GA 30263ActiveMLS ID #10843670, Randa H Reese, Josey Young & Brady Realty. GAMLS
- $1,399,0004 bd5 ba3.8k sqft1120 Mado Loop, Palmetto, GA 30268ActiveMLS ID #10818142, Garnie Nygren, Serenbe Real Estat. GAMLS
- $816,4005 bd4 ba3.5k sqft169 Emery Nell Ln, Newnan, GA 30263ActiveMLS ID #10810588, Lindsey J Wall, Southern Classic Realtors. GAMLS
- $700,0004 bd5 ba5.2k sqft305 S Shore Dr, Newnan, GA 30263ActiveMLS ID #10723639, Sherry Blackmon, Coldwell Banker Bullard Realty. GAMLS
- $769,9004 bd4 ba2.9k sqft249 Atlantica Dr, Newnan, GA 30263ActiveMLS ID #10853769, Jacqui Robertson, BHHS Georgia Properties. GAMLS
- $749,9004 bd4 ba3.6k sqft65 Starr Pl, Newnan, GA 30263ActiveMLS ID #10778834, Kathryn Mobley, Coldwell Banker Realty. GAMLS
- $1,249,0004 bd5 ba4.3k sqftLOT 74 M2a Forest Berry Ct, Newnan, GA 30265ActiveMLS ID #10816710, Susan Annis, Southern Classic Realtors. GAMLS
