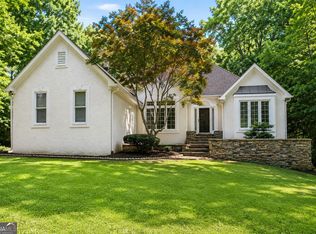
Welcome to this beautifully maintained ranch-style home located in the established Briarwood Subdivision and highly sought-after Northgate High School District! This spacious home features 3 bedrooms and 3 full bathrooms with a finished basement offering endless possibilities. The basement includes a bonus room, full bathroom, perfect for a man cave, entertainment area, guest suite, home office, or multi-generational living. The oversized primary suite features a large walk-in closet and updated ensuite bathroom with a tiled walk-in shower and double vanity. The inviting living room offers a cozy fireplace and warm wood ceilings that add charm and character throughout the home. The kitchen features granite countertops, ample cabinet space, breakfast bar seating, and opens into a spacious dining area ideal for gatherings. Step outside to enjoy the private fenced backyard complete with a pergola covered sitting area, fire pit, back deck, and beautiful wooded surroundings perfect for relaxing or entertaining. Additional features include a 2-car garage with workshop/storage space, updated bathrooms, and generous living space throughout. Conveniently located near shopping, dining, and schools, this home is ideal for first-time homebuyers, growing families, or anyone looking to downsize without sacrificing comfort or functionality. Don't miss the opportunity to make this beautiful property your next home!
Active
Price cut: $5K (7/7)
$400,000
15 Briarwood Ln, Newnan, GA 30265
3beds
2,436sqft
:
Get pre-qualified$2,553/mo
Single Family Residence
Built in 1988
1.05 Acres Lot
$394,300 Zestimate®
$164/sqft
$-- HOA
What's special
Finished basementCozy fireplaceBack deckPrivate fenced backyardWarm wood ceilingsGenerous living space throughoutSpacious dining area
- 79 days |
- 729 |
- 43 |
Zillow last checked:
Listing updated:
Listed by:
Melissa Preusser 770-830-7100,
Georgia Real Estate Team
Source: GAMLS,MLS#: 10762929
Facts & features
Interior
Bedrooms & bathrooms
- Bedrooms: 3
- Bathrooms: 3
- Full bathrooms: 3
- Main level bathrooms: 2
- Main level bedrooms: 3
Rooms
- Room types: Other
Heating
- Central
Cooling
- Central Air
Appliances
- Included: Dishwasher, Dryer, Gas Water Heater, Microwave, Oven/Range (Combo), Refrigerator, Stainless Steel Appliance(s), Washer
- Laundry: In Hall
Features
- Master On Main Level, Split Bedroom Plan, Walk-In Closet(s)
- Flooring: Carpet, Hardwood
- Basement: Bath Finished,Concrete,Exterior Entry,Finished,Full
- Attic: Pull Down Stairs
- Number of fireplaces: 1
- Fireplace features: Family Room
Interior area
- Total structure area: 2,436
- Total interior livable area: 2,436 sqft
- Finished area above ground: 2,436
- Finished area below ground: 0
Property
Parking
- Parking features: Attached, Garage, Garage Door Opener
- Has attached garage: Yes
Features
- Levels: One
- Stories: 1
Lot
- Size: 1.05 Acres
- Features: Level
Details
- Parcel number: 109 6026 090
Construction
Type & style
- Home type: SingleFamily
- Architectural style: Ranch
- Property subtype: Single Family Residence
Materials
- Vinyl Siding
- Roof: Composition
Condition
- Resale
- New construction: No
- Year built: 1988
Utilities & green energy
- Sewer: Septic Tank
- Water: Public
- Utilities for property: Electricity Available, High Speed Internet, Natural Gas Available, Underground Utilities
Community & HOA
Community
- Features: None
- Subdivision: Briarwood
HOA
- Has HOA: No
- Services included: None
Location
- Region: Newnan
Financial & listing details
- Price per square foot: $164/sqft
- Tax assessed value: $316,063
- Annual tax amount: $2,986
- Date on market: 5/18/2026
- Cumulative days on market: 79 days
- Listing agreement: Exclusive Right To Sell
- Electric utility on property: Yes
Estimated market value
$394,300
$375,000 - $414,000
$2,338/mo
Price history
| Date | Event | Price |
|---|---|---|
| 7/7/2026 | Price change | $400,000-1.2%$164/sqft |
Source:  GAMLS #10762929 Report a problem GAMLS #10762929 Report a problem | ||
| 6/9/2026 | Price change | $405,000-2.4%$166/sqft |
Source: GAMLS #10762929 Report a problem | ||
| 5/18/2026 | Listed for sale | $415,000+93%$170/sqft |
Source: GAMLS #10762929 Report a problem | ||
| 8/21/2017 | Sold | $215,000+2.4%$88/sqft |
Source: Public Record Report a problem | ||
| 7/21/2017 | Pending sale | $209,900$86/sqft |
Source: Southern Classic Realtors #8209374 Report a problem | ||
| 7/14/2017 | Price change | $209,900-2.3%$86/sqft |
Source: Southern Classic Realtors #8209374 Report a problem | ||
| 7/4/2017 | Price change | $214,900-2.3%$88/sqft |
Source: Southern Classic Realtors #8209374 Report a problem | ||
| 6/26/2017 | Listed for sale | $219,900$90/sqft |
Source: Southern Classic Realtors #8209374 Report a problem | ||
| 6/26/2017 | Pending sale | $219,900$90/sqft |
Source: Southern Classic Realtors #8209374 Report a problem | ||
| 6/18/2017 | Listed for sale | $219,900+41%$90/sqft |
Source: Southern Classic Realtors #8209374 Report a problem | ||
| 3/26/2010 | Sold | $156,000-2.4%$64/sqft |
Source: Public Record Report a problem | ||
| 1/18/2010 | Listed for sale | $159,900$66/sqft |
Source: RE/MAX Legacy #02800828 Report a problem | ||
Public tax history
| Year | Property taxes | Tax assessment |
|---|---|---|
| 2025 | $1,577 -12.2% | $126,425 +5% |
| 2024 | $1,795 -37.2% | $120,427 -24% |
| 2023 | $2,860 +60.1% | $158,486 +43.7% |
| 2022 | $1,786 +53.6% | $110,288 +27.6% |
| 2021 | $1,163 | $86,452 |
| 2020 | $1,163 -2.4% | $86,452 +24.4% |
| 2019 | $1,191 -41.5% | $69,482 |
| 2018 | $2,037 +29.4% | $69,482 +17.7% |
| 2017 | $1,574 -1.1% | $59,046 |
| 2016 | $1,591 +1.1% | $59,046 +8.9% |
| 2015 | $1,574 +12.1% | $54,223 |
| 2014 | $1,404 | $54,223 |
| 2013 | -- | -- |
| 2012 | -- | -- |
| 2011 | -- | -- |
| 2010 | -- | -- |
| 2009 | -- | -- |
| 2008 | -- | -- |
| 2007 | -- | -- |
| 2006 | -- | -- |
| 2005 | -- | -- |
| 2004 | -- | -- |
| 2003 | -- | -- |
| 2002 | -- | -- |
| 2001 | $903 | -- |
| 2000 | -- | -- |
Find assessor info on the county website
Monthly payment
Est. payment
Payment breakdown
Explore the cost of this home by adjusting the details. Changes won't be saved.Climate risks
Neighborhood: 30265
Nearby schools
GreatSchools rating
- 4/10White Oak Elementary SchoolGrades: PK-5Distance: 1.6 mi
- 9/10Blake Bass Middle SchoolGrades: 6-8Distance: 4.1 mi
- 7/10Northgate High SchoolGrades: 9-12Distance: 3.9 mi
Schools provided by the listing agent
- Elementary: White Oak
- Middle: Blake Bass
- High: Northgate
Source: GAMLS. This data may not be complete. We recommend contacting the local school district to confirm school assignments for this home.
- $352,6003 bd2 ba2.1k sqft25 Briarwood Ln, Newnan, GA 30265Off Market
- $325,0003 bd2 ba1.7k sqft20 Briarwood Ln, Newnan, GA 30265Off Market
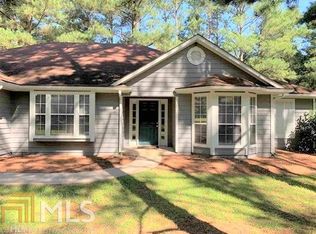
- $449,5004 bd2 ba1.4k sqft341 Posey Rd, Newnan, GA 30265Off Market
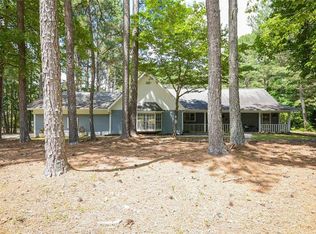
- $347,8003 bd2 ba1.4k sqft329 Posey Rd, Newnan, GA 30265Off Market
- $331,3003 bd2 ba1.9k sqft66 Posey Woods Dr, Newnan, GA 30265Off Market
- $272,9000.92 Acres10 Briarwood Ln, Newnan, GA 30265Off Market
- $276,7003 bd2 ba1.1k sqft82 Posey Woods Dr, Newnan, GA 30265Off Market
- $358,0003 bd2 ba1.8k sqft35 Briarwood Ln, Newnan, GA 30265Off Market
A local agent can set up tours, give advice and negotiate with sellers.
Similar homes
- $381,0003 bd3 ba2.2k sqft40 Stephanie Dr, Newnan, GA 30265Active
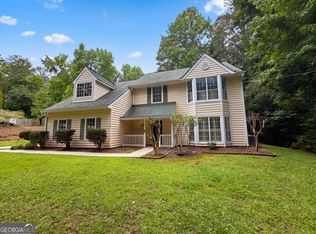
 MLS ID #10779924, Mark Spain, Mark Spain Real Estate. GAMLS
 - $385,0004 bd3 ba2.8k sqft140 Little Creek Dr, Sharpsburg, GA 30277Active
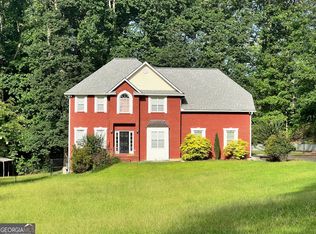 MLS ID #10814110, Brandy Tatum, REMAX Concierge. GAMLS
 - $417,0003 bd3 ba2k sqft280 Granite Way, Newnan, GA 30265Active
 MLS ID #10803808, Eric R Sunstrom, Maximum One Realty Greater Atlanta. GAMLS
 - $479,9004 bd3 ba3.4k sqft158 Wexford Dr, Newnan, GA 30265Active
 MLS ID #10778315, Jasleen Allyse, Atlanta REO Brokers Inc.. GAMLS
 - $469,9005 bd3 ba2.9k sqft145 London Ln, Sharpsburg, GA 30277ActiveMLS ID #10810545, Allyson L Himes, HomeSmart. GAMLS
- $399,0003 bd2 ba1.3k sqft1 Alpine Dr, Newnan, GA 30263ActiveMLS ID #10815369, Pamela J Prange, Josey Young & Brady Realty. GAMLS
- $364,9005 bd3 ba2.9k sqft249 Gibson Rd, Newnan, GA 30263ActiveMLS ID #10808566, Joshua Salmonsen, Heritage Oaks Realty Westside. GAMLS
- $529,9006 bd4 ba2.7k sqft7 Briar Grv, Newnan, GA 30265ActiveMLS ID #10734249, Carolyn Schmalenberger, Southern Classic Realtors. GAMLS
- $405,9004 bd3 ba3k sqft584 The Blvd, Newnan, GA 30263ActiveMLS ID #10785063, Artrice Love, Sanders Real Estate. GAMLS
- $430,0006 bd5 ba3.4k sqft6290 Highway 54, Sharpsburg, GA 30277ActiveMLS ID #10807127, JohnPaul Phillips, Keller Williams Realty Atl. Partners. GAMLS
- $450,0004 bd3 ba2.7k sqft100 Old Mill Xing, Fayetteville, GA 30214ActiveMLS ID #10787467, Shane Phillips, Century 21 Adams-Harvey & Associates. GAMLS
- $429,0003 bd3 ba2.3k sqft74 Willow Dell Dr, Senoia, GA 30276ActiveMLS ID #10740193, David Coppage, Southern Classic Realtors. GAMLS
- $415,0003 bd2 ba1.3k sqft214 Morgans Turn, Peachtree City, GA 30269ActiveMLS ID #10706784, Sokhean Bun, Maximum One Realtor Partners. GAMLS
- $399,0003 bd2 ba1.7k sqft135 Windy Hill Rd, Fayetteville, GA 30214ActiveMLS ID #10807933, Carmela Moreno, CMC Realty ERA Powered. GAMLS
- $505,0004 bd3 ba1.9k sqft55 Dixon St, Newnan, GA 30263ActiveMLS ID #10813204, Mark Spain, Mark Spain Real Estate. GAMLS
- $375,0004 bd2 ba1.8k sqft6648 Luthersville Rd, Gay, GA 30218ActiveMLS ID #10817770, Julie Storms, Bush Real Estate Group. GAMLS
- $305,0003 bd2 ba1.5k sqft198 Brenda Ellen Dr, Newnan, GA 30265ActiveMLS ID #10766842, Wendy Creel, Southern Classic Realtors. GAMLS
- $316,0005 bd3 ba1.9k sqft659 Country Club Rd, Newnan, GA 30263ActiveMLS ID #10500926, Chris Hurd, Blue Mountain Realty GA LLC. GAMLS
- $424,9003 bd2 ba2k sqft700 Ponderosa Ct, Fayetteville, GA 30214ActiveMLS ID #10802727, Peter Nguyen, HomeMax Realty, Inc.. GAMLS
- $384,9993 bd2 ba1.9k sqft563 Highway 279, Fayetteville, GA 30214ActiveMLS ID #10736048, Mary Cordova, Full House Realty. GAMLS
