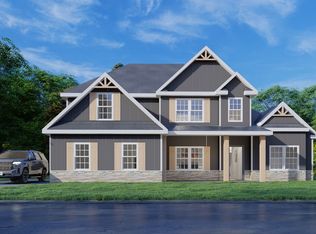
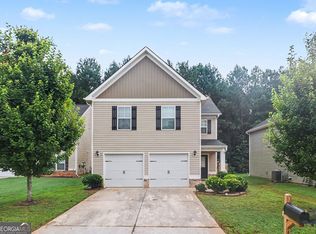
Welcome to our Oakwood B Floorplan. Sought-after floorplan with 3042 SF of Living Space. Formal Dining Room, Spacious Great Room, Gourmet Kitchen, Breakfast Area, Media Room, Owner's Suite on the Main Level, 3 Bedrooms Upstairs, 3.5 Baths, Two-Car side-entry Garage & our signature Gameday Patio. Absolutely Stunning Inside & Out! Bright Two-Story Foyer, Formal Dining Room w/ Tons of Detail. Generously Sized Great Room w/Wood-Burning Fireplace. Open Kitchen features Stylish Cabinetry, Luxury Countertop Options, Tile Backsplash & Gourmet Stainless Appliances. Large Island open to Breakfast Area. Owner's Suite on the Main Level w/ Trey Ceilings & Tons of Natural Light. Owner's Bath w/ Tile Shower, Garden Tub & Huge Walk-in Closet. Owner's Entry Boasts our Signature Drop Zone, the Perfect Catch-all. Half Bath Conveniently located for Guests. Upstairs, you will find the Media Room, creating the Perfect 2nd Living Space. Additional Bedrooms are Spacious w/ Ample Closets. 2 Full Baths Upstairs make living easy. Enjoy Luxury Flooring throughout Main Living Areas & Tons of Included Features. Two-car side-entry garage & our signature Gameday Patio w/ Outdoor Fireplace.
Pending
Price increase: $373.9K (7/29)
$513,810
LOT 2 Bohannon Rd Lot 2, Grantville, GA 30220
4beds
3,042sqft
:
Get pre-qualified$3,305/mo
Single Family Residence
Built in 2026
2.06 Acres Lot
$-- Zestimate®
$169/sqft
$25/mo HOA
What's special
- 1 day |
- 10 |
- 2 |
Zillow last checked:
Listing updated:
Listed by:
Jedidiah Baker 706-397-5905,
Hughston Homes Marketing
Source: GAMLS,MLS#: 10814598
Facts & features
Interior
Bedrooms & bathrooms
- Bedrooms: 4
- Bathrooms: 4
- Full bathrooms: 3
- 1/2 bathrooms: 1
- Main level bathrooms: 1
- Main level bedrooms: 1
Rooms
- Room types: Foyer, Laundry, Great Room
Dining room
- Features: Separate Room
Kitchen
- Features: Breakfast Area, Breakfast Bar, Kitchen Island, Solid Surface Counters, Walk-in Pantry
Heating
- Electric, Central, Heat Pump
Cooling
- Electric, Ceiling Fan(s), Central Air, Heat Pump
Appliances
- Included: Cooktop, Dishwasher, Electric Water Heater, Microwave, Oven, Stainless Steel Appliance(s)
- Laundry: Other
Features
- Double Vanity, High Ceilings, Master On Main Level, Separate Shower, Soaking Tub, Split Bedroom Plan, Tile Bath, Tray Ceiling(s), Entrance Foyer, Vaulted Ceiling(s), Walk-In Closet(s)
- Flooring: Carpet, Other, Tile
- Basement: None
- Attic: Pull Down Stairs
- Number of fireplaces: 2
- Fireplace features: Other, Outside, Factory Built
Interior area
- Total structure area: 3,042
- Total interior livable area: 3,042 sqft
- Finished area above ground: 3,042
- Finished area below ground: 0
Property
Parking
- Total spaces: 2
- Parking features: Attached, Garage, Garage Door Opener, Side/Rear Entrance
- Has attached garage: Yes
Features
- Levels: Two
- Stories: 2
- Patio & porch: Porch, Patio
Lot
- Size: 2.06 Acres
- Features: None
Details
- Parcel number: LOT 2 BOHANNON RIDGE PHASE 2
Construction
Type & style
- Home type: SingleFamily
- Architectural style: Craftsman
- Property subtype: Single Family Residence
Materials
- Concrete, Stone, Brick
- Foundation: Slab
- Roof: Composition
Condition
- To Be Built
- New construction: Yes
- Year built: 2026
Details
- Warranty included: Yes
Utilities & green energy
- Sewer: Septic Tank
- Water: Public
- Utilities for property: Underground Utilities
Green energy
- Energy efficient items: Insulation, Thermostat, Windows
Community & HOA
Community
- Features: None
- Security: Security System, Carbon Monoxide Detector(s), Smoke Detector(s)
- Subdivision: Bohannon Ridge
HOA
- Has HOA: Yes
- Services included: None
- HOA fee: $300 annually
Location
- Region: Grantville
Financial & listing details
- Price per square foot: $169/sqft
- Date on market: 7/29/2026
- Listing agreement: Exclusive Right To Sell
Estimated market value
Not available
Estimated sales range
Not available
Not available
Price history
| Date | Event | Price |
|---|---|---|
| 7/29/2026 | Pending sale | $513,810$169/sqft |
Source:  GAMLS #10814598 Report a problem GAMLS #10814598 Report a problem | ||
| 7/29/2026 | Listed for sale | $513,810$169/sqft |
Source: GAMLS #10814598 Report a problem | ||
| 7/29/2026 | Pending sale | $513,810$169/sqft |
Source:  CBORGA #233275 Report a problem CBORGA #233275 Report a problem | ||
| 7/29/2026 | Price change | $513,810+267.3%$169/sqft |
Source: CBORGA #233275 Report a problem | ||
| 10/19/2022 | Pending sale | $139,900$46/sqft |
Source: GAMLS #20070656 Report a problem | ||
| 9/1/2022 | Listed for sale | $139,900$46/sqft |
Source: GAMLS #20070656 Report a problem | ||
| 9/1/2022 | Listing removed | $139,900$46/sqft |
Source: GAMLS #20050828 Report a problem | ||
| 6/17/2022 | Listed for sale | $139,900$46/sqft |
Source: GAMLS #20050828 Report a problem | ||
Public tax history
Tax history is unavailable.
Monthly payment
Est. payment
Payment breakdown
Explore the cost of this home by adjusting the details. Changes won't be saved.Climate risks
Neighborhood: 30220
Nearby schools
GreatSchools rating
- 7/10Glanton Elementary SchoolGrades: PK-5Distance: 1.4 mi
- 5/10Smokey Road Middle SchoolGrades: 6-8Distance: 8.2 mi
- 6/10Newnan High SchoolGrades: 9-12Distance: 8.7 mi
Schools provided by the listing agent
- Elementary: Glanton
- Middle: Smokey Road
- High: Newnan
Source: GAMLS. This data may not be complete. We recommend contacting the local school district to confirm school assignments for this home.
- $431,3504 bd3 ba2.5k sqft527 Bohannon Rd #12, Grantville, GA 30220Sold
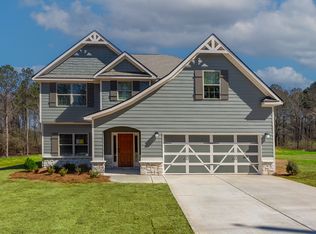
- $572,4084 bd4 ba3k sqftLOT 1 Bohannon Rd LOT 1, Grantville, GA 30220Pending
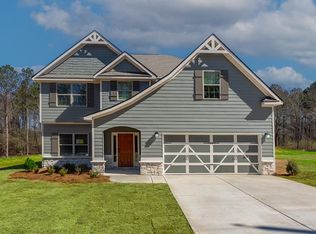
- $431,3504 bd3 ba2.5k sqft527 Bohannon Rd, Grantville, GA 30220Sold
- $169,0003 bd1 ba1k sqft510 Bohannon Rd, Grantville, GA 30220Off Market
- $448,4005 bd3 ba2.8k sqft539 Bohannon Rd #11, Grantville, GA 30220Sold
- $175,5003 bd1 ba1.2k sqft508 Bohannon Rd, Grantville, GA 30220Off Market
- $448,4005 bd3 ba2.8k sqft539 Bohannon Rd, Grantville, GA 30220Sold
- $219,5003 bd1 ba1.3k sqft512 Bohannon Rd, Grantville, GA 30220Off Market
A local agent can set up tours, give advice and negotiate with sellers.
Similar homes
- $429,9004 bd3 ba2.5k sqftLOT 4 Bohannon Rd, Grantville, GA 30220Active

 MLS ID #10813532, Madeline Lee, Hughston Homes Marketing. GAMLS
 - $464,9004 bd3 ba2.3k sqft480 Bohannon Rd, Grantville, GA 30220Active
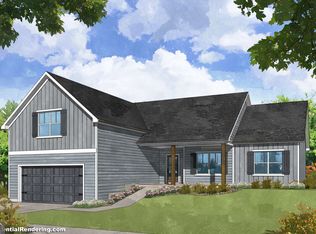 MLS ID #10788543, Taylor Knight, Chisel Mill Realty. GAMLS
 - $434,9004 bd3 ba2.1k sqft490 Bohannon Rd #1, Grantville, GA 30220Active
 MLS ID #10806853, Taylor Knight, Chisel Mill Realty. GAMLS
 - $310,0004 bd3 ba1.9k sqft186 Brasch Park Dr, Grantville, GA 30220Active
 MLS ID #10814081, Kimberly Alexander, BHGRE Metro Brokers. GAMLS
 - $424,9005 bd3 ba2.7k sqft623 Bohannon Rd #4, Grantville, GA 30220ActiveMLS ID #10510395, Madeline Lee, Hughston Homes Marketing. GAMLS
- $424,9005 bd3 ba2.7k sqft623 Bohannon Rd, Grantville, GA 30220New Construction
 CBORGA
 - $465,0004 bd3 ba2.3k sqft162 Deer Creek Trl, Moreland, GA 30259ActiveMLS ID #10809571, Reese Morgan, Keller Williams Community Partners. GAMLS
- $360,0005 bd3 ba2.4k sqft67 Roger Arnold Rd, Grantville, GA 30220ActiveMLS ID #10769603, Kaley D Hebert, Southern Classic Realtors. GAMLS
- $358,2224 bd3 ba2.5k sqft21 Smith St, Grantville, GA 30220ActiveMLS ID #10725994, Jeannie Johnson Doole, Jeannie Doole & Assoc. Real Estate. GAMLS
- $479,0004 bd3 ba2k sqft2275 Old Corinth Rd, Newnan, GA 30263ActiveMLS ID #10804334, Dexter Putnam, Dwelli. GAMLS
- $429,0003 bd2 ba2.4k sqft2086 Bethlehem Church Rd, Grantville, GA 30220ActiveMLS ID #10760527, Kaley D Hebert, Southern Classic Realtors. GAMLS
- $499,9005 bd3 ba3.6k sqft475 Hammett Cir, Hogansville, GA 30230ActiveMLS ID #10807003, TJ McGraw, Real Broker, LLC. GAMLS
- from $424,9005 bd3 ba2.7k sqftCannaberra Plan, Bohannon Ridge, Grantville, GA 30220New ConstructionHughston Homes
- $384,9004 bd4 ba1.9k sqft1370 Bethlehem Church Rd, Grantville, GA 30220For Sale
 MLS ID #7795780, CINDY HORSLEY, Bush Real Estate. FMLS GA
 - $484,9004 bd3 ba2.5k sqft3534 S Highway 29, Moreland, GA 30259ActiveMLS ID #10787599, Kelly Tynes, Southern Real Estate Properties. GAMLS
- $524,9005 bd3 ba3.5k sqft164 I Walker Brooks Rd, Newnan, GA 30263ActiveMLS ID #10705601, Shannon Cain, Pathway Homes and Properties. GAMLS
- $535,0004 bd3 ba2.7k sqft153 Carlow Ct, Newnan, GA 30263ActiveMLS ID #10790117, Gloria Cann Schrepfer, Keller Williams Realty Atl. Partners. GAMLS
- $590,0005 bd4 ba3.5k sqft2 Whites Pond Rd, Moreland, GA 30259ActiveMLS ID #10815283, Caitlyn Tittle, Self Property Advisors. GAMLS
- $290,0004 bd3 ba2.1k sqft32 Post St, Grantville, GA 30220Active Under ContractMLS ID #10720128, Tammy Campbell, Keller Williams Realty Atl. Partners. GAMLS
- $485,0003 bd3 ba2.8k sqft5 Carlow Ct, Newnan, GA 30263ActiveMLS ID #10803430, Danielle Y Baker, BHHS Georgia Properties. GAMLS
