New Construction! - This exquisite custom-built home, nestled on a 3+ acre lot offers unparalleled luxury and convenience with gleaming LVP floors, open-concept kitchen with stone countertops, a gas range complemented by a stainless steel range hood, breakfast area, 1st fl office, a fabulous great room with fireplace and cathedral ceiling. The 2nd level features the primary suite with ensuite bath, tiled shower and double sinks along with 3 additional bedrooms. F/H/A 2 zone Heat, A/C and more!! Country setting yet close to all area amenities and just minutes to major highways.
For sale
$925,000
LOT 2 Elm St, Berkley, MA 02779
4beds
2,700sqft
Single Family Residence
Built in 2026
3.1 Acres Lot
$-- Zestimate®
$343/sqft
$-- HOA
What's special
- 110 days
- 260
- 7
Zillow last checked:
Listing updated:
Listed by:
Joseph Malloch 508-326-6011,
Proline Realty, Inc. 508-880-8999
Source: MLS PIN,MLS#: 73527452
Facts & features
Interior
Bedrooms & bathrooms
- Bedrooms: 4
- Bathrooms: 3
- Full bathrooms: 2
- 1/2 bathrooms: 1
Primary bedroom
- Features: Walk-In Closet(s), Flooring - Wall to Wall Carpet
- Level: Second
Bedroom 2
- Features: Flooring - Wall to Wall Carpet
- Level: Second
Bedroom 3
- Features: Flooring - Wall to Wall Carpet
- Level: Second
Bedroom 4
- Features: Flooring - Wall to Wall Carpet
- Level: Second
Primary bathroom
- Features: Yes
Bathroom 1
- Features: Bathroom - Half, Flooring - Stone/Ceramic Tile
- Level: First
Bathroom 2
- Features: Bathroom - Full, Flooring - Stone/Ceramic Tile
- Level: Second
Bathroom 3
- Features: Bathroom - Full, Flooring - Stone/Ceramic Tile
- Level: Second
Dining room
- Features: Flooring - Laminate
- Level: First
Family room
- Features: Cathedral Ceiling(s), Flooring - Laminate
- Level: First
Kitchen
- Features: Flooring - Laminate
- Level: First
Living room
- Features: Flooring - Laminate
- Level: First
Heating
- Forced Air, Propane
Cooling
- Central Air
Appliances
- Included: Electric Water Heater, Range, Dishwasher, Microwave
- Laundry: Flooring - Stone/Ceramic Tile, First Floor, Electric Dryer Hookup, Washer Hookup
Features
- Flooring: Tile, Carpet
- Doors: Insulated Doors
- Windows: Insulated Windows
- Basement: Full
- Number of fireplaces: 1
Interior area
- Total structure area: 2,700
- Total interior livable area: 2,700 sqft
- Finished area above ground: 2,700
Property
Parking
- Total spaces: 6
- Parking features: Attached, Garage Door Opener, Paved Drive, Off Street, Paved
- Attached garage spaces: 2
- Uncovered spaces: 4
Accessibility
- Accessibility features: No
Features
- Patio & porch: Porch, Deck - Composite
- Exterior features: Porch, Deck - Composite, Rain Gutters, Professional Landscaping
- Frontage length: 200.00
Lot
- Size: 3.1 Acres
- Features: Cleared
Details
- Zoning: res
Construction
Type & style
- Home type: SingleFamily
- Architectural style: Colonial
- Property subtype: Single Family Residence
Materials
- Frame
- Foundation: Concrete Perimeter
- Roof: Shingle
Condition
- Year built: 2026
Utilities & green energy
- Electric: Circuit Breakers, 200+ Amp Service
- Sewer: Private Sewer
- Water: Private
- Utilities for property: for Gas Range, for Electric Dryer, Washer Hookup
Green energy
- Energy efficient items: Thermostat
Community & HOA
Community
- Features: Shopping, Stable(s), Highway Access
HOA
- Has HOA: No
Location
- Region: Berkley
Financial & listing details
- Price per square foot: $343/sqft
- Date on market: 6/1/2026
Estimated market value
Not available
Estimated sales range
Not available
Not available
Price history
| Date | Event | Price |
|---|---|---|
| 6/1/2026 | Listed for sale | $925,000$343/sqft |
Source: MLS PIN #73527452 Report a problem | ||
Public tax history
Tax history is unavailable.
Monthly payment
Est. payment
Payment breakdown
Explore the cost of this home by adjusting the details. Changes won't be saved.Climate risks
Neighborhood: 02779

Similar homes
- $949,9005 bd4 ba3k sqftLOT Old Anthony St #C, Berkley, MA 02779For Sale
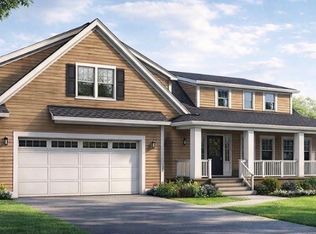 MLS ID #73512745, Lenia Driscoll, Brownstone Realty Group. MLS PIN
 - $494,5003 bd2 ba1.5k sqft9-9A Hudson Dr #A, Berkley, MA 02779For Sale
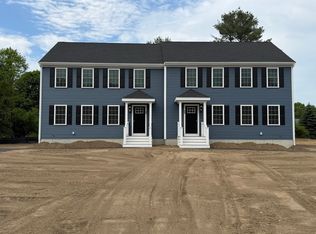 MLS ID #73570177, Joseph Malloch, Proline Realty, Inc.. MLS PIN
 - $899,9004 bd3 ba2.1k sqft7 Massasoit Ave, Norton, MA 02766For Sale
 MLS ID #73576061, Steven Passanisi, Venture Realty LLC. MLS PIN
 - $839,9004 bd3 ba2.1k sqft90 Howland Rd, Lakeville, MA 02347For Sale
 MLS ID #73567465, Phil and Debbie Rose, LAER Realty Partners / Rose Homes & Real Estate. MLS PIN
