Welcome to Clay Meadows, offering the best-priced new construction homes in Hampton Roads! Nestled on spacious 1/2 acre homesites, this community features thoughtfully designed floorplans with options for first-floor owner's suites to fit every lifestyle. Enjoy open-concept living, modern finishes, and the flexibility buyers desire. Conveniently located with shopping, dining, healthcare, entertainment, and everyday necessities all within a 10-minute commute. Including a easy access to HWY 58. The Bramante Ranch is the perfect single family home. This beautiful ranch-style home features 3 bedrooms and 2 full bathrooms, including a large owner’s suite with an en-suite bath and spacious closet, all on one level. The open layout connects the gourmet kitchen to the spacious family room, creating the perfect space for entertaining. Enjoy outdoor living with a covered front entry and a covered back porch, plus a convenient 2-car garage on a wooded homesite. Make the home truly yours by customizing finishes and personal touches during the build. Experience the lifestyle you deserve where comfort, convenience, and community come together beautifully. Clay Meadows delivers the perfect balance of space, comfort, and convenience. Call to schedule your tour today!
New construction
$349,990
LOT 2 Irving St, Franklin, VA 23851
3beds
1,601sqft
:
Get pre-qualified$2,261/mo
Single Family Residence
Built in 2026
0.5 Acres Lot
$-- Zestimate®
$219/sqft
$50/mo HOA
What's special
Wooded homesiteModern finishesOpen-concept livingCovered back porchCovered front entry
- 1 day |
- 32 |
- 2 |
Zillow last checked:
Listing updated:
Listed by:
Jenny Lovell,
BHHS RW Towne Realty 757-935-9010
Source: REIN Inc.,MLS#: 10647392
Facts & features
Interior
Bedrooms & bathrooms
- Bedrooms: 3
- Bathrooms: 2
- Full bathrooms: 2
Rooms
- Room types: 1st Floor BR, 1st Floor Primary BR, Attic, PBR with Bath
Primary bedroom
- Level: First
- Dimensions: 15x12
Bedroom
- Level: First
- Dimensions: 12x10
Bedroom
- Level: First
- Dimensions: 11x10
Full bathroom
- Level: First
Great room
- Level: First
- Dimensions: 16x14
Kitchen
- Level: First
- Dimensions: 19x11
Heating
- Electric
Cooling
- Central Air
Appliances
- Included: Dishwasher, Disposal, ENERGY STAR Qualified Appliances, Microwave, Electric Range, Electric Water Heater
- Laundry: Dryer Hookup, Washer Hookup
Features
- Primary Sink-Double, Walk-In Closet(s), Entrance Foyer, Pantry
- Flooring: Carpet, Laminate/LVP
- Attic: Scuttle
- Has fireplace: No
- Common walls with other units/homes: No Common Walls
Interior area
- Total interior livable area: 1,601 sqft
Video & virtual tour
Property
Parking
- Total spaces: 2
- Parking features: Garage Att 2 Car, Driveway, Garage Door Opener
- Attached garage spaces: 2
- Has uncovered spaces: Yes
Features
- Stories: 1
- Patio & porch: Patio, Porch
- Pool features: None
- Fencing: None
- Waterfront features: Not Waterfront
Lot
- Size: 0.5 Acres
- Features: Corner, Cul-De-Sac
Construction
Type & style
- Home type: SingleFamily
- Architectural style: Ranch
- Property subtype: Single Family Residence
Materials
- Vinyl Siding
- Foundation: Slab
- Roof: Asphalt Shingle
Condition
- New construction: Yes
- Year built: 2026
Details
- Warranty included: Yes
Utilities & green energy
- Sewer: City/County
- Water: City/County
Community & HOA
Community
- Subdivision: Clay Meadows
HOA
- Has HOA: Yes
- HOA fee: $50 monthly
Location
- Region: Franklin
Financial & listing details
- Price per square foot: $219/sqft
- Annual tax amount: $3,965
- Date on market: 8/4/2026
Estimated market value
Not available
Estimated sales range
Not available
Not available
Price history
Price history is unavailable.
Public tax history
Tax history is unavailable.
Monthly payment
Est. payment
Payment breakdown
Explore the cost of this home by adjusting the details. Changes won't be saved.Climate risks
Neighborhood: 23851
Nearby schools
GreatSchools rating
- 1/10S.P. Morton Elementary SchoolGrades: PK-6Distance: 2.1 mi
- 1/10Franklin High SchoolGrades: 7-12Distance: 0.6 mi
Schools provided by the listing agent
- Elementary: S.P. Morton Elementary
- High: Franklin
Source: REIN Inc.. This data may not be complete. We recommend contacting the local school district to confirm school assignments for this home.
- $349,9904 bd3 ba1.8k sqftLOT 3 Irving St, Franklin, VA 23851New Construction

- $371,2004 bd3 ba2.4k sqft109 Irving St, Franklin, VA 23851Off Market
- $302,6003 bd2 ba2k sqft108 Irving St, Franklin, VA 23851Off Market
- $295,1003 bd2 ba1.8k sqft105 Irving St, Franklin, VA 23851Off Market
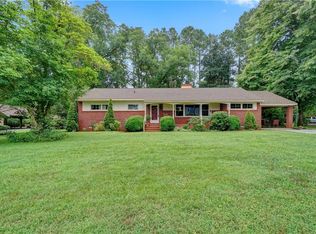
- $358,9004 bd3 ba2.9k sqft106 Irving St, Franklin, VA 23851Off Market
- $267,1004 bd2 ba1.4k sqft115 Southampton Rd, Franklin, VA 23851Off Market
- $470,1004 bd2 ba3.4k sqft1408 Clay St, Franklin, VA 23851Off Market
- $325,0004 bd3 ba2.4k sqft102 Irving St, Franklin, VA 23851Sold
A local agent can set up tours, give advice and negotiate with sellers.
Similar homes
- $349,9904 bd3 ba1.8k sqftLOT 3 Irving St, Franklin, VA 23851New ConstructionMLS ID #10647390, Jenny Lovell. REIN Inc.
- $310,0003 bd2 ba2k sqft1328 Clay St, Franklin, VA 23851For Sale
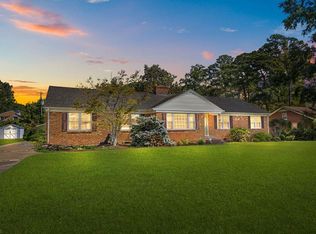 MLS ID #10646939, Margaret Etheridge. REIN Inc.
 - $335,0003 bd2 ba1.6k sqft13 Crescent Dr, Franklin, VA 23851For Sale
 MLS ID #10647093, Dawn Crocker. REIN Inc.
 - from $349,9902 bd2 ba1.6k sqftBramante Ranch Plan, Clay Meadows, Franklin, VA 23851New Construction
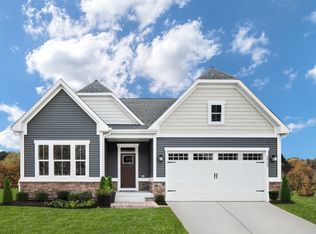 Ryan Homes
 - from $349,9904 bd3 ba1.8k sqftAllegheny Plan, Clay Meadows, Franklin, VA 23851New ConstructionRyan Homes
- $285,0003 bd1 ba1.1k sqft32229 Walters Hwy, Franklin, VA 23851For SaleMLS ID #10647162, Antoinette Hawley. REIN Inc.
- $355,0004 bd4 ba2.2k sqft101 Crescent Dr, Franklin, VA 23851For SaleMLS ID #10639010, Robbie Neave. REIN Inc.
- $299,9003 bd1 ba1.6k sqft1317 Clay St, Franklin, VA 23851For SaleMLS ID #10639667, Amanda Crumpler. REIN Inc.
- from $384,9904 bd3 ba2.2k sqftAnderson Plan, Clay Meadows, Franklin, VA 23851New ConstructionRyan Homes
- $279,9003 bd2 ba1.4k sqft109 Brandon Ln, Franklin, VA 23851For SaleMLS ID #10636407, Christine Hill. REIN Inc.
- $310,0004 bd3 ba2.1k sqft228 Carrie Dr, Franklin, VA 23851For SaleMLS ID #10643096, Kelsey Derby. REIN Inc.
- $239,9903 bd3 ba1.4k sqft121 Summit View Ln, Franklin, VA 23851New ConstructionMLS ID #10647464, Jenny Lovell. REIN Inc.
- $378,9993 bd3 ba1.8k sqft32496 Pebble Brook Dr, Franklin, VA 23851New ConstructionMLS ID #10637760, Lisa Mayes. REIN Inc.
- $315,0003 bd3 ba2.2k sqft404 Clay St, Franklin, VA 23851For SaleMLS ID #10639116, Jasper Riddick. REIN Inc.
- $299,9003 bd2 ba1.5k sqft704 Chaucer Ct, Franklin, VA 23851For SaleMLS ID #10645490, Ronald Sawyer. REIN Inc.
- $364,9904 bd3 ba1.9k sqft205 River Landing Cres, Franklin, VA 23851For SaleMLS ID #2615182, Shannon Haskins, Real Broker LLC. CVRMLS
- $469,7003 bd3 ba2k sqft100 Crescent Dr, Franklin, VA 23851For SaleMLS ID #10644844, Margaret Etheridge. REIN Inc.
- $299,9004 bd2 ba2.3k sqft506 N High St, Franklin, VA 23851For SaleMLS ID #10628733, Karen Swaney. REIN Inc.
- $269,5003 bd2 ba2k sqft508 N High St, Franklin, VA 23851For SaleMLS ID #10643915, Shea Johnson. REIN Inc.
- $290,0003 bd2 ba1.3k sqft329 Washington Ave, Franklin, VA 23851For SaleMLS ID #10645563, Eva Fisher. REIN Inc.
