Skip main navigation
New construction
  • $726,588

    LOT 210 Eden Dr, King George, VA 22485

    4beds
    4,041sqft
    : 
    $4,402/mo
    Get pre-qualified
    Single Family Residence
    Built in 2026
    2.01 Acres Lot
    $-- Zestimate®
    $180/sqft
    $74/mo HOA

    What's special

    1 day
    |
    144
    |
    12
    |

    Zillow last checked:

    Listing updated:

    Listed by:

    Sarah Sanford 703-217-2619,

    JPAR Real Estate Professionals 3016844895

    Source: Bright MLS,MLS#: VAKG2008694MLS Logo

      Facts & features

      Interior

      Bedrooms & bathrooms
      • Bedrooms: 4
      • Bathrooms: 4
      • Full bathrooms: 3
      • 1/2 bathrooms: 1
      • Main level bathrooms: 1
      Basement
      • Area: 1681
      Heating
      • Central, ENERGY STAR Qualified Equipment, Heat Pump, Programmable Thermostat, Zoned, Electric, Propane
      Cooling
      • Central Air, ENERGY STAR Qualified Equipment, Fresh Air Recovery System, Programmable Thermostat, Zoned, Electric
      Appliances
      • Included: Microwave, Cooktop, ENERGY STAR Qualified Dishwasher, ENERGY STAR Qualified Refrigerator, Exhaust Fan, Ice Maker, Double Oven, Oven, Stainless Steel Appliance(s), Water Heater, Tankless Water Heater
      • Laundry: Hookup, Upper Level
      Features
      • Attic, Soaking Tub, Bathroom - Tub Shower, Bathroom - Walk-In Shower, Breakfast Area, Built-in Features, Chair Railings, Crown Molding, Family Room Off Kitchen, Open Floorplan, Formal/Separate Dining Room, Eat-in Kitchen, Kitchen Island, Kitchen - Table Space, Pantry, Primary Bath(s), Recessed Lighting, Upgraded Countertops, Walk-In Closet(s), 9'+ Ceilings, Dry Wall
      • Flooring: Carpet, Ceramic Tile, Engineered Wood, Wood
      • Doors: ENERGY STAR Qualified Doors
      • Windows: Casement, ENERGY STAR Qualified Windows, Low Emissivity Windows, Screens
      • Basement: Connecting Stairway,Partial,Full,Heated,Interior Entry,Exterior Entry,Partially Finished,Concrete,Rear Entrance,Sump Pump,Walk-Out Access
      • Number of fireplaces: 1
      • Fireplace features: Glass Doors, Gas/Propane, Mantel(s), Marble
      Interior area
      • Total structure area: 4,967
      • Total interior livable area: 4,041 sqft
      • Finished area above ground: 3,286
      • Finished area below ground: 755

      Property

      Parking
      • Total spaces: 4
      • Parking features: Storage, Garage Faces Side, Inside Entrance, Asphalt, Attached, Driveway
      • Attached garage spaces: 2
      • Uncovered spaces: 2
      Accessibility
      • Accessibility features: 2+ Access Exits, Accessible Doors
      Features
      • Levels: Three
      • Stories: 3
      • Patio & porch: Deck, Porch
      • Exterior features: Lighting, Rain Gutters
      • Pool features: Community
      • Frontage length: Road Frontage: 150
      Lot
      • Size: 2.01 Acres
      • Features: Backs to Trees, Landscaped
      Details
      • Additional structures: Above Grade, Below Grade
      • Parcel number: 2559
      • Zoning: RES
      • Special conditions: Standard

      Construction

      Type & style
      • Home type: SingleFamily
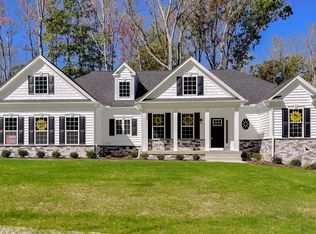
      • Architectural style: Colonial
      • Property subtype: Single Family Residence
      Materials
      • Concrete, CPVC/PVC, Stick Built, Vinyl Siding
      • Foundation: Concrete Perimeter, Passive Radon Mitigation
      • Roof: Architectural Shingle
      Condition
      • Excellent
      • New construction: Yes
      • Year built: 2026
      Details
      • Builder model: Fairfax A1
      • Builder name: Quality Built Homes, Inc.

      Utilities & green energy

      • Sewer: Grinder Pump, On Site Septic
      • Water: Well
      • Utilities for property: Propane, Underground Utilities, Broadband, Fiber Optic

      Community & HOA

      Community
      • Features: Pool
      • Security: Carbon Monoxide Detector(s), Smoke Detector(s)
      • Subdivision: Oakwood Estates
      HOA
      • Has HOA: Yes
      • Amenities included: Clubhouse, Common Grounds, Pool, Tennis Court(s), Tot Lots/Playground
      • HOA fee: $885 annually
      • HOA name: OAKWOOD ESTATES PROPERTY OWNERS' ASSOCIATION
      Location
      • Region: King George

      Financial & listing details

      • Price per square foot: $180/sqft
      • Date on market: 8/17/2026
      • Listing agreement: Exclusive Right To Sell
      • Ownership: Fee Simple

        Estimated market value

        Not available

        Estimated sales range

        Not available

        Not available

        Price history

        DateEventPrice
        8/17/2026Listed for sale$726,588$180/sqft
        Source: Bright MLS #VAKG2008694 Report a problem

        Public tax history

        Tax history is unavailable.

        Monthly payment

        Est. payment

        Payment breakdown

        Explore the cost of this home by adjusting the details. Changes won't be saved.
        All calculations are estimates and provided by Zillow, Inc. for informational purposes only. Actual amounts may vary.
        HOA fees may include property taxes on listings classified as Co-Ops. Contact the listing agent and/or owner for fee details.
        See how much you could borrow to make a competitive offer.

        Climate risks

        Neighborhood: 22485

        Getting around

        1 / 100
        Car-Dependent

        Nearby schools

        GreatSchools rating
        Schools provided by the listing agent
        • District: King George County Public Schools

        Source: Bright MLS. This data may not be complete. We recommend contacting the local school district to confirm school assignments for this home.

        A local agent can set up tours, give advice and negotiate with sellers.

        A local lender can help you make sure your offer is ready when you are.

        Browse local experts

        Similar homes