Sitting back off Dahlgren Road, follow the paved driveway adorned with vintage plantings to this unique all brick, Mid Century modern rambler on 6.8 acres awaiting its new owner. The home itself is gorgeous with its brick exterior and perfect lines. The inside offers a gourmet kitchen with floor to ceiling cherry cabinetry, island gas stove top, wall oven, convection oven and separate table space. It opens into the dining area with sliding doors to the patio. Space for large table under the pendant lights and it is open/shared with to the living room. These rooms are adorned with gorgeous wood flooring, a wood burning fireplace and a wall of windows overlooking the beautiful hedge of Hosta’s. The main level offers the primary bedroom and bathroom, two additional good-sized bedrooms and a full hall bath. Yes, this is the original pink bathroom! No one has ever changed it or upgraded it -it works perfectly! It is a true aesthetic piece of this 1960’ era home. There is a half bath on this level just off the garage. The basement has a separate laundry room with a washer and dryer. There is a huge unfinished area for a workshop space. This bathroom holds its vintage character as well. Adorned with gold trim and has its own built-in vanity. The fourth bedroom is located on this level and is plenty of natural light coming in. The main den space has a brick wood-burning fireplace/ woodstove, a bar and exit to the backyard. It’s like having another home on this level! The attached two-car garage, a long driveway with ample parking, huge fenced and level rear yard with a perfect blend of trees, flowers and green grass provide the perfect area for entertainment. Plenty of space in your private oasis to create outdoor features like gazebo’s, soccer area, pool, sheds or barns. There is a large patio and a detached one car garage/workshop/gym on site! Come take a tour - how will handle the unique pink bathroom?
For sale
$549,900
11220 Dahlgren Rd, King George, VA 22485
4beds
2,448sqft
Single Family Residence
Built in 1963
6.83 Acres Lot
$540,600 Zestimate®
$225/sqft
$-- HOA
What's special
Wood burning fireplaceAttached two-car garageGorgeous wood flooringLarge patioTwo additional good-sized bedroomsIsland gas stove topWall oven
- 51 days
- 518
- 30
Likely to sell faster than
Zillow last checked:
Listing updated:
Listed by:
Emilie Donald 540-805-0043,
Blue and Gray Realty, LLC 5403085199
Source: Bright MLS,MLS#: VAKG2008560
Facts & features
Interior
Bedrooms & bathrooms
- Bedrooms: 4
- Bathrooms: 4
- Full bathrooms: 3
- 1/2 bathrooms: 1
- Main level bathrooms: 3
- Main level bedrooms: 3
Rooms
- Room types: Primary Bedroom, Bedroom 2, Bedroom 3, Bedroom 4, Kitchen, Den, Laundry, Utility Room, Bathroom 1, Bathroom 3, Primary Bathroom, Half Bath
Primary bedroom
- Level: Main
Bedroom 2
- Level: Main
Bedroom 3
- Level: Main
Bedroom 4
- Level: Lower
Primary bathroom
- Level: Main
Bathroom 1
- Level: Main
Bathroom 3
- Level: Lower
Den
- Level: Lower
Half bath
- Level: Main
Kitchen
- Level: Main
Laundry
- Level: Lower
Utility room
- Level: Lower
Heating
- Programmable Thermostat, Oil
Cooling
- Central Air, Heat Pump, Electric
Appliances
- Included: Oven, Oven/Range - Gas, Water Dispenser, Water Heater, Self Cleaning Oven, Dishwasher, Disposal, Microwave, Electric Water Heater
- Laundry: Lower Level, Laundry Room
Features
- Combination Dining/Living, Eat-in Kitchen, Kitchen - Table Space, Kitchen - Gourmet, Attic/House Fan, Crown Molding, Dining Area, Entry Level Bedroom, Kitchen Island, Pantry, Solar Tube(s), Upgraded Countertops, Bar
- Flooring: Wood
- Windows: Palladian
- Basement: Full
- Number of fireplaces: 2
- Fireplace features: Brick, Insert, Wood Burning, Wood Burning Stove
Interior area
- Total structure area: 3,060
- Total interior livable area: 2,448 sqft
- Finished area above ground: 1,530
- Finished area below ground: 918
Property
Parking
- Total spaces: 11
- Parking features: Garage Faces Front, Garage Door Opener, Inside Entrance, Oversized, Driveway, Attached, Detached
- Attached garage spaces: 3
- Uncovered spaces: 8
- Details: Garage Sqft: 526
Accessibility
- Accessibility features: None
Features
- Levels: One
- Stories: 1
- Patio & porch: Patio
- Exterior features: Lighting
- Pool features: None
- Fencing: Back Yard,Full
- Has view: Yes
- View description: Trees/Woods
- Frontage type: Road Frontage
Lot
- Size: 6.83 Acres
- Features: Backs to Trees, Front Yard, Level, Private, Rear Yard, Secluded, SideYard(s), Rural
Details
- Additional structures: Above Grade, Below Grade
- Parcel number: 1642A
- Zoning: R-1
- Special conditions: Standard
Construction
Type & style
- Home type: SingleFamily
- Architectural style: Raised Ranch/Rambler
- Property subtype: Single Family Residence
Materials
- Brick
- Foundation: Block
- Roof: Asbestos Shingle
Condition
- New construction: No
- Year built: 1963
Utilities & green energy
- Sewer: On Site Septic, Septic < # of BR
- Water: Public
Community & HOA
Community
- Security: Motion Detectors, Security System
- Subdivision: No Hoa !!!
HOA
- Has HOA: No
Location
- Region: King George
Financial & listing details
- Price per square foot: $225/sqft
- Tax assessed value: $423,000
- Annual tax amount: $2,456
- Date on market: 7/30/2026
- Listing agreement: Exclusive Right To Sell
- Listing terms: VA Loan,Conventional,FHA
- Ownership: Fee Simple
- Road surface type: Paved
Estimated market value
$540,600
$514,000 - $568,000
$2,575/mo
Price history
| Date | Event | Price |
|---|---|---|
| 7/30/2026 | Listed for sale | $549,900+44.7%$225/sqft |
Source:  Bright MLS #VAKG2008560 Report a problem Bright MLS #VAKG2008560 Report a problem | ||
| 11/21/2019 | Sold | $380,000-4.6%$155/sqft |
Source: Public Record Report a problem | ||
| 10/16/2019 | Pending sale | $398,500$163/sqft |
Source: Keller Williams Superior Realty #VAKG118032 Report a problem | ||
| 9/19/2019 | Price change | $398,500-0.1%$163/sqft |
Source: Keller Williams Superior Realty #VAKG118032 Report a problem | ||
| 8/16/2019 | Listing removed | $2,200$1/sqft |
Source: Keller WIlliams Realty #VAKG118048 Report a problem | ||
| 7/26/2019 | Listed for rent | $2,200$1/sqft |
Source: Keller Williams Superior Realty #VAKG118048 Report a problem | ||
| 7/25/2019 | Listed for sale | $399,000+19.1%$163/sqft |
Source: Keller Williams Superior Realty #VAKG118032 Report a problem | ||
| 6/20/2017 | Sold | $335,000-6.9%$137/sqft |
Source: Public Record Report a problem | ||
| 5/23/2017 | Pending sale | $359,900$147/sqft |
Source: Fredericksburg #KG9938909 Report a problem | ||
| 5/5/2017 | Listed for sale | $359,900+82.2%$147/sqft |
Source: Keller Williams Superior Realty #KG9938909 Report a problem | ||
| 6/1/2001 | Sold | $197,500$81/sqft |
Source: Public Record Report a problem | ||
Public tax history
| Year | Property taxes | Tax assessment |
|---|---|---|
| 2025 | $2,366 | $348,000 |
| 2024 | $2,366 | $348,000 |
| 2023 | $2,366 -2.9% | $348,000 |
| 2022 | $2,436 +26.3% | $348,000 +31.7% |
| 2021 | $1,929 +4.3% | $264,200 |
| 2020 | $1,849 | $264,200 |
| 2018 | $1,849 | $264,200 +4.9% |
| 2017 | -- | $251,900 |
| 2016 | -- | $251,900 |
| 2015 | -- | $251,900 |
| 2014 | -- | $251,900 -6.1% |
| 2013 | -- | $268,300 |
| 2012 | -- | $268,300 |
| 2011 | -- | $268,300 |
| 2010 | -- | $268,300 -27.9% |
| 2009 | -- | $372,100 +5.8% |
| 2007 | -- | $351,700 |
| 2006 | -- | $351,700 +87.8% |
| 2005 | -- | $187,300 |
| 2004 | -- | $187,300 |
| 2003 | -- | $187,300 |
| 2002 | -- | $187,300 +18.4% |
| 2001 | -- | $158,200 |
| 2000 | -- | $158,200 |
Find assessor info on the county website
Monthly payment
Est. payment
Payment breakdown
Explore the cost of this home by adjusting the details. Changes won't be saved.Climate risks
Neighborhood: 22485
Nearby schools
Schools provided by the listing agent
- Elementary: Potomac
- Middle: King George
- High: King George
- District: King George County Public Schools
Source: Bright MLS. This data may not be complete. We recommend contacting the local school district to confirm school assignments for this home.
Similar homes
- $574,9993 bd3 ba2.3k sqft8130 Windsor Dr, King George, VA 22485For Sale

 MLS ID #VAKG2008342, Donna Huesgen, Huesgen Homes. Bright MLS
 - $599,9004 bd4 ba2.9k sqft18002 Rosiers Creek Ln, King George, VA 22485For Sale
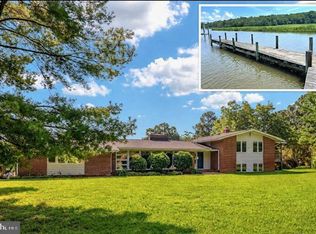 MLS ID #VAKG2008518, Chip Taylor, Coldwell Banker Elite. Bright MLS
 - $474,9003 bd3 ba2.2k sqft6536 Grogan Ln, King George, VA 22485For Sale
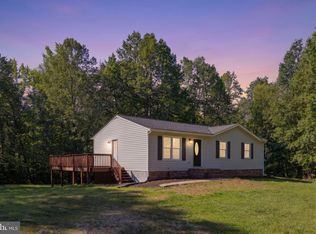 MLS ID #VAKG2008808, Alex Belcher, Belcher Real Estate, LLC.. Bright MLS
 - $560,0004 bd3 ba3k sqft5398 Payne Dr, King George, VA 22485For Sale
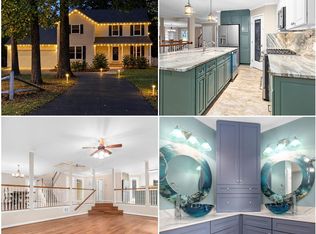 MLS ID #VAKG2008744, Kristi Murphy, Long & Foster Real Estate, Inc.. Bright MLS
 - $510,0004 bd4 ba3.2k sqft9533 Barbaras Way, King George, VA 22485For SaleMLS ID #VAKG2007794, Marizel Brewington, JPAR Real Estate Professionals. Bright MLS
- $540,0003 bd3 ba1.8k sqft6731 Ginseng Ln, King George, VA 22485For SaleMLS ID #VAKG2007530, Julie Barrett, United Real Estate Premier. Bright MLS
- $459,9003 bd2 ba2.5k sqft8267 Kings Hwy, King George, VA 22485For SaleMLS ID #VAKG2008738, Steve Mitchell, Belcher Real Estate, LLC.. Bright MLS
- $409,9003 bd2 ba1.2k sqft9641 Pamunkey Dr, King George, VA 22485For SaleMLS ID #VAKG2008822, Scott Cleveland, RE/MAX Supercenter. Bright MLS
- $820,0003 bd3 ba2k sqft6303 Salisbury Retreat, King George, VA 22485For SaleMLS ID #VAKG2008452, Debbie Maxam, Nest Realty Fredericksburg. Bright MLS
- $699,0004 bd3 ba3.3k sqft5978 Delong Mulroy Ln, King George, VA 22485For SaleMLS ID #VAKG2008582, Russell Fields, Coldwell Banker Elite. Bright MLS
- $650,0005 bd4 ba3.1k sqft18224 Green Blvd, King George, VA 22485For SaleMLS ID #VAKG2007864, Jennifer Young, Keller Williams Realty. Bright MLS
- $515,0005 bd3 ba2.8k sqft46 Bethel Church Rd, Fredericksburg, VA 22405For SaleMLS ID #VAST2052390, Kristine Jones, Samson Properties. Bright MLS
- $425,0003 bd3 ba2.2k sqft7400 Washington Dr, King George, VA 22485For SaleMLS ID #VAKG2008428, Mari Kelly, Long & Foster Real Estate, Inc.. Bright MLS
- $389,0002 bd2 ba1.8k sqft4693 Turkey Acres Rd, King George, VA 22485For SaleMLS ID #VAKG2008440, Armae Fant, Redfin Corporation. Bright MLS
- $395,0003 bd2 ba1.3k sqft16410 Norton Dr, King George, VA 22485For SaleMLS ID #VAKG2008840, Scott Cleveland, RE/MAX Supercenter. Bright MLS
- $549,9994 bd3 ba2.3k sqft9620 Terri Dr, La Plata, MD 20646For SaleMLS ID #MDCH2056750, Kristina Gardiner, Infinitas Realty Group. Bright MLS
- $815,0004 bd4 ba3.4k sqft17070 Good Hope Rd, King George, VA 22485For SaleMLS ID #VAKG2008230, Stella Barbour, NOVA Brokers, LLC.. Bright MLS
- $429,9994 bd2 ba2.6k sqft9024 Mullen Rd, King George, VA 22485For SaleMLS ID #VAKG2008706, Thebra Lawrence, Samson Properties. Bright MLS
- $339,8004 bd1 ba1.4k sqft10221 Dahlgren Rd, King George, VA 22485For SaleMLS ID #VAKG2008328, Micah Dianda, Samson Properties. Bright MLS
- $679,9003 bd3 ba2.6k sqft6495 Tides Rd, King George, VA 22485For SaleMLS ID #VAKG2008528, Scott Cleveland, RE/MAX Supercenter. Bright MLS
