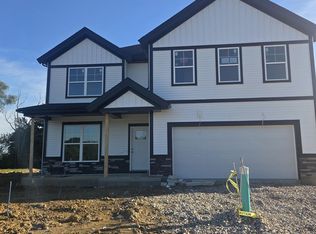
New construction in the highly desirable Hawthorne Estates subdivision. Four bedrooms, 2 full baths. Tons of upgrades. Wood grain luxury plank flooring throughout the living area and kitchen. Amish built cabinets, quartz counter tops, tile backsplash, stainless appliances, gas range, built in shelving, gas fireplace, and tankless water heater.
Active
$450,000
LOT 235 Sable Ridge Dr, Evansville, IN 47725
4beds
2,164sqft
Single Family Residence
Built in 2026
0.32 Acres Lot
$446,400 Zestimate®
$--/sqft
$13/mo HOA
What's special
- 54 days
- 35
- 0
Zillow last checked:
Listing updated:
Listed by:
Julie Bosma Office:812-858-2400,
ERA FIRST ADVANTAGE REALTY, INC
Source: IRMLS,MLS#: 202631638
Facts & features
Interior
Bedrooms & bathrooms
- Bedrooms: 4
- Bathrooms: 2
- Full bathrooms: 2
- Main level bedrooms: 4
Bedroom 1
- Level: Main
Bedroom 2
- Level: Main
Dining room
- Level: Main
- Area: 144
- Dimensions: 12 x 12
Kitchen
- Level: Main
- Area: 187
- Dimensions: 17 x 11
Living room
- Level: Main
- Area: 380
- Dimensions: 20 x 19
Heating
- Natural Gas, Forced Air
Cooling
- Central Air
Appliances
- Included: Dishwasher, Microwave, Refrigerator, Gas Range, Tankless Water Heater
- Laundry: Main Level
Features
- 1st Bdrm En Suite, Double Vanity, Main Level Bedroom Suite
- Flooring: Carpet, Tile, Other
- Basement: Crawl Space
- Number of fireplaces: 1
- Fireplace features: Living Room
Interior area
- Total structure area: 2,164
- Total interior livable area: 2,164 sqft
- Finished area above ground: 2,164
- Finished area below ground: 0
Property
Parking
- Total spaces: 3
- Parking features: Attached
- Attached garage spaces: 3
Features
- Levels: One
- Stories: 1
Lot
- Size: 0.32 Acres
- Features: Other
Details
- Parcel number: 820422002897.036019
Construction
Type & style
- Home type: SingleFamily
- Architectural style: Ranch
- Property subtype: Single Family Residence
Materials
- Brick, Stone
Condition
- New construction: Yes
- Year built: 2026
Utilities & green energy
- Sewer: Public Sewer
- Water: Public
Community & HOA
Community
- Subdivision: Hawthorne Estates
HOA
- Has HOA: Yes
- HOA fee: $150 annually
Location
- Region: Evansville
Financial & listing details
- Annual tax amount: $23
- Date on market: 8/4/2026
- Listing terms: Cash,Conventional,FHA,VA Loan
Estimated market value
$446,400
$424,000 - $469,000
$2,669/mo
Price history
| Date | Event | Price |
|---|---|---|
| 8/4/2026 | Listed for sale | $450,000 |
Source:  IRMLS #202631638 Report a problem IRMLS #202631638 Report a problem | ||
Public tax history
Tax history is unavailable.
Monthly payment
Est. payment
Payment breakdown
Explore the cost of this home by adjusting the details. Changes won't be saved.Climate risks
Neighborhood: 47725
Nearby schools
Schools provided by the listing agent
- Elementary: McCutchanville
- Middle: North
- High: North
- District: Evansville-Vanderburgh School Corp.
Source: IRMLS. This data may not be complete. We recommend contacting the local school district to confirm school assignments for this home.
Similar homes
- $439,0004 bd3 ba2.2k sqft12641 Browning Rd, Evansville, IN 47725For Sale
 MLS ID #202639612, Nichole Cullen, Berkshire Hathaway HomeServices Indiana Realty. IRMLS
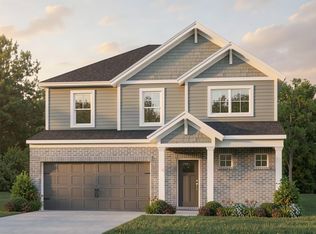
 - $419,8004 bd3 ba2.6k sqft11354 Lameys Ln Lot 176, McCutchanville, IN 47725New Construction
 Jagoe Homes
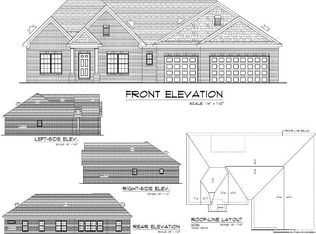
 - $439,0003 bd3 ba2k sqftLOT 236 Sable Ridge Dr, Evansville, IN 47725New Construction
 MLS ID #202631899, Julie Bosma, ERA FIRST ADVANTAGE REALTY, INC. IRMLS
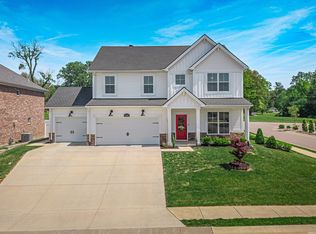
 - $429,9005 bd3 ba2.7k sqft11401 Goshen Dr, Evansville, IN 47725For Sale
 MLS ID #202639971, Ryan Kingsbury, KELLER WILLIAMS CAPITAL REALTY. IRMLS
