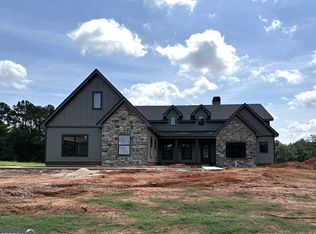
Introducing the newly styled "Theodore Extended" - now featuring an eye-catching open gable front porch! This stunning 5-bedroom, 4-bath home is located in The Reserve at Reidsboro - Williamson - GA! New Construction + 3.048 Acre Lot + Fiber Internet + Public water makes this beauty a winning combination! This home blends modern convenience with classic country charm. Enjoy peaceful outdoor living on the spacious rocking chair front porch and oversized covered back patio - perfect for entertaining or relaxing with a view of the trees. Inside, the foyer welcomes you into a thoughtfully designed layout with a formal dining room accented by custom trim and a large family room featuring an 11' ceiling and stylish electric fireplace. The gourmet kitchen offers ample cabinetry, quartz countertops, a designer tile backsplash, a large island with glass pendant lighting, stainless steel appliances, and a generous walk-in pantry. The main-level owner's suite is a true retreat with a large walk-in closet, tiled shower, freestanding soaking tub, dual quartz vanity, and private water closet. Also on the main floor are three additional bedrooms and two full guest baths, offering plenty of space for family or visitors. Upstairs, you'll find a versatile fifth bedroom or guest suite with its own full bath - ideal for in-laws, teens, or a private office. Additional highlights include cement board siding, architectural shingles, Low-E windows, spray foam attic insulation, and an attached two-car garage. Don't miss the smart home features: keyless deadbolt, select smart switches, video doorbell & more. Builder requires a 2% construction deposit and offers a $2,500 credit with use of a preferred lender - plus an additional $2,500 from the lender! Preferred lender information available in documents. Call, text or email for pre-sale opportunities or visit our website for more information!
Pending
$579,500
LOT 24 Millie Trl, Williamson, GA 30292
5beds
2,841sqft
:
Get pre-qualified$3,632/mo
Single Family Residence
Built in 2026
3.05 Acres Lot
$579,000 Zestimate®
$204/sqft
$8/mo HOA
What's special
Stylish electric fireplaceView of the treesAttached two-car garageCement board sidingLow-e windowsStainless steel appliancesGenerous walk-in pantry
- 84 days |
- 27 |
- 2 |
Zillow last checked:
Listing updated:
Listed by:
Alane M Rayburn 770-233-7505,
Fathom Realty GA, LLC
Source: GAMLS,MLS#: 10757407
Facts & features
Interior
Bedrooms & bathrooms
- Bedrooms: 5
- Bathrooms: 4
- Full bathrooms: 4
- Main level bathrooms: 3
- Main level bedrooms: 4
Rooms
- Room types: Family Room, Laundry
Dining room
- Features: Separate Room
Kitchen
- Features: Breakfast Area, Kitchen Island, Pantry, Solid Surface Counters, Walk-in Pantry
Heating
- Central, Electric, Heat Pump, Zoned
Cooling
- Ceiling Fan(s), Central Air, Heat Pump, Zoned
Appliances
- Included: Cooktop, Dishwasher, Microwave, Oven
- Laundry: Common Area, Mud Room
Features
- Double Vanity, High Ceilings, Master On Main Level, Separate Shower, Soaking Tub, Split Bedroom Plan, Tile Bath, Vaulted Ceiling(s), Walk-In Closet(s)
- Flooring: Carpet, Laminate, Tile
- Windows: Double Pane Windows
- Basement: None
- Attic: Pull Down Stairs
- Number of fireplaces: 1
- Fireplace features: Factory Built, Family Room
Interior area
- Total structure area: 2,841
- Total interior livable area: 2,841 sqft
- Finished area above ground: 2,841
- Finished area below ground: 0
Property
Parking
- Total spaces: 2
- Parking features: Attached, Garage, Garage Door Opener
- Has attached garage: Yes
Features
- Levels: One and One Half
- Stories: 1
- Patio & porch: Porch
Lot
- Size: 3.05 Acres
- Features: Level
Details
- Parcel number: 052 041 X
Construction
Type & style
- Home type: SingleFamily
- Architectural style: Traditional
- Property subtype: Single Family Residence
Materials
- Concrete
- Foundation: Slab
- Roof: Composition
Condition
- Under Construction
- New construction: Yes
- Year built: 2026
Details
- Warranty included: Yes
Utilities & green energy
- Sewer: Septic Tank
- Water: Public
- Utilities for property: Electricity Available, High Speed Internet, Water Available
Community & HOA
Community
- Features: None
- Subdivision: The Reserve at Reidsboro
HOA
- Has HOA: Yes
- Services included: None, Other
- HOA fee: $100 annually
Location
- Region: Williamson
Financial & listing details
- Price per square foot: $204/sqft
- Annual tax amount: $107
- Date on market: 5/5/2026
- Cumulative days on market: 81 days
- Listing agreement: Exclusive Right To Sell
- Electric utility on property: Yes
Estimated market value
$579,000
$550,000 - $608,000
$3,402/mo
Price history
| Date | Event | Price |
|---|---|---|
| 6/26/2026 | Pending sale | $579,500$204/sqft |
Source:  GAMLS #10757407 Report a problem GAMLS #10757407 Report a problem | ||
| 5/5/2026 | Listed for sale | $579,500$204/sqft |
Source: GAMLS #10757407 Report a problem | ||
Public tax history
Tax history is unavailable.
Monthly payment
Est. payment
Payment breakdown
Explore the cost of this home by adjusting the details. Changes won't be saved.Climate risks
Neighborhood: 30292
Nearby schools
GreatSchools rating
- NAPike County Primary SchoolGrades: PK-2Distance: 5.9 mi
- 6/10Pike County Middle SchoolGrades: 6-8Distance: 6.6 mi
- 8/10Pike County High SchoolGrades: 9-12Distance: 6.1 mi
Schools provided by the listing agent
- Elementary: Pike
- Middle: Pike
- High: Pike
Source: GAMLS. This data may not be complete. We recommend contacting the local school district to confirm school assignments for this home.
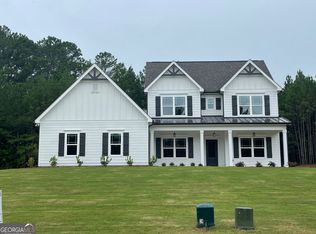
- $516,2304 bd3 ba3k sqft68 Commanche Cir LOT 60, Williamson, GA 30292Sold
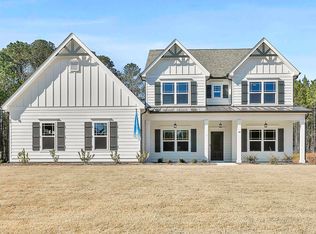
- $525,0004 bd3 ba3k sqft68 Commanche Cir, Williamson, GA 30292Sold
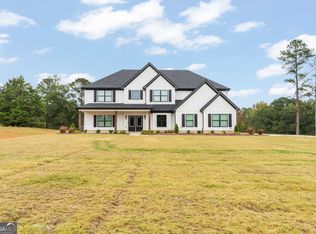
- $650,0005 bd4 ba3.6k sqft291 Millie Trl, Williamson, GA 30292Sold
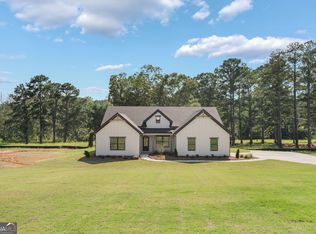
- $512,9004 bd2 ba2.3k sqft46 Millie Trl, Williamson, GA 30292Sold
- $685,4604 bd3 ba2.9k sqft16 Nelson Way #38, Williamson, GA 30292New Construction
- $529,2204 bd3 ba2.5k sqft41 Commanche Cir LOT 55, Williamson, GA 30292New Construction
- $523,9004 bd3 ba2.6k sqft65 Commanche Cir LOT 56, Williamson, GA 30292Sold
- $659,0005 bd4 ba3.6k sqftLOT 26 Millie Trl, Williamson, GA 30292Pending
- $614,9144 bd4 ba3.1k sqftLOT 33 Millie Trl, Williamson, GA 30292Pending
A local agent can set up tours, give advice and negotiate with sellers.
Similar homes
- $569,0004 bd4 ba2.7k sqftLOT 15 Millie Trl, Williamson, GA 30292Active
 MLS ID #10766255, Alane M Rayburn, Fathom Realty GA, LLC. GAMLS
 - $529,2204 bd3 ba2.5k sqft41 Commanche Cir Lot 55, Williamson, GA 30292Active
 MLS ID #10718615, Jessica W Horton, Jessica Horton & Associates. GAMLS
 - $549,9004 bd4 ba2.9k sqft360 Cammie Way, Williamson, GA 30292Active
 MLS ID #10768192, Tonya Jones Group, BHHS Georgia Properties. GAMLS
 - $489,9004 bd4 ba2.8k sqft1838 Highway 362 W, Williamson, GA 30292Active
 MLS ID #10768799, Tommy Allen Jr., Jason Mitchell Real Estate Georgia. GAMLS
 - $685,4604 bd3 ba2.9k sqft16 Nelson Way #38, Williamson, GA 30292ActiveMLS ID #10588335, Sharon Ryals, Lindsey Marketing Group. GAMLS
- $529,9004 bd3 ba2k sqft332 Cammie Way, Williamson, GA 30292ActiveMLS ID #10792035, Tonya Jones Group, BHHS Georgia Properties. GAMLS
- $555,9145 bd4 ba2.8k sqft355 Merrybrook Rd, Williamson, GA 30292ActiveMLS ID #10756332, Alane M Rayburn, Fathom Realty GA, LLC. GAMLS
- $625,8855 bd4 ba3.4k sqft948 Traveler Ln #50, Williamson, GA 30292ActiveMLS ID #10665535, Sharon Ryals, Lindsey Marketing Group. GAMLS
- $539,9005 bd3 ba2.7k sqft88 Conner Ln, Williamson, GA 30292ActiveMLS ID #10791162, Tonya Jones Group, BHHS Georgia Properties. GAMLS
- $495,0004 bd3 ba2.4k sqft341 Cammie Way Lot 45, Williamson, GA 30292ActiveMLS ID #10794684, Jessica Mottola, Evergreen Turnkey Solutions. GAMLS
- $495,0004 bd3 ba2.4k sqft299 Cammie Way Lot 46, Williamson, GA 30292ActiveMLS ID #10793921, Jessica Mottola, Evergreen Turnkey Solutions. GAMLS
- $459,9004 bd3 ba2.5k sqft1037 Ashley Glen Dr, Williamson, GA 30292ActiveMLS ID #10675143, Donna C Wood, BHHS Georgia Properties. GAMLS
- $469,9004 bd2 ba2.1k sqft54 Melville Brown Rd, Williamson, GA 30292ActiveMLS ID #10773774, Mary Ann Wells, Benham Realty Group. GAMLS
- $509,9004 bd3 ba2.2k sqft0 Fox Tales Dr Lot 33, Williamson, GA 30292ActiveMLS ID #10663215, Jessica Mottola, Evergreen Turnkey Solutions. GAMLS
- $569,9004 bd4 ba3.2k sqft397 Oak Grove Path, Griffin, GA 30224ActiveMLS ID #10716788, Susannah Thompson, McLeRoy Realty. GAMLS
- $559,9005 bd4 ba2.7k sqft55 Hood Rd, Concord, GA 30206ActiveMLS ID #10771414, Staci Donaldson, HR Heritage Realty, Inc.. GAMLS
- $544,9004 bd3 ba2.6k sqft21 Oak Grove Trl, Griffin, GA 30224ActiveMLS ID #10805183, Lora W Ballard, Murray Company, Realtors. GAMLS
- $621,9145 bd4 ba3.7k sqft753 Hopewell Rd, Forsyth, GA 31029ActiveMLS ID #10774567, Alane M Rayburn, Fathom Realty GA, LLC. GAMLS
- $379,9004 bd2 ba1.4k sqft100 N Rover Rd, Williamson, GA 30292ActiveMLS ID #10799970, Heather McLendon, McLeRoy Realty. GAMLS
- $586,9145 bd4 ba2.9k sqftLOT 18 Flint Farms Dr, Concord, GA 30206ActiveMLS ID #10723951, Alane M Rayburn, Fathom Realty GA, LLC. GAMLS
