🌼 The Daffodil – Ascend Series | Liberty Run FULL BASEMENT INCLUDED — Rare One-Level Living with Massive Future Value Why compete for outdated resale homes or overpriced townhomes when you can own a brand-new, energy-efficient single-family ranch designed for how people actually live today? The Daffodil delivers effortless one-level living, modern design, and exceptional value in one of Berkeley County’s fastest-growing communities—just minutes from Jefferson County with easy access to NOVA/DC commuter routes. Offering 1,628 sq. ft., 3 bedrooms, 2 baths, and a FULL BASEMENT INCLUDED, this home stands out immediately from everything else on the market. 🔥 FULL BASEMENT INCLUDED — A Game-Changing Advantage Over Competitors This home includes a FULL BASEMENT, unlocking serious long-term upside: ➕ Additional finished square footage potential ➕ Opportunity to add a full bathroom ➕ Rec room, guest suite, gym, theater, or office space ➕ Future income-producing or multi-use flexibility ➕ Significant boost to resale value and livability Whether you finish it now or later, this is one of the smartest ways to dramatically expand your home’s usable space and long-term equity. 📲 Ask about basement pricing, build timelines, and how to secure this homesite before construction advances further. ✨ Designed to Outperform Anything in Its Class The Daffodil is part of the highly desirable Ascend Series, offering professionally curated design collections: Elements | Loft | Farmhouse Each style delivers a cohesive, modern aesthetic that makes your home feel custom without the custom-home price tag. 🏡 Open-Concept Living That Feels Bigger Than It Is ✔ True one-level ranch design ✔ 9-foot ceilings throughout ✔ Bright, natural light-filled living spaces ✔ Seamless flow between kitchen, dining, and great room ✔ Low-maintenance, efficient layout built for daily living This is the kind of floorplan buyers choose when they want comfort without wasted space. 🍽 Kitchen That Competes Above Its Price Point ✔ Granite or quartz countertops with oversized island ✔ Stainless steel appliance package ✔ Multiple designer cabinet color options ✔ Walk-in pantry for smart storage ✔ Open sightlines perfect for entertaining A kitchen designed to feel upgraded, functional, and timeless. 🛏 Smart Layout for Privacy + Convenience ✔ Secondary bedrooms thoughtfully separated from main living areas ✔ Full guest bath centrally located ✔ Dedicated laundry room for everyday ease Every inch is designed with real-life functionality in mind. 🌟 Owner’s Suite = Everyday Luxury ✔ Spacious primary bedroom retreat ✔ Oversized walk-in closet ✔ Spa-style bath with dual vanities ✔ Frameless walk-in shower ✔ Clean, modern design with a relaxing feel 💥 Why Buyers Are Choosing the Daffodil Over Everything Else ✔ Rare single-level living at an affordable price point ✔ NEW construction with warranties (no renovation surprises) ✔ Energy-efficient systems and lower maintenance costs ✔ FULL BASEMENT INCLUDED — major future value advantage ✔ More customization than resale homes ✔ Better layout efficiency than competing townhomes ✔ Prime commuter location near NOVA/DC routes 📍 Liberty Run – Location That Keeps Growing in Demand ✔ Berkeley County near Jefferson County line ✔ Easy access to Northern Virginia & DC Metro areas ✔ Larger homesites than surrounding markets ✔ Fast-growing community with strong long-term value potential ⚠ Important Notes Photos are of a similar Daffodil model. Taxes are estimated. Pricing, incentives, specifications, and availability subject to change without notice. 📲 Schedule your private tour today of our professionally decorated model and discover why the Daffodil is outperforming everything else in today’s new home market.
Pending
$387,944
LOT 241 Primary Ct, Martinsburg, WV 25405
3beds
1,628sqft
Single Family Residence
Built in ----
9,388 Square Feet Lot
$-- Zestimate®
$238/sqft
$86/mo HOA
What's special
- 82 days
- 0
- 0
Zillow last checked:
Listing updated:
Listed by:
Mr. Don O'Wade 571-249-9646,
Leading Edge Properties LLC
Source: Bright MLS,MLS#: WVBE2051690
Facts & features
Interior
Bedrooms & bathrooms
- Bedrooms: 3
- Bathrooms: 2
- Full bathrooms: 2
- Main level bathrooms: 2
- Main level bedrooms: 3
Rooms
- Room types: Dining Room, Primary Bedroom, Bedroom 2, Bedroom 3, Kitchen, Basement, Great Room, Laundry
Primary bedroom
- Features: Attached Bathroom, Flooring - Laminate Plank, Flooring - Luxury Vinyl Plank, Flooring - Carpet, Flooring - Vinyl, Lighting - LED, Lighting - Ceiling
- Level: Main
- Area: 182 Square Feet
- Dimensions: 14 X 13
Bedroom 2
- Features: Flooring - Carpet, Flooring - Laminate Plank, Flooring - Luxury Vinyl Plank, Flooring - Vinyl, Lighting - LED, Lighting - Ceiling, Recessed Lighting
- Level: Main
- Area: 120 Square Feet
- Dimensions: 12 X 10
Bedroom 3
- Features: Flooring - Laminate Plank, Flooring - Luxury Vinyl Plank, Flooring - Vinyl, Flooring - Carpet, Lighting - LED, Lighting - Ceiling, Recessed Lighting
- Level: Main
- Area: 120 Square Feet
- Dimensions: 12 X 10
Basement
- Features: Flooring - Concrete, Lighting - Ceiling
- Level: Lower
Dining room
- Features: Flooring - Laminate Plank, Flooring - Luxury Vinyl Plank, Flooring - Vinyl, Lighting - LED, Lighting - Ceiling
- Level: Main
- Area: 120 Square Feet
- Dimensions: 10 X 12
Great room
- Features: Flooring - Laminate Plank, Flooring - Luxury Vinyl Plank, Flooring - Vinyl, Lighting - LED
- Level: Main
- Area: 294 Square Feet
- Dimensions: 21 X 14
Kitchen
- Features: Granite Counters, Kitchen - Electric Cooking, Pantry, Countertop(s) - Quartz, Dining Area, Flooring - Laminate Plank, Flooring - Luxury Vinyl Plank, Flooring - Vinyl, Lighting - Ceiling, Lighting - LED, Lighting - Pendants, Lighting - Wall sconces, Kitchen Island
- Level: Main
- Area: 168 Square Feet
- Dimensions: 14 X 12
Laundry
- Features: Flooring - Ceramic Tile, Flooring - Vinyl, Lighting - LED
- Level: Main
- Area: 60 Square Feet
- Dimensions: 6 X 10
Heating
- ENERGY STAR Qualified Equipment, Heat Pump, Programmable Thermostat, Electric
Cooling
- ENERGY STAR Qualified Equipment, Programmable Thermostat, Heat Pump, Electric
Appliances
- Included: Microwave, Dishwasher, Disposal, Energy Efficient Appliances, Ice Maker, Oven/Range - Electric, Refrigerator, Stainless Steel Appliance(s), Electric Water Heater
- Laundry: Laundry Room
Features
- Combination Dining/Living, Combination Kitchen/Dining, Combination Kitchen/Living, Dining Area, Entry Level Bedroom, Floor Plan - Traditional, Kitchen Island, Kitchen - Gourmet, Primary Bath(s), Recessed Lighting, 9'+ Ceilings, Dry Wall
- Flooring: Carpet, Vinyl
- Basement: Connecting Stairway,Drainage System,Full,Interior Entry,Exterior Entry,Concrete,Rear Entrance,Rough Bath Plumb,Space For Rooms,Sump Pump,Unfinished,Water Proofing System
- Has fireplace: No
Interior area
- Total structure area: 3,256
- Total interior livable area: 1,628 sqft
- Finished area above ground: 1,628
Property
Parking
- Total spaces: 6
- Parking features: Garage Faces Front, Concrete, Attached, Driveway
- Attached garage spaces: 2
- Uncovered spaces: 4
Accessibility
- Accessibility features: None
Features
- Levels: Two
- Stories: 2
- Exterior features: Lighting
- Pool features: None
Lot
- Size: 9,388 Square Feet
Details
- Additional structures: Above Grade
- Parcel number: NO TAX RECORD
- Zoning: R
- Special conditions: Standard
Construction
Type & style
- Home type: SingleFamily
- Architectural style: Ranch/Rambler
- Property subtype: Single Family Residence
Materials
- Frame, Vinyl Siding
- Foundation: Passive Radon Mitigation, Concrete Perimeter
- Roof: Architectural Shingle
Condition
- Excellent
- New construction: Yes
Details
- Builder model: Daffodil
Utilities & green energy
- Sewer: Public Sewer
- Water: Public
Community & HOA
Community
- Subdivision: Liberty Run
HOA
- Has HOA: Yes
- Amenities included: Bike Trail, Common Grounds, Jogging Path, Picnic Area, Tot Lots/Playground
- Services included: Common Area Maintenance, Snow Removal
- HOA fee: $86 monthly
Location
- Region: Martinsburg
Financial & listing details
- Price per square foot: $238/sqft
- Date on market: 6/8/2026
- Listing agreement: Exclusive Right To Sell
- Listing terms: Cash,Conventional,FHA,VA Loan
- Ownership: Fee Simple
- Road surface type: Black Top, Paved
Estimated market value
Not available
Estimated sales range
Not available
$2,234/mo
Price history
| Date | Event | Price |
|---|---|---|
| 6/8/2026 | Pending sale | $387,944$238/sqft |
Source:  Bright MLS #WVBE2051690 Report a problem Bright MLS #WVBE2051690 Report a problem | ||
Public tax history
Tax history is unavailable.
Monthly payment
Est. payment
Payment breakdown
Explore the cost of this home by adjusting the details. Changes won't be saved.Climate risks
Neighborhood: 25405
Nearby schools
Schools provided by the listing agent
- District: Berkeley County Schools
Source: Bright MLS. This data may not be complete. We recommend contacting the local school district to confirm school assignments for this home.
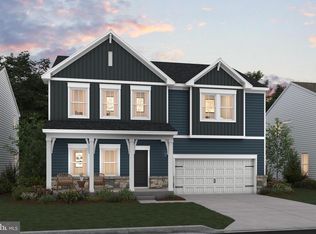

Similar homes
- $369,9904 bd2 ba1.7k sqftLOT 198 Valor Ln, Martinsburg, WV 25405New Construction
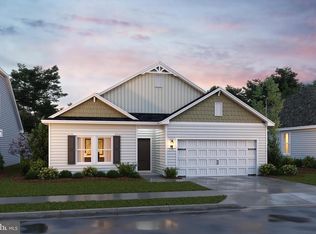
 MLS ID #WVBE2051218, Mr. Don O'Wade, Leading Edge Properties LLC. Bright MLS
 - $362,9904 bd3 ba1.7k sqftNone Available, Martinsburg, WV 25405New Construction
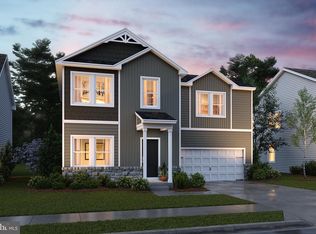 MLS ID #WVBE2052120, Mr. Don O'Wade, Leading Edge Properties LLC. Bright MLS
 - $359,9903 bd2 ba1.6k sqftLOT 199 Valor Ln, Martinsburg, WV 25405New Construction
 MLS ID #WVBE2051230, Mr. Don O'Wade, Leading Edge Properties LLC. Bright MLS
 - $389,0004 bd3 ba2.2k sqftLOT 387 212 Valor Ln, Martinsburg, WV 25405New Construction
 MLS ID #WVBE2048100, Mr. Don O'Wade, Leading Edge Properties LLC. Bright MLS
 - $410,3934 bd3 ba2.2k sqftLOT 1022 143 Valor Dr, Martinsburg, WV 25405New ConstructionMLS ID #WVBE2046950, Mr. Don O'Wade, Leading Edge Properties LLC. Bright MLS
- $379,9903 bd2 ba1.7k sqft1861 Arianna Ct, Martinsburg, WV 25403New ConstructionMLS ID #WVBE2053558, Erica Stevenson, NVR, INC.. Bright MLS
- $389,9904 bd3 ba2.1k sqft1123 Caracas Blvd, Martinsburg, WV 25403New ConstructionMLS ID #WVBE2052390, Erica Stevenson, NVR, INC.. Bright MLS
- $359,9903 bd2 ba1.5k sqft1661 Alice Springs Dr, Martinsburg, WV 25403New ConstructionMLS ID #WVBE2053554, Erica Stevenson, NVR, INC.. Bright MLS
- $349,9003 bd3 ba1.7k sqft126 Kennedy Cir, Martinsburg, WV 25404For SaleMLS ID #WVBE2052890, Lisa Gill, ERA Oakcrest Realty, Inc.. Bright MLS
- $378,9904 bd3 ba2.3k sqft5 Eddy Rd, Inwood, WV 25428New ConstructionMLS ID #WVBE2049090, Rich Bryan, New Home Star Virginia, LLC. Bright MLS
- $367,9904 bd3 ba2.1k sqft1331 Inola Ct, Inwood, WV 25428New ConstructionMLS ID #WVBE2052388, Erica Stevenson, NVR, INC.. Bright MLS
- $354,9903 bd2 ba1.6k sqftFontana Cir #Ii, Martinsburg, WV 25403New ConstructionMLS ID #WVBE2046782, Brittany Newman, DRB Group Realty, LLC. Bright MLS
- $424,9904 bd3 ba2.1k sqft1020 Wallace Blvd, Ranson, WV 25438New ConstructionMLS ID #WVJF2025336, Erica Stevenson, NVR, INC.. Bright MLS
- $425,0003 bd3 ba1.8k sqft11 Peters Ave, Ranson, WV 25438For SaleMLS ID #WVJF2025914, Tracy Kable, Real Broker. Bright MLS
- $459,9904 bd3 ba2.3k sqftLOT A037 Arianna Ct, Martinsburg, WV 25403New ConstructionMLS ID #WVBE2053678, Erica Stevenson, NVR, INC.. Bright MLS
- $446,9903 bd2 ba1.6k sqft1120 Wallace Blvd, Ranson, WV 25438New ConstructionMLS ID #WVJF2025340, Erica Stevenson, NVR, INC.. Bright MLS
- $377,9904 bd3 ba1.9k sqft1654CB Ketchum Dr, Inwood, WV 25428New ConstructionMLS ID #WVBE2051662, Erica Stevenson, NVR, INC.. Bright MLS
- $367,9903 bd2 ba1.5k sqft1554TB Ketchum Dr, Inwood, WV 25428New ConstructionMLS ID #WVBE2051654, Erica Stevenson, NVR, INC.. Bright MLS
- $369,9904 bd3 ba2.2k sqftFontana Cir, Martinsburg, WV 25403New ConstructionMLS ID #WVBE2046778, Brittany Newman, DRB Group Realty, LLC. Bright MLS
