Another Beautiful Richland Home is SOLD - The Quartz.
Pending
$466,415
LOT 285 Hills Of Aspen Crk, Omaha, NE 68136
4beds
2,353sqft
Single Family Residence
Built in 2026
9,147 Square Feet Lot
$420,000 Zestimate®
$198/sqft
$10/mo HOA
What's special
- 222 days |
- 1 |
- 0 |
Zillow last checked:
Listing updated:
Listed by:
Jill Marie Bartling 402-215-6715,
BHHS Ambassador Real Estate
Source: GPRMLS,MLS#: 22601878
Facts & features
Interior
Bedrooms & bathrooms
- Bedrooms: 4
- Bathrooms: 3
- Full bathrooms: 1
- 3/4 bathrooms: 1
- 1/2 bathrooms: 1
- Main level bathrooms: 1
Primary bedroom
- Level: Second
Bedroom 2
- Level: Second
Bedroom 3
- Level: Second
Bedroom 4
- Level: Second
Basement
- Area: 959
Heating
- Natural Gas, Forced Air
Cooling
- Central Air
Features
- Basement: Walk-Out Access
- Number of fireplaces: 1
- Fireplace features: Electric
Interior area
- Total structure area: 2,353
- Total interior livable area: 2,353 sqft
- Finished area above ground: 2,353
- Finished area below ground: 0
Property
Parking
- Total spaces: 3
- Parking features: Attached
- Attached garage spaces: 3
Features
- Levels: Two
- Patio & porch: Deck
- Fencing: None
Lot
- Size: 9,147 Square Feet
- Dimensions: 70.28 x 115 x 133.6 x 86.1
- Features: Up to 1/4 Acre., Cul-De-Sac, Subdivided
Details
- Parcel number: 011611158
Construction
Type & style
- Home type: SingleFamily
- Property subtype: Single Family Residence
Materials
- Cement Siding
- Foundation: Concrete Perimeter
- Roof: Composition
Condition
- Under Construction
- New construction: Yes
- Year built: 2026
Details
- Builder name: Richland Homes
Utilities & green energy
- Sewer: Public Sewer
- Water: Public
- Utilities for property: Electricity Available, Natural Gas Available
Community & HOA
Community
- Subdivision: Hills of Aspen Creek
HOA
- Has HOA: Yes
- Services included: Common Area Maintenance
- HOA fee: $125 annually
Location
- Region: Omaha
Financial & listing details
- Price per square foot: $198/sqft
- Annual tax amount: $730
- Date on market: 1/17/2026
- Listing terms: VA Loan,FHA,Conventional,Cash
- Ownership: Fee Simple
- Electric utility on property: Yes
Estimated market value
$420,000
$399,000 - $441,000
$3,058/mo
Price history
| Date | Event | Price |
|---|---|---|
| 1/17/2026 | Pending sale | $466,415$198/sqft |
Source:  GPRMLS #22601878 Report a problem GPRMLS #22601878 Report a problem | ||
| 1/17/2026 | Listed for sale | $466,415$198/sqft |
Source: GPRMLS #22601878 Report a problem | ||
Public tax history
Tax history is unavailable.
Monthly payment
Est. payment
Payment breakdown
Explore the cost of this home by adjusting the details. Changes won't be saved.Climate risks
Neighborhood: 68136
Nearby schools
GreatSchools rating
- NACedar Hollow ElementaryGrades: PK-5Distance: 1.2 mi
- 9/10Aspen Creek Middle SchoolGrades: 6-8Distance: 0.9 mi
- NAGretna East High SchoolGrades: 9-11Distance: 0.7 mi
Schools provided by the listing agent
- Elementary: Cedar Hollow School
- Middle: Aspen Creek
- High: Gretna East
- District: Gretna
Source: GPRMLS. This data may not be complete. We recommend contacting the local school district to confirm school assignments for this home.
- $434,0005 bd4 ba3.2k sqft9501 S 183rd Ave, Omaha, NE 68136New Construction

- $31,350-- bd-- ba-- sqft9411 S 183rd Avenue Cir, Omaha, NE 68136Off Market
- $503,0005 bd4 ba3k sqft9505 S 183rd Ave, Omaha, NE 68136New Construction
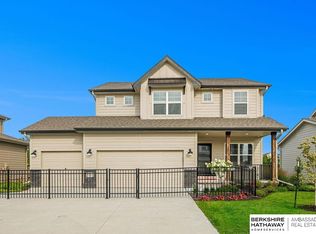
- $31,350-- bd-- ba-- sqft9410 S 183rd Avenue Cir, Omaha, NE 68136Off Market
- $414,4473 bd3 ba2.1k sqft9502 S 183rd Ave, Omaha, NE 68136Sold
- $466,4384 bd3 ba2.4k sqft9414 S 183 Avenue Cir, Omaha, NE 68136Sold
- $31,350-- bd-- ba-- sqft9414 S 183rd Avenue Cir, Omaha, NE 68136Off Market
- $506,5294 bd3 ba2.9k sqft9509 S 183rd Ave, Omaha, NE 68136Sold
A local agent can set up tours, give advice and negotiate with sellers.
A local lender can help you make sure your offer is ready when you are.
Similar homes
- $460,7454 bd3 ba2.4k sqft9711 S 184th St, Omaha, NE 68136New Construction

 MLS ID #22621080, Jill Marie Bartling, BHHS Ambassador Real Estate. GPRMLS
 - $455,5704 bd3 ba2.4k sqft18468 Camp St, Omaha, NE 68136New Construction
 MLS ID #22618468, Jill Marie Bartling, BHHS Ambassador Real Estate. GPRMLS
 - $440,0005 bd4 ba2.4k sqft8710 S 168th Ave, Omaha, NE 68136For Sale
 MLS ID #22621869, Aaron Gerdes, BHHS Ambassador Real Estate. GPRMLS
 - $377,2753 bd2 ba1.9k sqft18060 Soldier St, Omaha, NE 68136New Construction
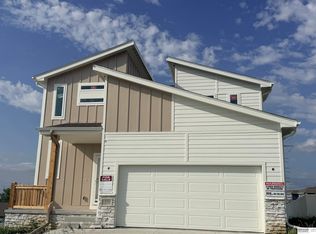 MLS ID #22616164, Jill Marie Bartling, BHHS Ambassador Real Estate. GPRMLS
 - $464,4654 bd3 ba2.4k sqft10906 Superior Dr, Papillion, NE 68046New ConstructionMLS ID #22534155, Jennifer Torczon, BHHS Ambassador Real Estate. GPRMLS
- $438,2854 bd3 ba2.4k sqft11218 Superior Dr, Papillion, NE 68046New ConstructionMLS ID #22618914, Jennifer Torczon, BHHS Ambassador Real Estate. GPRMLS
- from $437,9004 bd5 ba2k sqftParker 2000 Plan, Falling Waters, Omaha, NE 68135New ConstructionRegency Homes
- $544,9004 bd3 ba2.2k sqft10416 S 191st St, Omaha, NE 68022New ConstructionMLS ID #22616446, Robert Quartoroli, NP Dodge RE Sales Inc 148Dodge. GPRMLS
- $464,9003 bd2 ba1.8k sqft20522 Riviera Dr, Gretna, NE 68028New ConstructionMLS ID #22618872, Luke Lofgren, Charleston Homes Realty LLC. GPRMLS
- $392,6454 bd3 ba2.7k sqft11244 Longshore Ave, Papillion, NE 68046New ConstructionMLS ID #22624317, Seth Mielke, Americana Group Realty LLC. GPRMLS
- $561,5904 bd3 ba3.1k sqft19820 R St, Omaha, NE 68135New ConstructionMLS ID #22622833, Nicole Baumert, Charleston Homes Realty LLC. GPRMLS
- from $494,9005 bd3 ba2.7k sqftEdison Plan, Coventry Wood, Elkhorn, NE 68022New ConstructionThe Home Company
- $411,0914 bd3 ba2.7k sqft11106 Superior Dr, Papillion, NE 68046New ConstructionMLS ID #22618911, Jennifer Torczon, BHHS Ambassador Real Estate. GPRMLS
- $487,3502 bd2 ba1.8k sqft20021 P St, Omaha, NE 68135New ConstructionMLS ID #22609826, Cindy Hartzell, Charleston Homes Realty LLC. GPRMLS
- $510,6404 bd3 ba2.2k sqft12510 Carpenter St, Papillion, NE 68046New ConstructionMLS ID #22600420, Tasha Moss, Real Broker NE, LLC. GPRMLS
- from $476,9003 bd2 ba1.9k sqftPaloma Plan, Coventry Wood, Elkhorn, NE 68022New ConstructionThe Home Company
- $471,1433 bd3 ba2.1k sqft10411 Cimarron St, Papillion, NE 68046New ConstructionMLS ID #22601004, Jennifer Torczon, BHHS Ambassador Real Estate. GPRMLS
- from $476,9003 bd2 ba1.9k sqftPaloma Plan, Magnolia, Gretna, NE 68028New ConstructionThe Home Company
- from $495,9003 bd2 ba2k sqftCatalina Plan, Coventry Wood, Elkhorn, NE 68022New ConstructionThe Home Company
- $609,9004 bd3 ba2.5k sqft20032 V St, Omaha, NE 68135New ConstructionMLS ID #22621941, Greg Barrett, BHHS Ambassador Real Estate. GPRMLS
