Your dream home starts here! This house plan is the perfect blend of timeless New England charm and modern-day living! A beautifully designed, TO BE BUILT Colonial offering 2,016 square feet of thoughtfully planned living space, featuring 4 bedrooms, classic architectural details, and the opportunity to make a brand-new home your own. Why settle for an existing home when you can enjoy the benefits of brand-new construction? Don't miss this exciting opportunity to build a beautiful new Colonial with the charm of traditional New England architecture and the comfort and convenience of modern construction.
New construction
$649,000
Lot 3 Coleman Drive, Middletown, CT 06457
4beds
2,016sqft
Single Family Residence
Built in 2027
2.12 Acres Lot
$654,300 Zestimate®
$322/sqft
$-- HOA
What's special
Classic architectural detailsThoughtfully planned living space
- 7 days
- 575
- 42
Zillow last checked:
Listing updated:
Listed by:
Dori Degennaro (860)301-7794,
William Raveis Real Estate 860-344-1658
Source: Smart MLS,MLS#: 24220546
Facts & features
Interior
Bedrooms & bathrooms
- Bedrooms: 4
- Bathrooms: 3
- Full bathrooms: 2
- 1/2 bathrooms: 1
Primary bedroom
- Level: Upper
Bedroom
- Level: Upper
Bedroom
- Level: Upper
Bedroom
- Level: Upper
Dining room
- Level: Main
Family room
- Level: Main
Kitchen
- Level: Main
Heating
- Forced Air, Propane
Cooling
- Central Air
Appliances
- Included: Allowance, Tankless Water Heater
- Laundry: Upper Level
Features
- Basement: Full,Unfinished
- Attic: None
- Number of fireplaces: 1
Interior area
- Total structure area: 2,016
- Total interior livable area: 2,016 sqft
- Finished area above ground: 2,016
Property
Parking
- Total spaces: 2
- Parking features: Attached
- Attached garage spaces: 2
Lot
- Size: 2.12 Acres
- Features: Few Trees
Details
- Parcel number: 999999999
- Zoning: R-30
Construction
Type & style
- Home type: SingleFamily
- Architectural style: Colonial
- Property subtype: Single Family Residence
Materials
- Vinyl Siding
- Foundation: Concrete Perimeter
- Roof: Asphalt
Condition
- To Be Built
- New construction: Yes
- Year built: 2027
Details
- Warranty included: Yes
Utilities & green energy
- Sewer: Septic Tank
- Water: Well
Community & HOA
HOA
- Has HOA: No
Location
- Region: Middletown
Financial & listing details
- Price per square foot: $322/sqft
- Date on market: 11/10/2026
Estimated market value
$654,300
$622,000 - $687,000
Not available
Price history
| Date | Event | Price |
|---|---|---|
| 11/10/2026 | Listed for sale | $649,000$322/sqft |
Source:  Smart MLS #24220546 Report a problem | ||
Public tax history
Tax history is unavailable.
Monthly payment
Est. payment
Payment breakdown
Explore the cost of this home by adjusting the details. Changes won't be saved.Climate risks
Neighborhood: 06457
Nearby schools
Schools provided by the listing agent
- High: Middletown
Source: Smart MLS. This data may not be complete. We recommend contacting the local school district to confirm school assignments for this home.
Similar homes
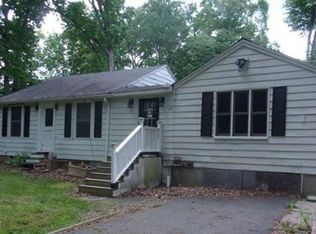
- $749,9004 bd3 ba2.2k sqft85 Freeman Road, Middletown, CT 06457New Construction

 MLS ID #24204169, Kim Robarge, Coldwell Banker Realty. Smart MLS
- $599,9004 bd3 ba2.2k sqft11 Old Stage Coach Road, Haddam, CT 06441For Sale
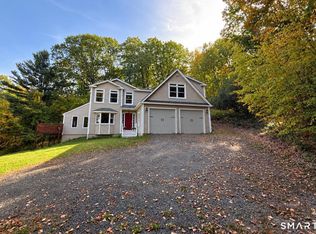 MLS ID #24191826, Steven T. Koleno, Beycome of Connecticut. Smart MLS
- $749,9004 bd3 ba2.4k sqft88 Powder Hill Road, Middlefield, CT 06455For Sale
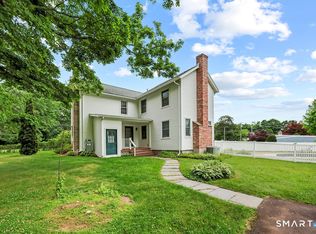 MLS ID #24190498, Gary F. Marino, William Raveis Real Estate. Smart MLS
- $649,5004 bd3 ba2.4k sqft268 Woodland Street, Glastonbury, CT 06073For Sale
 MLS ID #24205262, Felix P. DuVerger, Berkshire Hathaway NE Prop.. Smart MLS
- $449,9003 bd2 ba1.7k sqft147 Ridge Road, Middletown, CT 06457For SaleMLS ID #24199578, Santo Gulino, William Raveis Real Estate. Smart MLS
- $649,9004 bd3 ba1.9k sqft22 Briarwood Drive, Guilford, CT 06437For SaleMLS ID #24216057, Kris J. Lippi, Get Listed Realty. Smart MLS
- $625,0004 bd4 ba2.2k sqft941 Hopewell Road, Glastonbury, CT 06073For SaleMLS ID #24217437, James P. Didato, Berkshire Hathaway NE Prop.. Smart MLS
- $775,0004 bd3 ba2.6k sqft195 North Main Street, Marlborough, CT 06447For SaleMLS ID #24182134, Sabrina Beaulieu, Coldwell Banker Realty. Smart MLS
- $345,0003 bd2 ba1.7k sqft95 Hunting Hill Avenue, Middletown, CT 06457For SaleMLS ID #24212644, Danielle Allegro, Coldwell Banker Realty. Smart MLS
- $569,9004 bd3 ba2.3k sqft28 Farm Gate Road, Colchester, CT 06415For SaleMLS ID #24219185, Mary A. Parker, Berkshire Hathaway NE Prop.. Smart MLS
- $749,9003 bd3 ba2.4k sqft28 Sergeant Morgan Road, Haddam, CT 06424For SaleMLS ID #24186859, Bryan Feery, Berkshire Hathaway NE Prop.. Smart MLS
- $689,0002 bd2 ba1.5k sqftUNIT 2-41 Webster Lane #145, Middletown, CT 06457New ConstructionMLS ID #24205132, Phyllis Bysiewicz, Berkshire Hathaway NE Prop.. Smart MLS
- $595,0004 bd2 ba2.1k sqft327 West Main Street, Cheshire, CT 06410For SaleMLS ID #24217571, Dave Jones, Dave Jones Realty, LLC. Smart MLS
- $349,0005 bd2 ba1.4k sqft130 Spencer Drive, Middletown, CT 06457For SaleMLS ID #24201926, Julia King, William Raveis Real Estate. Smart MLS
- $674,9003 bd3 ba2.8k sqft42 Straits Road, Chester, CT 06412For SaleMLS ID #24212291, Donna Genovese, Great Estates, CT. Smart MLS
- $750,0004 bd4 ba2.7k sqft70 Masters Drive, Southington, CT 06489For SaleMLS ID #24219749, Carrie Korenkiewicz, Berkshire Hathaway NE Prop.. Smart MLS
- $585,0003 bd2 ba2.4k sqft433 Route 148, Killingworth, CT 06419For SaleMLS ID #24211881, Kalani R. Ladd, KW Legacy Partners. Smart MLS
- $839,9004 bd3 ba2.8k sqft30 Skyline Drive, East Hampton, CT 06424For SaleMLS ID #24218816, Lauren Reis, Carl Guild & Associates. Smart MLS
- $515,0004 bd2 ba2.5k sqft41 Alger Road, East Haddam, CT 06423For SaleMLS ID #24212675, Jennifer Gurnell, William Raveis Real Estate. Smart MLS
- $659,9953 bd3 ba2.1k sqftLot 15 Lake Overlook Road, East Hampton, CT 06424New ConstructionMLS ID #24204016, Nikki M. Defrancesco, Coldwell Banker Realty. Smart MLS
