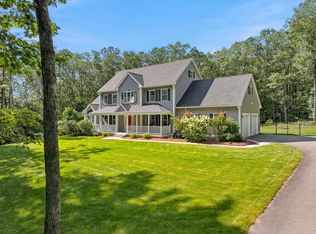
Discover the opportunity to build your dream home in a beautiful open-space neighborhood with room to live, play, and enjoy the outdoors. Choose from a selection of thoughtfully designed home plans, explore other available designs, or bring your own plans and ideas. As a custom home builder, we can work with you to create a home tailored to your lifestyle and needs. The neighborhood is just 6 minutes to 93 and approximately 12 minutes to shopping at Exit 10, making daily commutes and errands simple and convenient. Families will appreciate the location within the Dunbarton and Bow High School district, while outdoor enthusiasts will love the neighborhood's 26 acres of open space available for recreation. Broker interest
Active
Listed by: Keller Williams Realty-Metropolitan • JR Ouellette
$869,900
Lot 3 Owls Nest Lane, Dunbarton, NH 03048
4beds
2,360sqft
Single Family Residence
Built in ----
2.42 Acres Lot
$-- Zestimate®
$369/sqft
$-- HOA
What's special
- 2 days |
- 22 |
- 1 |
Zillow last checked:
Listing updated:
Listed by:
JR Ouellette,
Keller Williams Realty-Metropolitan 603-232-8282
Source: PrimeMLS,MLS#: 5105931
Facts & features
Interior
Bedrooms & bathrooms
- Bedrooms: 4
- Bathrooms: 3
- Full bathrooms: 1
- 3/4 bathrooms: 1
- 1/2 bathrooms: 1
Heating
- Propane, Forced Air
Cooling
- Central Air
Appliances
- Included: Dishwasher, Electric Range, Tank Water Heater
- Laundry: 1st Floor Laundry
Features
- Cathedral Ceiling(s), Kitchen Island, Kitchen/Dining, Primary BR w/ BA, Walk-In Closet(s)
- Flooring: Combination
- Basement: Concrete,Concrete Floor,Full,Interior Stairs,Unfinished,Interior Entry
- Has fireplace: Yes
- Fireplace features: Gas
Interior area
- Total structure area: 3,055
- Total interior livable area: 2,360 sqft
- Finished area above ground: 2,360
- Finished area below ground: 0
Property
Parking
- Total spaces: 2
- Parking features: Paved
- Garage spaces: 2
Features
- Levels: Two
- Stories: 2
- Exterior features: Deck
- Frontage length: Road frontage: 401
Lot
- Size: 2.42 Acres
- Features: Alternative Lots Avail, Alternative Styles Avail, Country Setting, Subdivided
Details
- Zoning description: Residential
- Other equipment: Sprinkler System
Construction
Type & style
- Home type: SingleFamily
- Architectural style: Colonial
- Property subtype: Single Family Residence
Materials
- Vinyl Siding
- Foundation: Poured Concrete
- Roof: Architectural Shingle
Condition
- To Be Built
- New construction: No
Utilities & green energy
- Electric: 200+ Amp Service, Circuit Breakers
- Sewer: Private Sewer, Septic Tank
- Utilities for property: Phone, Fiber Optic Internt Avail
Community & HOA
Community
- Security: HW/Batt Smoke Detector
- Subdivision: Owl's Nest Estates
Location
- Region: Greenville
Financial & listing details
- Price per square foot: $369/sqft
- Date on market: 8/20/2026
- Road surface type: Paved
Estimated market value
Not available
Estimated sales range
Not available
Not available
Price history
| Date | Event | Price |
|---|---|---|
| 8/20/2026 | Listed for sale | $869,900$369/sqft |
Source:  PrimeMLS #5105931 Report a problem PrimeMLS #5105931 Report a problem | ||
Public tax history
Tax history is unavailable.
Monthly payment
Est. payment
Payment breakdown
Explore the cost of this home by adjusting the details. Changes won't be saved.Climate risks
Neighborhood: 03048
Nearby schools
GreatSchools rating
- 10/10Mason Elementary SchoolGrades: PK-5Distance: 0.5 mi
- 5/10Boynton Middle SchoolGrades: 5-8Distance: 4.4 mi
- 4/10Mascenic Regional High SchoolGrades: 9-12Distance: 2.9 mi
Schools provided by the listing agent
- Elementary: Dunbarton Elementary
- High: Bow High School
- District: Dunbarton
Source: PrimeMLS. This data may not be complete. We recommend contacting the local school district to confirm school assignments for this home.
- $211-- bd-- ba-- sqftMitchell Hill Rd, Mason, NH 03048Off Market
- $123-- bd-- ba-- sqftHickory Ln, Greenville, NH 03048Off Market
- $129-- bd-- ba-- sqftHickory Ln, Greenville, NH 03048Off Market
- $188-- bd-- ba-- sqftHickory Ln, Greenville, NH 03048Off Market
- $124-- bd-- ba-- sqftBirch Ln, Greenville, NH 03048Off Market
- $147-- bd-- ba-- sqftBirch Ln, Greenville, NH 03048Off Market
- $286-- bd-- ba-- sqftBirch Ln, Greenville, NH 03048Off Market
- $148-- bd-- ba-- sqftBirch Ln, Greenville, NH 03048Off Market
- $135-- bd-- ba-- sqftBirch Ln, Greenville, NH 03048Off Market
A local agent can set up tours, give advice and negotiate with sellers.
Similar homes
- $949,9003 bd2 ba2.2k sqftLot 2 Owls Nest Lane, Dunbarton, NH 03048Active
 MLS ID #5105928, JR Ouellette. PrimeMLS
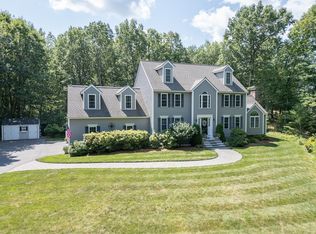
 - $875,0004 bd3 ba3.4k sqft3 Wadsworth Drive, Brookline, NH 03033Active
 MLS ID #5105595, Laura Flanagan Chandler. PrimeMLS
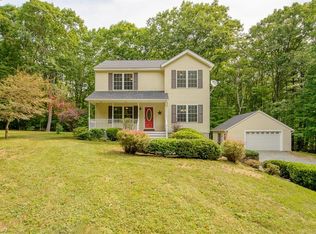
 - $799,9004 bd4 ba3k sqft15 Hillside Dr, Townsend, MA 01469For Sale
 MLS ID #73565483, Blood Team, Keller Williams Realty - Merrimack. MLS PIN
 - $525,0003 bd2 ba1.4k sqft8 Barrett Road, Greenville, NH 03048Active
 MLS ID #5105962, Blood Team. PrimeMLS
 - $799,9004 bd4 ba3.5k sqft7 Westview Road, Brookline, NH 03033ActiveMLS ID #5105699, Tara K Keating. PrimeMLS
- $725,0003 bd2 ba2.1k sqft630 Campbell Mill Road, Mason, NH 03048ActiveMLS ID #5091335, Mary Beth Huszar. PrimeMLS
- $675,0003 bd3 ba1.9k sqft10 Westview Road, Brookline, NH 03033ActiveMLS ID #5105762, Todd Alperin. PrimeMLS
- $675,0003 bd2 ba1.8k sqft1 Charles Way, Hollis, NH 03049ActiveMLS ID #5105853, Rick Stoudt. PrimeMLS
- $699,9003 bd2 ba2.6k sqft267 Old Turnpike Rd, Mason, NH 03048For Sale By Owner
- $850,0004 bd4 ba3.3k sqft178 Annand Drive, Milford, NH 03055ActiveMLS ID #5104131, Melanie Zaharias. PrimeMLS
- $692,9003 bd2 ba1.5k sqft0 Ella Drive #2-4, New Ipswich, NH 03071ActiveMLS ID #5105473, Kenneth A Lehtonen II. PrimeMLS
- $600,0003 bd3 ba1.9k sqft53 Captain Clark Highway, Wilton, NH 03086-5720ActiveMLS ID #5106070, Pam Garee. PrimeMLS
- $633,9003 bd3 ba2.1k sqft66 Stowell Road, New Ipswich, NH 03071ActiveMLS ID #5104505, Elizabeth Keating. PrimeMLS
- $999,0004 bd3 ba2.9k sqft59 Countryside Drive, Brookline, NH 03033ActiveMLS ID #5105501, Laura Flanagan Chandler. PrimeMLS
- $879,0004 bd3 ba3.3k sqft8 poor farm Road, Brookline, NH 03033ActiveMLS ID #5079620, Jay Chrystal. PrimeMLS
- $565,0003 bd3 ba2k sqft391 Main St, West Townsend, MA 01474For SaleMLS ID #73565569, Blood Team, Keller Williams Realty - Merrimack. MLS PIN
- $899,0003 bd3 ba2.1k sqft120 Rounala Road, Milford, NH 03055ActiveMLS ID #5096139, Laura Flanagan Chandler. PrimeMLS
- $475,0004 bd3 ba2.4k sqft21 Main St, New Ipswich, NH 03071For SaleMLS ID #73565436, Sabrina Zyla, All Inclusive Realty, LLC. MLS PIN
- $625,0003 bd3 ba1.9k sqft97 Timber Ridge Drive, Milford, NH 03055ActiveMLS ID #5106283, Iris J Muench. PrimeMLS
- $899,0003 bd3 ba2.4k sqft744 Ashby Road, New Ipswich, NH 03071ActiveMLS ID #5094327, Diane Knisley. PrimeMLS
