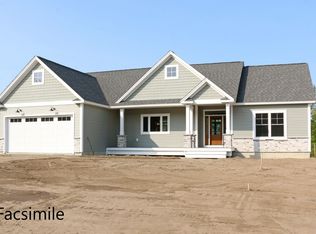
Imagine designing your dream home from the ground up. This to-be-built new construction gives you a rare chance to shape the details, from finishes to fixtures. Inside, cathedral ceilings soar above an open concept kitchen, dining, and living area. The primary bedroom, complete with a private bath, is tucked away on one end of the house, while the two additional bedrooms are on the opposite side. Just off the garage, a practical mudroom paired with a laundry room keeps everyday routines organized. Outside, a covered front porch welcomes you home, while the covered back porch invites relaxing evenings. Prefer a different floor plan? The builder offers additional designs, giving you flexibility to find the perfect fit. Photos are facsimile and shown with optional upgrades. Agent interest.
Active
Listed by: RE/MAX Town Square • Kenneth A Lehtonen II
$692,900
0 Ella Drive #2-4, New Ipswich, NH 03071
3beds
1,516sqft
Ranch
Built in ----
2 Acres Lot
$-- Zestimate®
$457/sqft
$-- HOA
What's special
Covered back porchCovered front porch
- 19 hours |
- 89 |
- 3 |
Zillow last checked:
Listing updated:
Listed by:
Kenneth A Lehtonen II,
RE/MAX Town Square 603-878-3242
Source: PrimeMLS,MLS#: 5105473
Facts & features
Interior
Bedrooms & bathrooms
- Bedrooms: 3
- Bathrooms: 2
- Full bathrooms: 2
Heating
- Propane, Hot Air
Cooling
- Central Air
Appliances
- Included: Propane Water Heater, Instant Hot Water
- Laundry: Laundry Hook-ups, 1st Floor Laundry
Features
- Cathedral Ceiling(s), Dining Area, Kitchen Island, Kitchen/Dining, Kitchen/Living, Primary BR w/ BA, Walk-In Closet(s)
- Basement: Full,Interior Stairs,Unfinished,Walk-Up Access
Interior area
- Total structure area: 3,035
- Total interior livable area: 1,516 sqft
- Finished area above ground: 1,516
- Finished area below ground: 0
Property
Parking
- Total spaces: 2
- Parking features: Shared Driveway, Gravel, Paved, Driveway, Garage, Attached
- Garage spaces: 2
- Has uncovered spaces: Yes
Accessibility
- Accessibility features: 1st Floor Bedroom, 1st Floor Full Bathroom, One-Level Home, 1st Floor Laundry
Features
- Levels: One
- Stories: 1
- Patio & porch: Covered Porch
- Frontage length: Road frontage: 200
Lot
- Size: 2 Acres
- Features: Country Setting, Level, Sloped
Details
- Zoning description: RURAL DISTRICT
Construction
Type & style
- Home type: SingleFamily
- Architectural style: Ranch
- Property subtype: Ranch
Materials
- Wood Frame, Vinyl Siding
- Foundation: Concrete
- Roof: Architectural Shingle
Condition
- To Be Built
- New construction: No
Utilities & green energy
- Electric: 200+ Amp Service, Circuit Breakers
- Sewer: Private Sewer, Septic Tank
- Utilities for property: Underground Utilities
Community & HOA
Location
- Region: New Ipswich
Financial & listing details
- Price per square foot: $457/sqft
- Date on market: 8/18/2026
- Road surface type: Paved
Estimated market value
Not available
Estimated sales range
Not available
Not available
Price history
| Date | Event | Price |
|---|---|---|
| 8/18/2026 | Listed for sale | $692,900$457/sqft |
Source:  PrimeMLS #5105473 Report a problem PrimeMLS #5105473 Report a problem | ||
Public tax history
Tax history is unavailable.
Monthly payment
Est. payment
Payment breakdown
Explore the cost of this home by adjusting the details. Changes won't be saved.Climate risks
Neighborhood: 03071
Nearby schools
GreatSchools rating
- 5/10Boynton Middle SchoolGrades: 5-8Distance: 2.1 mi
- 4/10Mascenic Regional High SchoolGrades: 9-12Distance: 2.7 mi
- 7/10Highbridge Hill Elementary SchoolGrades: PK-4Distance: 2.5 mi
Schools provided by the listing agent
- Elementary: Highbridge Hill Elementary Sch
- Middle: Boynton Middle School
- High: Mascenic Regional High School
Source: PrimeMLS. This data may not be complete. We recommend contacting the local school district to confirm school assignments for this home.
- $719,1953 bd2 ba1.7k sqft2 Ella Dr, New Ipswich, NH 03071Sold
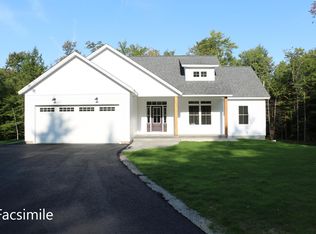
- $7,99857 acresTobey Hwy, New ipswich, NH 03071Off Market

- $784,9003 bd2 ba1.8k sqft0 Ella Dr #2-3, New Ipswich, NH 03071For Sale
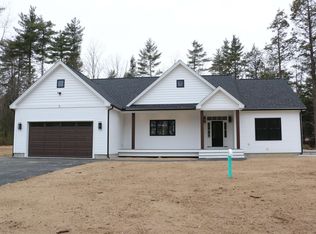
- $742,3153 bd2 ba1.7k sqft5 Ella Dr, New Ipswich, NH 03071Sold
- $438,9002 bd1 ba1.5k sqft266 Tobey Hwy, Greenville, NH 03048Off Market
- $457,6004 bd1 ba1.9k sqft262 Tobey Hwy, Greenville, NH 03048Off Market
- $325,0002 bd1 ba930 sqft214 Old Wilton Rd, New Ipswich, NH 03071Sold
- $443,2002 bd1 ba2k sqft120 Tobey Hwy, Greenville, NH 03048Off Market
A local agent can set up tours, give advice and negotiate with sellers.
Similar homes
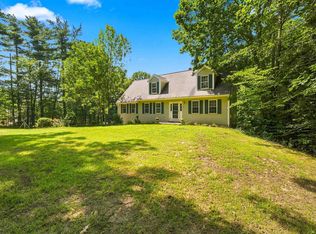
- $633,9003 bd3 ba2.1k sqft66 Stowell Road, New Ipswich, NH 03071Active
 MLS ID #5104505, Elizabeth Keating. PrimeMLS
 - $784,9003 bd2 ba1.8k sqft0 Ella Drive #2-3, New Ipswich, NH 03071ActiveMLS ID #5078083, Kenneth A Lehtonen II. PrimeMLS
- $599,0003 bd3 ba2.1k sqft48 Jacqueline Drive, New Ipswich, NH 03071Active
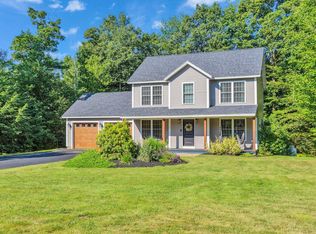 MLS ID #5103554, Melissa Somero-DiGeronimo. PrimeMLS
 - $609,9003 bd3 ba2.1k sqft110 Kennybeck Ct, New Ipswich, NH 03071For Sale
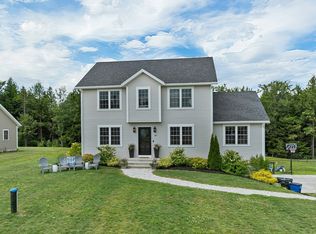 MLS ID #73515320, Todd Feyrer, RE/MAX Town Square. MLS PIN
 - $639,0003 bd2 ba1.4k sqft81 Vinton Pond Rd, Townsend, MA 01474For SaleMLS ID #73560497, Kerry Parker, Equine Homes Real Estate, LLC. MLS PIN
- $544,9993 bd2 ba1.6k sqft54 Binney Hill, New Ipswich, NH 03071ActiveMLS ID #5100594, Eric Aho. PrimeMLS
- $524,0003 bd1 ba2k sqft120 Main Street, New Ipswich, NH 03071ActiveMLS ID #5095425, Kristine Lamphere. PrimeMLS
- $699,0003 bd3 ba2k sqft356 NH Rt 119, Rindge, NH 03461ActiveMLS ID #5105456, Paul Michaud. PrimeMLS
- $494,9003 bd2 ba2.2k sqft7 Will Drive, New Ipswich, NH 03071ActiveMLS ID #5099122, Jodi Adams. PrimeMLS
- $675,0003 bd2 ba2.2k sqft35 Turnpike Road, Sharon, NH 03458ActiveMLS ID #5090081, Roberta Letourneau. PrimeMLS
- $699,9003 bd2 ba2k sqft238 Sherbert Rd, Ashburnham, MA 01430For SaleMLS ID #73558830, Joseph Provost, The Pros Real Estate Services. MLS PIN
- $500,0003 bd2 ba1.5k sqft17 Mason Road, Brookline, NH 03033ActiveMLS ID #5105525, Denise Clermont. PrimeMLS
- $775,0003 bd2 ba2.1k sqft36 Bluefield Rd, Ashburnham, MA 01430For SaleMLS ID #73564527, Joyce Belli, Champa Realty, Inc.. MLS PIN
- $725,0003 bd2 ba2.1k sqft630 Campbell Mill Road, Mason, NH 03048ActiveMLS ID #5091335, Mary Beth Huszar. PrimeMLS
- $719,0003 bd2 ba1.7k sqft48 Dolly Lane, Rindge, NH 03461ActiveMLS ID #5102529, Curtiss Thornbrugh. PrimeMLS
- $649,9004 bd3 ba2.1k sqft138 Cunningham Pond Road, Peterborough, NH 03458ActiveMLS ID #5094839, Cindy Cullen. PrimeMLS
- $598,0003 bd2 ba2k sqft6 Mosher Drive, Brookline, NH 03033ActiveMLS ID #5103765, Terry Napior. PrimeMLS
- $425,0002 bd1 ba1k sqft9 Laurel Street, New Ipswich, NH 03071ActiveMLS ID #5103493, Blood Team. PrimeMLS
- $675,0003 bd3 ba2k sqft3 Captain Danforth Lane, Amherst, NH 03031ActiveMLS ID #5104340, Alyse Savage. PrimeMLS
- $739,9004 bd3 ba2k sqft11 Wood Lane, Hollis, NH 03049ActiveMLS ID #5104122, Laurel S Allaby. PrimeMLS
