Rare Equine Property & Country Retreat! From the moment you arrive, you'll appreciate the privacy, tranquility, and natural beauty of this exceptional 3.52-acre property. Located on a peaceful dead-end country road in Townsend and abutting Willard Brook State Forest, this unique offering provides direct access to over 2,000 acres of protected forest and miles of scenic riding and hiking trails right from your own backyard—a truly rare opportunity for horse enthusiasts, equestrians, hobby farmers, gardeners, outdoor lovers, and those seeking a peaceful country lifestyle. The charming 3-bedroom, 2-bath home offers comfortable country living with a private fenced yard, perfect for dogs, while the thoughtfully designed equestrian amenities make this property truly special. The horse facilities include a 2-stall barn, 2-stall shed row barn, tack room, grain room, electricity, and water. With functional barn spaces, paddock areas, and direct trail access, this property provides the ideal environment for enjoying your horses every day.A separate 1,032-square-foot studio adds incredible versatility with a 25' x 24' main level and an 18' x 24' loft. Whether you envision an artist's studio, home office, workshop, fitness space, guest area, or creative retreat, this flexible space offers endless possibilities. The location is truly one of the property's greatest assets. Set on a quiet dead-end road, you'll feel worlds away from the hustle and bustle while still being conveniently located just minutes from the New Hampshire border, approximately 15 minutes to the MBTA Commuter Rail in Fitchburg, and close to shopping, dining, and major commuter routes. Townsend is known for its scenic country roads, conservation land, and outdoor recreation, making it a sought-after destination for equestrians and nature lovers. This rare offering combines privacy, exceptional trail access, versatile amenities, and a convenient location—allowing you to ride, explore, garden, create, and enjoy the best of New England country living every day. A property like this rarely becomes available—a place where your horses, dogs, hobbies, and lifestyle can all come together in one extraordinary setting.
For sale
$639,000
81 Vinton Pond Rd, Townsend, MA 01474
3beds
1,478sqft
Equestrian
Built in 1984
3.53 Acres Lot
$624,000 Zestimate®
$432/sqft
$-- HOA
What's special
Tack roomFunctional barn spacesPaddock areasGrain roomScenic country roadsThoughtfully designed equestrian amenitiesDirect trail access
- 2 days |
- 290 |
- 21 |
Zillow last checked:
Listing updated:
Listed by:
Kerry Parker 508-317-6232,
Equine Homes Real Estate, LLC 800-859-2745
Source: MLS PIN,MLS#: 73560497
Facts & features
Interior
Bedrooms & bathrooms
- Bedrooms: 3
- Bathrooms: 2
- Full bathrooms: 2
- Main level bedrooms: 1
Primary bedroom
- Features: Closet, Flooring - Wood
- Level: Second
- Area: 252.34
- Dimensions: 16.7 x 15.11
Bedroom 2
- Features: Closet, Flooring - Wood
- Level: Second
- Area: 193.2
- Dimensions: 16.1 x 12
Bedroom 3
- Features: Closet, Flooring - Wood
- Level: Main,First
- Area: 135.52
- Dimensions: 12.1 x 11.2
Primary bathroom
- Features: No
Bathroom 1
- Level: First
- Area: 45.26
- Dimensions: 7.3 x 6.2
Bathroom 2
- Level: Second
- Area: 39.2
- Dimensions: 4.9 x 8
Dining room
- Features: Flooring - Wood
- Level: Main,First
- Area: 148.24
- Dimensions: 10.9 x 13.6
Kitchen
- Features: Flooring - Laminate, Pantry
- Level: Main,First
- Area: 115.54
- Dimensions: 10.9 x 10.6
Living room
- Features: Flooring - Wood
- Level: Main,First
- Area: 192
- Dimensions: 12 x 16
Heating
- Oil, Propane
Cooling
- Window Unit(s)
Appliances
- Included: Water Heater, Range, Oven, Dishwasher, Microwave, Refrigerator, Washer, Dryer
- Laundry: Gas Dryer Hookup, Washer Hookup
Features
- Flooring: Wood, Hardwood
- Basement: Full,Interior Entry
- Number of fireplaces: 1
Interior area
- Total structure area: 1,478
- Total interior livable area: 1,478 sqft
- Finished area above ground: 1,478
Video & virtual tour
Property
Parking
- Total spaces: 4
- Parking features: Off Street, Unpaved
- Uncovered spaces: 4
Features
- Patio & porch: Deck
- Exterior features: Deck, Storage, Barn/Stable, Paddock, Fenced Yard, Garden, Horses Permitted
- Fencing: Fenced/Enclosed,Fenced
Lot
- Size: 3.53 Acres
- Features: Wooded, Farm, Gentle Sloping, Level
Details
- Additional structures: Barn/Stable
- Parcel number: 803244
- Zoning: RA3
- Horses can be raised: Yes
- Horse amenities: Paddocks
Construction
Type & style
- Home type: SingleFamily
- Architectural style: Cape
- Property subtype: Equestrian
Materials
- Foundation: Concrete Perimeter
- Roof: Shingle
Condition
- Year built: 1984
Utilities & green energy
- Sewer: Private Sewer
- Water: Private
- Utilities for property: for Electric Range, for Electric Oven, for Gas Dryer, Washer Hookup
Community & HOA
Community
- Features: Public Transportation, Shopping, Walk/Jog Trails, Stable(s), Medical Facility, Highway Access, Public School, T-Station
HOA
- Has HOA: No
Location
- Region: Townsend
Financial & listing details
- Price per square foot: $432/sqft
- Tax assessed value: $452,000
- Annual tax amount: $2,026
- Date on market: 8/17/2026
- Exclusions: See Attached Exclusion/Inclusion Sheet
Estimated market value
$624,000
$593,000 - $655,000
$3,476/mo
Price history
| Date | Event | Price |
|---|---|---|
| 8/17/2026 | Listed for sale | $639,000+78%$432/sqft |
Source: MLS PIN #73560497 Report a problem | ||
| 9/30/2002 | Sold | $359,000$243/sqft |
Source: Public Record Report a problem | ||
Public tax history
| Year | Property taxes | Tax assessment |
|---|---|---|
| 2025 | $6,119 +2.6% | $421,400 +1.8% |
| 2024 | $5,964 -0.2% | $413,900 +5.7% |
| 2023 | $5,977 +3.4% | $391,700 +19.3% |
| 2022 | $5,780 +3.1% | $328,200 +7.3% |
| 2021 | $5,607 +5.8% | $305,900 +12.7% |
| 2020 | $5,298 +4.3% | $271,400 +3.3% |
| 2019 | $5,078 -0.1% | $262,700 +4.7% |
| 2018 | $5,081 +5.8% | $250,800 +2.7% |
| 2017 | $4,803 +3.2% | $244,200 +3.9% |
| 2016 | $4,655 +4.5% | $235,100 +0.9% |
| 2015 | $4,453 +4.4% | $233,000 +6.9% |
| 2014 | $4,264 +4.8% | $217,900 -2.2% |
| 2013 | $4,067 +1.5% | $222,700 -5.8% |
| 2012 | $4,008 -3.4% | $236,300 -10.3% |
| 2011 | $4,147 +2.4% | $263,500 -0.4% |
| 2010 | $4,049 +0.7% | $264,500 -10.2% |
| 2009 | $4,020 +8.6% | $294,700 +7% |
| 2008 | $3,703 +8.1% | $275,500 +0.3% |
| 2007 | $3,426 +1.7% | $274,700 -0.1% |
| 2006 | $3,368 +0.7% | $274,900 +11.1% |
| 2005 | $3,345 +7.1% | $247,400 +11.4% |
| 2004 | $3,124 +2.2% | $222,000 |
| 2003 | $3,057 -0.6% | $222,000 +20.8% |
| 2002 | $3,077 +15.5% | $183,700 +19% |
| 2000 | $2,665 +4.8% | $154,400 +5.9% |
| 1999 | $2,544 | $145,800 |
Find assessor info on the county website
Monthly payment
Est. payment
Payment breakdown
Explore the cost of this home by adjusting the details. Changes won't be saved.Climate risks
Neighborhood: 01474
Nearby schools
GreatSchools rating
- 5/10Spaulding Memorial SchoolGrades: K-4Distance: 3.5 mi
- 5/10Hawthorne Brook Middle SchoolGrades: 5-8Distance: 4.1 mi
- 6/10North Middlesex Regional High SchoolGrades: 9-12Distance: 5.7 mi
Schools provided by the listing agent
- Elementary: Spaulding Memorial
- Middle: Hawthorne Brook
- High: North Middlesex Regional
Source: MLS PIN. This data may not be complete. We recommend contacting the local school district to confirm school assignments for this home.
- $628,7003 bd2 ba2.1k sqft77 Vinton Pond Rd, Townsend, MA 01474Off Market
- $457,7001 bd2 ba1.2k sqft85 Vinton Pond Rd, Townsend, MA 01474Off Market
- $598,3003 bd2 ba1.8k sqft73 Vinton Pond Rd, Townsend, MA 01474Off Market
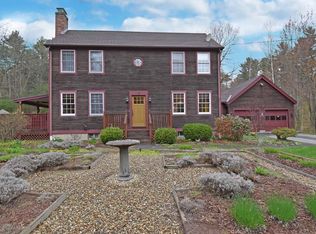
- $720,2003 bd3 ba5k sqft72 Vinton Pond Rd, Townsend, MA 01474Off Market
- $371,4004 bd2 ba1.5k sqft71 Vinton Pond Rd, Townsend, MA 01474Off Market
- $516,0004 bd1 ba1.4k sqft69 Vinton Pond Rd, Townsend, MA 01474Off Market
- $502,4003 bd2 ba1.7k sqft951 New West Townsend Rd, Lunenburg, MA 01462Off Market
- $495,3004 bd2 ba2.2k sqft360 Wares Rd, Ashby, MA 01431Off Market
A local agent can set up tours, give advice and negotiate with sellers.
A local lender can help you make sure your offer is ready when you are.
Similar homes
- $649,9994 bd3 ba1.6k sqft131 Jewett St, Pepperell, MA 01463For Sale
 MLS ID #73520038, Ralph M Harvey III, Ralph Harvey. MLS PIN
 - $500,0003 bd2 ba1.5k sqft17 Mason Road, Brookline, NH 03033Active
 MLS ID #5105525, Denise Clermont. PrimeMLS
 - $525,0003 bd3 ba1.3k sqft81 Warren Rd, Townsend, MA 01469For Sale
 MLS ID #73561087, Michelle Sticklor, StartPoint Realty. MLS PIN
 - $599,7213 bd2 ba2.1k sqft257 Ashby State Rd, Fitchburg, MA 01420For Sale
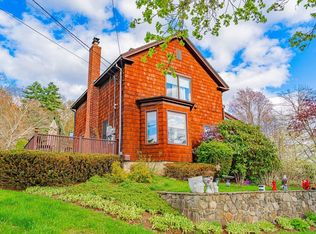 MLS ID #73516695, Michael Anthony Ramos, United Brokers. MLS PIN
 - $579,0003 bd3 ba2.1k sqft198 Hollis Rd, Lunenburg, MA 01462For SaleMLS ID #73560457, Kimberly Anderson, Coldwell Banker Realty - Sudbury. MLS PIN
- $449,9003 bd1 ba1.7k sqft163 Beal St, Lunenburg, MA 01462For SaleMLS ID #73563863, Lynn Walsh, Coldwell Banker Realty - Leominster. MLS PIN
- $595,9993 bd2 ba1.4k sqft134 Rindge State Rd, Ashburnham, MA 01430For SaleMLS ID #73556177, Douglas Tammelin, Coldwell Banker Realty - Leominster. MLS PIN
- $739,9003 bd3 ba2k sqft26 Cushing Ln, Lunenburg, MA 01462For SaleMLS ID #73550065, Taylor Healey, Foster-Healey Real Estate. MLS PIN
- $495,0004 bd2 ba1.5k sqft430 Williams Rd, Fitchburg, MA 01420For SaleMLS ID #73558197, Jillian Graciale, Coldwell Banker Realty - Leominster. MLS PIN
- $690,0004 bd2 ba1.6k sqft65 S Row Rd, Lunenburg, MA 01462For SaleMLS ID #73523128, Kathleen Fisher, Fisher And Associates. MLS PIN
- $725,0003 bd2 ba2.1k sqft630 Campbell Mill Road, Mason, NH 03048ActiveMLS ID #5091335, Mary Beth Huszar. PrimeMLS
- $534,9003 bd1 ba1.3k sqft100 S Harbor Rd, Townsend, MA 01469For SaleMLS ID #73518418, Christian Doherty, Doherty Properties. MLS PIN
- $650,0003 bd3 ba1.8k sqft140 Willard Rd, Ashburnham, MA 01430For SaleMLS ID #73559534, Olivia Paras, LAER Realty Partners. MLS PIN
- $639,9003 bd3 ba2.2k sqft147 Roosevelt St, Fitchburg, MA 01420For SaleMLS ID #73555792, Caroleann Ohannessian, RE/MAX Innovative Properties. MLS PIN
- $394,9992 bd1 ba1.3k sqft46 Tilton Ave, Lunenburg, MA 01462For SaleMLS ID #73563083, Quinn O'Connell, Keller Williams Realty North Central. MLS PIN
- $389,0003 bd3 ba1.9k sqftWest Meadow Estates, West Townsend, MA 01474For SaleMLS ID #73563798, Kerryann Murphy, Lamacchia Realty, Inc.. MLS PIN
- $469,0003 bd1 ba1.1k sqft184 Fitchburg Rd, Townsend, MA 01469For SaleMLS ID #73502077, Linda Roy, Barrett Sotheby's International Realty. MLS PIN
- $--4 bd2 ba1.4k sqft107 Priest St, Leominster, MA 01453AuctionXome
- $619,9004 bd2 ba2.1k sqft607-607 Flat Hill Rd #609, Lunenburg, MA 01462For SaleMLS ID #73545621, Steven Pizzarella, RE/MAX Partners. MLS PIN
- $659,0002 bd1 ba952 sqft878 Flat Hill Rd, Lunenburg, MA 01462For SaleMLS ID #73548310, Stefanie Roberts, Clear Path Realty,LLC. MLS PIN
