Rebuilt from the foundation up in 2014, this beautiful home offers the feel of a newer build w/ the space & privacy of an established 1 acre setting. Off the foyer find an eat-in kitchen w/ ceiling-height cherry cabinets, oversized island drawers, granite countertops & SS APPLNCS, all open to the dining area. French doors lead to a Office/Bonus RM, while an en-suite mudroom connects to a 1/2 BA. The main level is complete w/ a spacious Living RM w/ slider to the backyard & access to the front walkway. Upstairs, the primary suite offers a private BA w/ dual-sink vanity, joined by 2 addt’l BDRMS, a Full BA & a convenient laundry closet. The walkout basement provides abundant storage & easy access for loading/unloading. Outside, enjoy a rock retaining wall, elevated patio space, expansive yard, firepit & mature trees creating a private backdrop. Central air, town water & just 12 years on the major systems make this one worth a look!
Pending
$565,000
391 Main St, West Townsend, MA 01474
3beds
2,017sqft
Single Family Residence
Built in 1950
1.1 Acres Lot
$-- Zestimate®
$280/sqft
$-- HOA
What's special
Central airEat-in kitchenExpansive yardGranite countertopsEn-suite mudroomElevated patio spaceConvenient laundry closet
- 36 days
- 18
- 0
Zillow last checked:
Listing updated:
Listed by:
Blood Team 978-433-8800,
Keller Williams Realty - Merrimack 978-433-8800,
Elizabeth Haskins 978-621-6121
Source: MLS PIN,MLS#: 73565569
Facts & features
Interior
Bedrooms & bathrooms
- Bedrooms: 3
- Bathrooms: 3
- Full bathrooms: 2
- 1/2 bathrooms: 1
Primary bathroom
- Features: Yes
Heating
- Forced Air, Natural Gas
Cooling
- Central Air
Appliances
- Included: Tankless Water Heater, Range, Dishwasher, Refrigerator, Washer, Dryer
- Laundry: Electric Dryer Hookup
Features
- Flooring: Tile, Carpet, Hardwood
- Doors: Insulated Doors, French Doors
- Windows: Insulated Windows
- Basement: Full
- Has fireplace: No
Interior area
- Total structure area: 2,017
- Total interior livable area: 2,017 sqft
- Finished area above ground: 2,017
Video & virtual tour
Property
Parking
- Total spaces: 4
- Parking features: Paved Drive, Deeded
- Uncovered spaces: 4
Features
- Exterior features: Rain Gutters
Lot
- Size: 1.1 Acres
- Features: Cleared, Gentle Sloping
Details
- Parcel number: M:0011 B:0058 L:0000,803878
- Zoning: RA3
Construction
Type & style
- Home type: SingleFamily
- Architectural style: Colonial
- Property subtype: Single Family Residence
Materials
- Frame
- Foundation: Block
- Roof: Shingle
Condition
- Year built: 1950
Utilities & green energy
- Electric: 200+ Amp Service
- Sewer: Private Sewer
- Water: Public
- Utilities for property: for Gas Range, for Electric Dryer
Community & HOA
HOA
- Has HOA: No
Location
- Region: West Townsend
Financial & listing details
- Price per square foot: $280/sqft
- Tax assessed value: $507,100
- Annual tax amount: $6,973
- Date on market: 9/6/2026
Estimated market value
Not available
Estimated sales range
Not available
Not available
Price history
| Date | Event | Price |
|---|---|---|
| 9/11/2026 | Pending sale | $565,000$280/sqft |
Source: MLS PIN #73565569 Report a problem | ||
| 8/28/2026 | Contingent | $565,000$280/sqft |
Source: MLS PIN #73565569 Report a problem | ||
| 8/19/2026 | Listed for sale | $565,000$280/sqft |
Source: MLS PIN #73565569 Report a problem | ||
Public tax history
Tax history is unavailable.
Monthly payment
Est. payment
Payment breakdown
Explore the cost of this home by adjusting the details. Changes won't be saved.Climate risks
Neighborhood: 01474
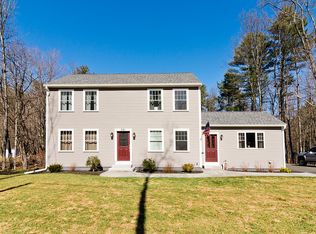
Similar homes
- $579,9002 bd3 ba1.8k sqft10 Hog Hill Rd, Pepperell, MA 01463For Sale
 MLS ID #73575624, Joanne Smith, Century 21 North East. MLS PIN
 - $584,0003 bd3 ba1.8k sqft90 Royalston Rd N, Winchendon, MA 01475For Sale
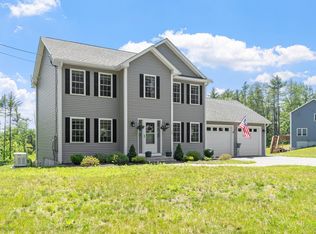 MLS ID #73588068, Tessa Parziale Rigattieri, Tessa Parziale Real Estate. MLS PIN
 - $525,0004 bd2 ba2.4k sqft509 Ashby State Rd, Fitchburg, MA 01420For Sale
 MLS ID #73584371, Mike DeStefano, Coldwell Banker Realty - Waltham. MLS PIN
 - $575,0003 bd2 ba2k sqft6 Mosher Drive, Brookline, NH 03033Active
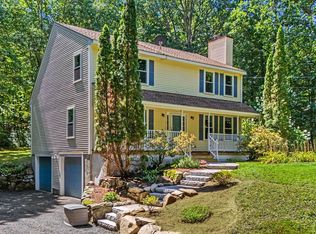 MLS ID #5103765, Terry Napior. PrimeMLS
