At 59 Hudson St, Leominster, MA, a distinguished single-family residence, constructed in 1986, offers 2222 square feet of meticulously designed living space. This property stands as a testament to considered architecture, providing an exceptional framework for contemporary living. The residence features three well-proportioned bedrooms, each designed to offer personal sanctuary and comfort. Complementing these private quarters are two full bathrooms and one half bathroom, providing ample convenience and refined utility for residents and guests alike. Further enhancing this property's appeal is a dedicated one-car garage, offering secure parking and additional storage solutions. The expansive 12,500 square foot lot provides a generous outdoor domain for relaxation or potential landscaping endeavors. We invite you to discover the sophisticated lifestyle awaiting at this remarkable Leominster address. All new window. New Roof 2018, Chimney relined.
For sale
Price cut: $30K (8/31)
$599,900
59 Hudson St, Leominster, MA 01453
3beds
2,222sqft
Single Family Residence
Built in 1986
0.29 Acres Lot
$593,900 Zestimate®
$270/sqft
$-- HOA
What's special
Chimney relinedDedicated one-car garageThree well-proportioned bedrooms
- 17 days
- 980
- 52
Zillow last checked:
Listing updated:
Listed by:
Apple Country Team 978-289-0500,
Keller Williams Realty North Central 978-840-9000,
Daniel M. Loring 978-289-0500
Source: MLS PIN,MLS#: 73565257
Facts & features
Interior
Bedrooms & bathrooms
- Bedrooms: 3
- Bathrooms: 3
- Full bathrooms: 2
- 1/2 bathrooms: 1
Primary bedroom
- Features: Bathroom - Full, Ceiling Fan(s), Closet, Flooring - Wall to Wall Carpet
- Level: First
- Area: 206.36
- Dimensions: 13.4 x 15.4
Bedroom 2
- Features: Ceiling Fan(s), Closet, Flooring - Wall to Wall Carpet, Cable Hookup
- Level: First
- Area: 159.46
- Dimensions: 11.9 x 13.4
Bedroom 3
- Features: Closet, Flooring - Wall to Wall Carpet, Cable Hookup
- Level: First
- Area: 108.41
- Dimensions: 9.11 x 11.9
Primary bathroom
- Features: Yes
Bathroom 1
- Features: Bathroom - Full, Bathroom - With Tub & Shower, Flooring - Vinyl, Countertops - Stone/Granite/Solid
- Level: First
- Area: 42.74
- Dimensions: 4.11 x 10.4
Bathroom 2
- Features: Bathroom - Full, Bathroom - With Tub & Shower, Flooring - Vinyl
- Level: First
- Area: 66.4
- Dimensions: 8 x 8.3
Bathroom 3
- Features: Bathroom - Half, Flooring - Stone/Ceramic Tile, Dryer Hookup - Electric, Washer Hookup
- Level: Basement
- Area: 113.3
- Dimensions: 11 x 10.3
Family room
- Features: Flooring - Vinyl
- Level: Basement
- Area: 406.7
- Dimensions: 16.6 x 24.5
Kitchen
- Features: Ceiling Fan(s), Flooring - Vinyl, Dining Area, Countertops - Stone/Granite/Solid, Kitchen Island, Stainless Steel Appliances
- Level: First
- Area: 330.98
- Dimensions: 13.4 x 24.7
Living room
- Features: Ceiling Fan(s), Flooring - Hardwood
- Level: First
- Area: 233.16
- Dimensions: 13.4 x 17.4
Heating
- Baseboard, Electric Baseboard, Oil, Electric
Cooling
- Central Air, Window Unit(s), Ductless
Appliances
- Included: Water Heater, Range, Dishwasher, Microwave, Refrigerator, Washer, Dryer
Features
- Flooring: Carpet, Hardwood
- Doors: Insulated Doors
- Windows: Insulated Windows
- Basement: Full,Finished,Interior Entry,Garage Access
- Number of fireplaces: 1
- Fireplace features: Family Room
Interior area
- Total structure area: 2,222
- Total interior livable area: 2,222 sqft
- Finished area above ground: 1,442
- Finished area below ground: 780
Video & virtual tour
Property
Parking
- Total spaces: 5
- Parking features: Under, Paved Drive, Off Street, Paved
- Attached garage spaces: 1
- Uncovered spaces: 4
Accessibility
- Accessibility features: No
Features
- Patio & porch: Deck - Wood
- Exterior features: Deck - Wood, Storage
- Frontage length: 100.00
Lot
- Size: 0.29 Acres
Details
- Parcel number: M:0380 B:0044 L:0000,1584235
- Zoning: RA
Construction
Type & style
- Home type: SingleFamily
- Architectural style: Split Entry
- Property subtype: Single Family Residence
Materials
- Frame
- Foundation: Concrete Perimeter
- Roof: Shingle
Condition
- Year built: 1986
Utilities & green energy
- Electric: 220 Volts, 200+ Amp Service
- Sewer: Public Sewer
- Water: Private
- Utilities for property: for Electric Range
Community & HOA
Community
- Features: Public Transportation, Shopping, Golf, Medical Facility, Laundromat, Highway Access, House of Worship, Public School
- Security: Security System
HOA
- Has HOA: No
Location
- Region: Leominster
Financial & listing details
- Price per square foot: $270/sqft
- Tax assessed value: $515,000
- Annual tax amount: $7,035
- Date on market: 8/19/2026
Estimated market value
$593,900
$564,000 - $624,000
$3,239/mo
Price history
| Date | Event | Price |
|---|---|---|
| 8/31/2026 | Price change | $599,900-4.8%$270/sqft |
Source: MLS PIN #73565257 Report a problem | ||
| 8/19/2026 | Listed for sale | $629,900+46.5%$283/sqft |
Source: MLS PIN #73565257 Report a problem | ||
| 4/2/2021 | Sold | $430,000+10.3%$194/sqft |
Source: Public Record Report a problem | ||
| 2/10/2021 | Pending sale | $389,900$175/sqft |
Source: MLS PIN #72782235 Report a problem | ||
| 2/4/2021 | Listed for sale | $389,900+22.2%$175/sqft |
Source: MLS PIN #72782235 Report a problem | ||
| 1/4/2005 | Sold | $319,000+111.3%$144/sqft |
Source: Public Record Report a problem | ||
| 6/1/1988 | Sold | $151,000$68/sqft |
Source: Public Record Report a problem | ||
Public tax history
| Year | Property taxes | Tax assessment |
|---|---|---|
| 2025 | $6,899 +2.9% | $491,700 +6.4% |
| 2024 | $6,704 +2.4% | $462,000 +9.7% |
| 2023 | $6,545 +15.2% | $421,200 +22.7% |
| 2022 | $5,683 +2.8% | $343,200 +12.6% |
| 2021 | $5,526 +3.1% | $304,800 +2.2% |
| 2020 | $5,362 +4.6% | $298,200 +7.8% |
| 2019 | $5,128 -1.3% | $276,600 +2.9% |
| 2018 | $5,194 +10.6% | $268,700 +12.9% |
| 2017 | $4,698 +6.2% | $238,100 +5.4% |
| 2016 | $4,425 +3.6% | $226,000 +2.8% |
| 2015 | $4,273 +5% | $219,800 +2% |
| 2014 | $4,071 +5.3% | $215,500 +0.1% |
| 2013 | $3,865 +0.6% | $215,200 -6.4% |
| 2012 | $3,842 +5.2% | $229,800 -3% |
| 2011 | $3,651 +9.6% | $236,900 -1.7% |
| 2010 | $3,331 +4.9% | $241,000 -8.7% |
| 2009 | $3,176 -2.8% | $264,000 -9.1% |
| 2008 | $3,267 +4.4% | $290,400 +1% |
| 2007 | $3,129 +4.7% | $287,600 +3.8% |
| 2006 | $2,989 +5% | $277,000 +14.5% |
| 2005 | $2,846 +8.7% | $242,000 +17% |
| 2004 | $2,618 +14.4% | $206,800 +17.5% |
| 2003 | $2,288 | $176,000 |
Find assessor info on the county website
Monthly payment
Est. payment
Payment breakdown
Explore the cost of this home by adjusting the details. Changes won't be saved.Climate risks
Neighborhood: 01453
Nearby schools
Schools provided by the listing agent
- Elementary: Frances Drake
- Middle: Samoset Ms
- High: Leominster Hs
Source: MLS PIN. This data may not be complete. We recommend contacting the local school district to confirm school assignments for this home.

Similar homes
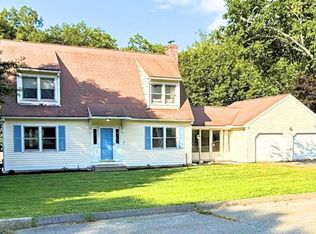
- $540,0003 bd2 ba2.1k sqft14 Indian Ridge Dr, Leominster, MA 01453For Sale
 MLS ID #73562279, Michelle Haggstrom, Keller Williams Realty North Central. MLS PIN
 - $609,9003 bd2 ba1.9k sqft27 Hill St, Leominster, MA 01453For Sale
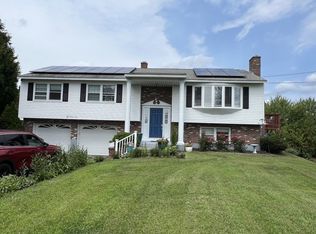 MLS ID #73562844, The Caceda Team, Coldwell Banker Realty - Lynnfield. MLS PIN
 - $499,9003 bd3 ba2.1k sqft75 Dale Ave, Leominster, MA 01453For Sale
 MLS ID #73570958, Luis Ayala, One Stop Realty. MLS PIN
 - $589,0003 bd2 ba1.6k sqft64 Jordans Way, Leominster, MA 01453For Sale
 MLS ID #73568590, Linda Bourgeois, Coldwell Banker Realty - Westford. MLS PIN
