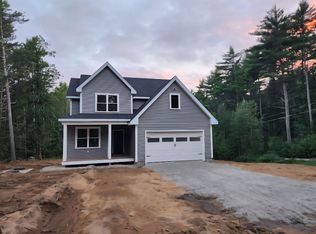
Welcome to The Woodlands at Merry Hill, an exclusive four-lot community offering private 4+ acre homesite. Buyers will have the opportunity to personalize this beautiful Energy Star-certified home by selecting finishes and design selections to create a home that reflects their style. This thoughtfully designed home offers over 2,170 square feet of finished living space. The open-concept first floor features a spacious kitchen with a center island and pantry, flowing seamlessly into the dining area and expansive living room with a gas fireplace. The first-floor primary suite offers privacy and convenience with a generous walk-in closet and en-suite bath, while the mudroom, laundry room, and half bath complete the main level. The second floor includes two spacious bedrooms, a full bath, a loft ideal for a home office or reading area, and an additional sitting room. The unfinished bonus room offers endless possibilities for future expansion, including a media room, guest suite, or recreation space. Relax on the welcoming front porch or enjoy the peaceful surroundings from the rear deck overlooking your expansive homesite. An attached two-car garage, quality craftsmanship, and energy-efficient construction complete this exceptional offering. Ideally situated just minutes from Route 125, The Woodlands at Merry Hill combines peaceful country living with exceptional convenience. Enjoy easy access to shopping, dining, and commuter routes, while nearby Swains Lake, Round Pond, scenic hiking trails, and countless opportunities for swimming, boating, fishing, and outdoor recreation make it easy to embrace the New Hampshire lifestyle.
Active
Listed by: The Gove Group Real Estate, LLC • Marie D Holt
$1,065,000
Lot 3 The Woodlands at Merry Hill Lot 3, Barrington, NH 03825
3beds
2,172sqft
Single Family Residence
Built in 2026
4.47 Acres Lot
$-- Zestimate®
$490/sqft
$-- HOA
What's special
- 35 days
- 41
- 1
Zillow last checked:
Listing updated:
Listed by:
Marie D Holt,
The Gove Group Real Estate, LLC 603-778-6400
Source: PrimeMLS,MLS#: 5101925
Facts & features
Interior
Bedrooms & bathrooms
- Bedrooms: 3
- Bathrooms: 3
- Full bathrooms: 1
- 3/4 bathrooms: 1
- 1/2 bathrooms: 1
Heating
- Propane, Forced Air, Zoned
Cooling
- Central Air, Zoned
Appliances
- Included: ENERGY STAR Qualified Dishwasher, Microwave, Gas Range, ENERGY STAR Qualified Refrigerator, Propane Water Heater
- Laundry: Laundry Hook-ups, 1st Floor Laundry
Features
- Kitchen Island, Kitchen/Dining, Primary BR w/ BA, Walk-In Closet(s)
- Flooring: Carpet, Hardwood, Tile
- Doors: ENERGY STAR Qualified Doors
- Windows: ENERGY STAR Qualified Windows, Low Emissivity Windows
- Basement: Interior Access,Interior Entry
- Number of fireplaces: 1
- Fireplace features: Gas, 1 Fireplace
Interior area
- Total structure area: 3,900
- Total interior livable area: 2,172 sqft
- Finished area above ground: 2,172
- Finished area below ground: 0
Property
Parking
- Total spaces: 2
- Parking features: Paved
- Garage spaces: 2
Accessibility
- Accessibility features: 1st Floor 1/2 Bathroom, 1st Floor 3/4 Bathroom, 1st Floor Bedroom, Access to Parking, Bathroom w/Step-in Shower, Bathroom w/Tub, Paved Parking
Features
- Levels: Two
- Stories: 2
- Patio & porch: Covered Porch
- Exterior features: Deck
- Frontage length: Road frontage: 205
Lot
- Size: 4.47 Acres
- Features: Alternative Lots Avail, Alternative Styles Avail, Subdivided, Walking Trails, Wooded
Details
- Zoning description: Residential
Construction
Type & style
- Home type: SingleFamily
- Architectural style: Cape
- Property subtype: Single Family Residence
Materials
- Wood Frame, Vinyl Siding
- Foundation: Poured Concrete
- Roof: Architectural Shingle
Condition
- To Be Built
- New construction: No
- Year built: 2026
Utilities & green energy
- Electric: 200+ Amp Service
- Sewer: Private Sewer
- Utilities for property: Underground Utilities
Green energy
- Green verification: ENERGY STAR Certified Homes
Community & HOA
Community
- Security: Carbon Monoxide Detector(s), Smoke Detector(s)
- Subdivision: The Woodlands at Merry Hill
HOA
- Has HOA: Yes
- Amenities included: Snow Removal
- Services included: Plowing, HOA Fee
- Additional fee info: Fee: $422
Location
- Region: Barrington
Financial & listing details
- Price per square foot: $490/sqft
- Date on market: 7/27/2026
- Road surface type: Paved
Estimated market value
Not available
Estimated sales range
Not available
Not available
Price history
| Date | Event | Price |
|---|---|---|
| 7/27/2026 | Listed for sale | $1,065,000$490/sqft |
Source:  PrimeMLS #5101925 Report a problem PrimeMLS #5101925 Report a problem | ||
Public tax history
Tax history is unavailable.
Monthly payment
Est. payment
Payment breakdown
Explore the cost of this home by adjusting the details. Changes won't be saved.Climate risks
Neighborhood: 03825
Nearby schools
Schools provided by the listing agent
- Elementary: Barrington Elementary
- Middle: Barrington Middle
- District: Barrington Sch Dsct SAU #74
Source: PrimeMLS. This data may not be complete. We recommend contacting the local school district to confirm school assignments for this home.


Similar homes
- $1,100,0003 bd3 ba2.1k sqft8-2 Bittersweet Road, Barrington, NH 03825Active
 MLS ID #5107085, Carrie Blair. PrimeMLS
 - $1,150,0004 bd3 ba2.7k sqft76 Signature Drive, Barrington, NH 03825Active
 MLS ID #5107028, Darlene G Colwell-Ellis. PrimeMLS
 - $835,0004 bd3 ba2.2k sqft18 Lee Road, Barrington, NH 03825Active
 MLS ID #5106622, Luke Stillwagon. PrimeMLS
 - $688,0003 bd3 ba2.5k sqft47 Deer Ridge Drive, Barrington, NH 03825Active
 MLS ID #5106028, Jennifer Laverdiere. PrimeMLS
