Welcome to Modern Barndominium Living! This is One-Level New Construction at its finest. Located in Beautiful Pickering Estates on 4.54 Acre cul-de-sac lot!. Custom crafted Ranch home with ease-of-use design, a total step free environment throughout, thanks to SPB Custom Builder's focus on creating a barrier free residence with inconspicuous ADA features, a life changing home. Open concept layout, high ceilings & covered porch! Construction will be underway soon. Meticulously designed 3-bedroom, 2 bath will combine modern farmhouse flair with advanced energy efficiency, offers a full unfinished basement for additional storage and potential for future expansion. This cul-de-sac neighborhood and neighboring Harris Pond Village has a nature trail connecting the 2 communities, and the property is surrounded by miles of trails including Harris Pond. Town water, close proximity to major routes and Worth a look if you're in the market for something special
Pending
$899,900
LOT 3 Three Pickering Ln, Blackstone, MA 01504
3beds
1,968sqft
Single Family Residence
Built in 2026
4.54 Acres Lot
$-- Zestimate®
$457/sqft
$8/mo HOA
What's special
Covered porchOpen concept layoutModern farmhouse flairCul-de-sac neighborhoodHigh ceilingsStep free environment throughoutAdvanced energy efficiency
- 87 days |
- 16 |
- 1 |
Zillow last checked:
Listing updated:
Listed by:
Kim E. Poirier 508-473-9000,
ERA Key Realty Services- Milf 508-478-7777
Source: MLS PIN,MLS#: 73482982
Facts & features
Interior
Bedrooms & bathrooms
- Bedrooms: 3
- Bathrooms: 2
- Full bathrooms: 2
- Main level bathrooms: 2
- Main level bedrooms: 3
Primary bedroom
- Features: Bathroom - Full, Walk-In Closet(s), Handicap Accessible, Lighting - Overhead
- Level: Main,First
- Area: 252
- Dimensions: 18 x 14
Bedroom 2
- Features: Closet, Handicap Accessible, Lighting - Overhead
- Level: Main,First
- Area: 137.8
- Dimensions: 13 x 10.6
Bedroom 3
- Features: Closet, Handicap Accessible, Lighting - Overhead
- Level: Main,First
- Area: 174
- Dimensions: 15 x 11.6
Primary bathroom
- Features: Yes
Bathroom 1
- Features: Bathroom - Full, Bathroom - Tiled With Shower Stall, Closet - Linen, Walk-In Closet(s), Hot Tub / Spa, Handicap Accessible, Lighting - Overhead
- Level: Main,First
Bathroom 2
- Features: Bathroom - Full, Bathroom - With Tub & Shower, Closet - Linen, Lighting - Overhead
- Level: Main,First
Dining room
- Level: First
- Area: 234
- Dimensions: 18 x 13
Kitchen
- Features: Countertops - Stone/Granite/Solid, Handicap Accessible, Kitchen Island, Cabinets - Upgraded, Dryer Hookup - Electric, Exterior Access, Open Floorplan, Stainless Steel Appliances, Lighting - Pendant, Lighting - Overhead
- Level: Main,First
- Area: 216
- Dimensions: 18 x 12
Living room
- Features: Handicap Accessible, Exterior Access, Open Floorplan, Lighting - Overhead
- Level: Main,First
- Area: 396
- Dimensions: 22 x 18
Heating
- Heat Pump, Electric, ENERGY STAR Qualified Equipment, Other
Cooling
- Heat Pump, Other
Appliances
- Included: Electric Water Heater, Water Heater, Microwave, ENERGY STAR Qualified Refrigerator, ENERGY STAR Qualified Dishwasher, Range Hood, Range
- Laundry: Handicap Accessible, Main Level, Exterior Access, Lighting - Overhead, First Floor, Electric Dryer Hookup, Washer Hookup
Features
- Flooring: Tile
- Doors: Insulated Doors
- Windows: Insulated Windows, Screens
- Basement: Full,Interior Entry,Bulkhead,Concrete,Unfinished
- Number of fireplaces: 1
- Fireplace features: Living Room
Interior area
- Total structure area: 1,968
- Total interior livable area: 1,968 sqft
- Finished area above ground: 1,968
Video & virtual tour
Property
Parking
- Total spaces: 8
- Parking features: Attached, Garage Door Opener, Storage, Paved Drive, Off Street, Paved
- Attached garage spaces: 2
- Uncovered spaces: 6
Accessibility
- Accessibility features: Accessible Entrance
Features
- Patio & porch: Porch, Patio
- Exterior features: Porch, Patio, Rain Gutters, Professional Landscaping, Screens
- Has view: Yes
- View description: Scenic View(s)
Lot
- Size: 4.54 Acres
- Features: Easements, Cleared, Gentle Sloping, Level, Sloped
Details
- Zoning: Res
Construction
Type & style
- Home type: SingleFamily
- Architectural style: Ranch,Farmhouse
- Property subtype: Single Family Residence
Materials
- Frame
- Foundation: Concrete Perimeter
- Roof: Shingle
Condition
- New construction: Yes
- Year built: 2026
Details
- Warranty included: Yes
Utilities & green energy
- Electric: Circuit Breakers, 200+ Amp Service
- Sewer: Private Sewer
- Water: Public
- Utilities for property: for Electric Range, for Electric Dryer, Washer Hookup
Community & HOA
Community
- Features: Shopping, Park, Walk/Jog Trails, Stable(s), Golf, Conservation Area, Highway Access, House of Worship, Public School
HOA
- Has HOA: Yes
- HOA fee: $100 annually
Location
- Region: Blackstone
Financial & listing details
- Price per square foot: $457/sqft
- Date on market: 4/15/2026
- Road surface type: Paved
Estimated market value
Not available
Estimated sales range
Not available
Not available
Price history
| Date | Event | Price |
|---|---|---|
| 6/12/2026 | Pending sale | $899,900$457/sqft |
Source: MLS PIN #73482982 Report a problem | ||
| 5/3/2026 | Contingent | $899,900$457/sqft |
Source: MLS PIN #73482982 Report a problem | ||
| 3/5/2026 | Listed for sale | $899,900$457/sqft |
Source: MLS PIN #73482982 Report a problem | ||
Public tax history
Tax history is unavailable.
Monthly payment
Est. payment$--/mo
Payment breakdown
Explore the cost of this home by adjusting the details. Changes won't be saved.All calculations are estimates and provided by Zillow, Inc. for informational purposes only. Actual amounts may vary.
HOA fees may include property taxes on listings classified as Co-Ops. Contact the listing agent and/or owner for fee details.
Mortgage interest rates are dependent on a number of factors, including credit score, down payment, and repayment length. Interest rate data provided by Zillow Group Marketplace, Inc. as of 1/1/1970 from various mortgage lenders with which we have lead or other similar arrangements; the Estimated Payment is an average of those rates.
See how much you could borrow to make a competitive offer.
Climate risks
Neighborhood: 01504
Nearby schools
GreatSchools rating
- 5/10Frederick W. Hartnett Middle SchoolGrades: 4-7Distance: 1 mi
- 3/10Blackstone Millville RhsGrades: 8-12Distance: 1.3 mi
- NAAugustine F. Maloney Elementary SchoolGrades: 4-5Distance: 1.6 mi
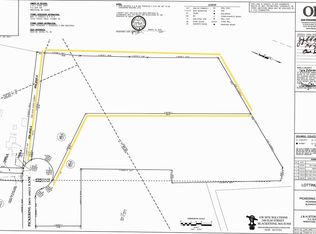
- $290,0004.539 Acres3 Pickering Rd, Blackstone, MA 01504Sold
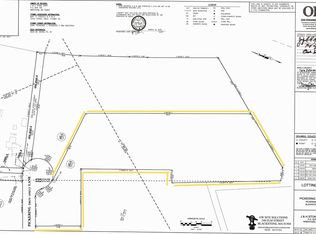
- $290,0005.054 AcresLOT 4 Four Pickering Rd, Blackstone, MA 01504Sold
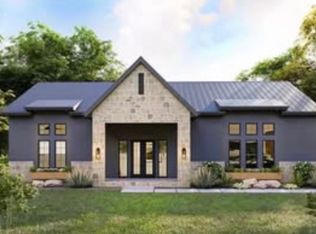
- $949,9003 bd2 ba2k sqftLOT 4 Four Pickering Ln, Blackstone, MA 01504New Construction
- $220,0001.348 Acres5 Pickering Rd, Blackstone, MA 01504Sold
- $778,0003 bd2 ba1.8k sqftLOT 5 Five Pickering Rd, Blackstone, MA 01504Sold
- $711,7004 bd2 ba2.5k sqft10 Pickering Rd, Blackstone, MA 01504Off Market
- $394,5002 bd2 ba1.3k sqft82 Fox Run Rd UNIT 82, Blackstone, MA 01504Pending
- $394,3003 bd1 ba785 sqft6 Pickering Rd, Blackstone, MA 01504Off Market
A local agent can set up tours, give advice and negotiate with sellers.
A local lender can help you make sure your offer is ready when you are.
Similar homes
- $949,9003 bd2 ba2k sqftLOT 4 Four Pickering Ln, Blackstone, MA 01504New ConstructionMLS ID #73477646, Kim E. Poirier, ERA Key Realty Services- Milf. MLS PIN
- $939,9004 bd3 ba2.5k sqft15 Oakhill Ave, Wrentham, MA 02093For Sale
 MLS ID #73536316, Julie Etter Team, Berkshire Hathaway HomeServices Evolution Properties. MLS PIN
 - $849,9004 bd3 ba2.8k sqft670 Hickory Rd, North Attleboro, MA 02760For Sale
 MLS ID #73541577, Fava + Vieira Group, Compass. MLS PIN
 - $589,0003 bd3 ba2.1k sqft5 Squire Ln, Bellingham, MA 02019For Sale
 MLS ID #73545024, Aaron Coutu, Keller Williams Realty Leading Edge. MLS PIN
 - $890,0004 bd3 ba2.4k sqft11 Lilac Ave, Bellingham, MA 02019For SaleMLS ID #73532490, Praveena Kanipakam, REMAX Executive Realty. MLS PIN
- $885,0003 bd3 ba2.6k sqft174 Gilbert St, Mansfield, MA 02048For SaleMLS ID #73506682, Raquel Vasconcelos, Concept Properties. MLS PIN
- $750,0004 bd3 ba2k sqft7 Tabor Rd, Uxbridge, MA 01569For SaleMLS ID #73539302, Vicki Henriques, Curb Appeal Realty. MLS PIN
- $599,9004 bd2 ba1.8k sqft18 Prairie Ave, Bellingham, MA 02019For SaleMLS ID #73545690, Julie Etter Team, Berkshire Hathaway HomeServices Evolution Properties. MLS PIN
- $839,9004 bd4 ba2.7k sqft15 Bullard St, Holliston, MA 01746For SaleMLS ID #73544214, Vesta Group, Vesta Real Estate Group, Inc.. MLS PIN
- $919,0003 bd2 ba1.9k sqft118 Woolford Rd, Wrentham, MA 02093For SaleMLS ID #73526304, The Kattman Team, ERA Key Realty Services-Bay State Group. MLS PIN
- $599,9004 bd2 ba1.9k sqft122 Canal St, Blackstone, MA 01504For SaleMLS ID #73530721, Matthew Kelly, Keller Williams Elite. MLS PIN
- $850,0003 bd2 ba2.1k sqft7 Sherborne Cir, Ashland, MA 01721For SaleMLS ID #73545708, Shelly A. Armstrong, Redfin Corp.. MLS PIN
- $850,0003 bd4 ba2.6k sqft615 Norfolk St, Holliston, MA 01746For SaleMLS ID #73517201, Graham Pettengill, ERA Key Realty Services- Fram. MLS PIN
- $979,9003 bd3 ba2.7k sqft267-267 S Main St #F, Hopedale, MA 01747For SaleMLS ID #73475054, John Gonsalves, Century 21 Gonsalves - Pastore. MLS PIN
- $975,0004 bd2 ba1.9k sqft35 Jones St, Wrentham, MA 02093For SaleMLS ID #73544028, Heather Cunningham, Berkshire Hathaway HomeServices Evolution Properties. MLS PIN
- $734,9004 bd3 ba2.6k sqft19 Old Farm Rd, Douglas, MA 01516For SaleMLS ID #73526841, Sandra Considine, S.C.E. Real Estate. MLS PIN
- $695,0003 bd2 ba2k sqft17 Institute Rd, North Grafton, MA 01536For SaleMLS ID #73545323, Ferrari Property Group, Keller Williams Pinnacle Central. MLS PIN
- $814,7004 bd3 ba2.5k sqftLOT 5-5A White Ct, Douglas, MA 01516For SaleMLS ID #73488813, THE LASH GROUP, Keller Williams Boston MetroWest. MLS PIN
- $599,0003 bd2 ba1.5k sqft94 West St, Medway, MA 02053For SaleMLS ID #73546967, Team Rice, REMAX Executive Realty. MLS PIN
- $1,079,5003 bd3 ba2.2k sqft2 Clubhouse Way, Rehoboth, MA 02769New ConstructionMLS ID #73546639, Dave White, OwnerEntry.com. MLS PIN
- Massachusetts
- Worcester County
- Blackstone
- 01504
- LOT 3 Three Pickering Ln
Nearby cities
Nearby zip codes
Other Blackstone Topics
