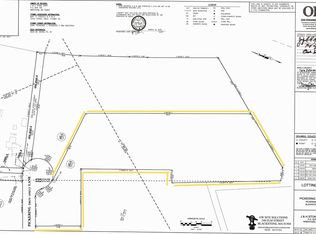
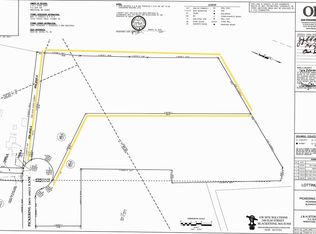

Welcome to MODERN BARNDOMINIUM LIVING! Showcasing exceptional craftsmanship and attention to detail throughout! Located in Pickering Estates and set on over 5 Acres with beautiful wrap around porch, Custom crafted Ease-of-Use design for A Total Step-Free environment, thanks to SPB Custom Builder's focus on creating a barrier free residence with inconspicuous ADA features! Construction will be underway soon! This meticulously designed three-bedroom, 2 bathroom single-level home will combine modern farmhouse flair w/advanced energy efficiency, offers full walkout basement space for additional storage and potential for future expansion. This property will set a new standard for contemporary living and perfect for todays multigenerational families. Nature trails connecting this cul-de-sac with neighboring Harris Pond Village and surrounded by miles of trails including Harris Pond make this an exceptional location offering a rare blend of recreation and privacy
New construction
Price increase: $24.9K (5/2)
$949,900
LOT 4 Four Pickering Ln, Blackstone, MA 01504
3beds
2,048sqft
Single Family Residence
Built in 2026
5.05 Acres Lot
$-- Zestimate®
$464/sqft
$8/mo HOA
What's special
Modern farmhouse flairBeautiful wrap around porchAdvanced energy efficiencyFull walkout basement space
- 151 days |
- 417 |
- 13 |
Zillow last checked:
Listing updated:
Listed by:
Kim E. Poirier 508-473-9000,
ERA Key Realty Services- Milf 508-478-7777
Source: MLS PIN,MLS#: 73477646
Loading...
Facts & features
Interior
Bedrooms & bathrooms
- Bedrooms: 3
- Bathrooms: 2
- Full bathrooms: 2
- Main level bathrooms: 2
- Main level bedrooms: 3
Primary bedroom
- Features: Bathroom - Full, Walk-In Closet(s), Handicap Accessible, Lighting - Overhead
- Level: Main,First
- Area: 252
- Dimensions: 18 x 14
Bedroom 2
- Features: Closet, Handicap Accessible, Lighting - Overhead
- Level: Main,First
- Area: 136.5
- Dimensions: 13 x 10.5
Bedroom 3
- Features: Closet, Handicap Accessible, Lighting - Overhead
- Level: Main,First
- Area: 172.5
- Dimensions: 15 x 11.5
Primary bathroom
- Features: Yes
Bathroom 1
- Features: Bathroom - Full, Bathroom - Tiled With Shower Stall, Closet - Linen, Handicap Accessible, Lighting - Overhead
- Level: Main,First
Bathroom 2
- Features: Bathroom - Full, Bathroom - With Tub & Shower, Closet - Linen, Lighting - Overhead
- Level: Main,First
Dining room
- Features: Open Floorplan, Slider, Lighting - Overhead
- Level: Main,First
- Area: 221
- Dimensions: 17 x 13
Kitchen
- Features: Countertops - Stone/Granite/Solid, Handicap Accessible, Kitchen Island, Cabinets - Upgraded, Dryer Hookup - Electric, Exterior Access, Open Floorplan, Stainless Steel Appliances, Lighting - Pendant, Lighting - Overhead
- Level: Main,First
- Area: 216
- Dimensions: 12 x 18
Living room
- Features: Handicap Accessible, Exterior Access, Open Floorplan, Lighting - Overhead
- Level: Main,First
- Area: 396
- Dimensions: 22 x 18
Heating
- Heat Pump, Electric, ENERGY STAR Qualified Equipment, Other
Cooling
- Heat Pump, Other
Appliances
- Included: Electric Water Heater, Water Heater, Microwave, ENERGY STAR Qualified Refrigerator, ENERGY STAR Qualified Dishwasher, Range Hood, Range
- Laundry: Handicap Accessible, Main Level, Exterior Access, Lighting - Overhead, First Floor, Electric Dryer Hookup, Washer Hookup
Features
- Flooring: Other
- Doors: Insulated Doors
- Windows: Insulated Windows, Screens
- Basement: Full,Interior Entry,Concrete,Unfinished
- Number of fireplaces: 1
- Fireplace features: Living Room
Interior area
- Total structure area: 2,048
- Total interior livable area: 2,048 sqft
- Finished area above ground: 2,048
Video & virtual tour
Property
Parking
- Total spaces: 10
- Parking features: Attached, Garage Door Opener, Storage, Paved Drive, Off Street, Paved
- Attached garage spaces: 2
- Uncovered spaces: 8
Accessibility
- Accessibility features: Accessible Entrance
Features
- Patio & porch: Porch, Patio
- Exterior features: Porch, Patio, Rain Gutters, Professional Landscaping, Screens
- Has view: Yes
- View description: Scenic View(s)
Lot
- Size: 5.05 Acres
- Features: Easements, Cleared, Gentle Sloping, Level, Sloped
Details
- Zoning: Res
Construction
Type & style
- Home type: SingleFamily
- Architectural style: Ranch,Farmhouse
- Property subtype: Single Family Residence
Materials
- Frame
- Foundation: Concrete Perimeter
- Roof: Shingle
Condition
- New construction: Yes
- Year built: 2026
Details
- Warranty included: Yes
Utilities & green energy
- Electric: Circuit Breakers, 200+ Amp Service
- Sewer: Private Sewer
- Water: Public
- Utilities for property: for Electric Range, for Electric Dryer, Washer Hookup
Community & HOA
Community
- Features: Shopping, Park, Walk/Jog Trails, Stable(s), Golf, Conservation Area, Highway Access, House of Worship, Public School
HOA
- Has HOA: Yes
- HOA fee: $100 annually
Location
- Region: Blackstone
Financial & listing details
- Price per square foot: $464/sqft
- Date on market: 2/16/2026
- Road surface type: Paved
Estimated market value
Not available
Estimated sales range
Not available
Not available
Price history
| Date | Event | Price |
|---|---|---|
| 5/2/2026 | Price change | $949,900+2.7%$464/sqft |
Source: MLS PIN #73477646 Report a problem | ||
| 2/17/2026 | Listed for sale | $925,000$452/sqft |
Source: MLS PIN #73477646 Report a problem | ||
Public tax history
Tax history is unavailable.
Monthly payment
Est. payment
Payment breakdown
Explore the cost of this home by adjusting the details. Changes won't be saved.Climate risks
Neighborhood: 01504
Nearby schools
GreatSchools rating
- 5/10Frederick W. Hartnett Middle SchoolGrades: 4-7Distance: 1 mi
- 3/10Blackstone Millville RhsGrades: 8-12Distance: 1.3 mi
- NAAugustine F. Maloney Elementary SchoolGrades: 4-5Distance: 1.6 mi
- $290,0005.054 AcresLOT 4 Four Pickering Rd, Blackstone, MA 01504Sold
- $290,0004.539 Acres3 Pickering Rd, Blackstone, MA 01504Sold
- $899,9003 bd2 ba1.9k sqftLOT 3 Three Pickering Ln, Blackstone, MA 01504Pending
- $220,0001.348 Acres5 Pickering Rd, Blackstone, MA 01504Sold
- $778,0003 bd2 ba1.8k sqftLOT 5 Five Pickering Rd, Blackstone, MA 01504Sold
- $711,7004 bd2 ba2.5k sqft10 Pickering Rd, Blackstone, MA 01504Off Market
- $394,5002 bd2 ba1.3k sqft82 Fox Run Rd UNIT 82, Blackstone, MA 01504Pending
- $422,8003 bd1 ba1.1k sqft14 Pickering Rd, Blackstone, MA 01504Off Market
A local agent can set up tours, give advice and negotiate with sellers.
A local lender can help you make sure your offer is ready when you are.
Similar homes
- $924,9004 bd3 ba2.5k sqft15 Oakhill Ave, Wrentham, MA 02093For Sale
 MLS ID #73536316, Julie Etter Team, Berkshire Hathaway HomeServices Evolution Properties. MLS PIN
 - $849,9004 bd3 ba2.8k sqft670 Hickory Rd, North Attleboro, MA 02760For Sale
 MLS ID #1417840, Fava + Vieira Group, Compass. StateWide MLS RI
 - $979,9003 bd3 ba2.7k sqft267-267 S Main St #F, Hopedale, MA 01747For Sale
 MLS ID #73475054, John Gonsalves, Century 21 Gonsalves - Pastore. MLS PIN
 - $997,0003 bd3 ba3k sqft35 Milford St, Medway, MA 02053For Sale
 MLS ID #73542586, Team Rice, REMAX Executive Realty. MLS PIN
 - $589,0003 bd3 ba2.1k sqft5 Squire Ln, Bellingham, MA 02019For SaleMLS ID #73545024, Aaron Coutu, Keller Williams Realty Leading Edge. MLS PIN
- $899,0004 bd3 ba2.3k sqft34 Parker Rd, Framingham, MA 01702For SaleMLS ID #73551044, James H. Burton, Century 21 North East. MLS PIN
- $919,0003 bd2 ba1.9k sqft118 Woolford Rd, Wrentham, MA 02093For SaleMLS ID #73526304, The Kattman Team, ERA Key Realty Services-Bay State Group. MLS PIN
- $890,0004 bd3 ba2.4k sqft11 Lilac Ave, Bellingham, MA 02019For SaleMLS ID #73532490, Praveena Kanipakam, REMAX Executive Realty. MLS PIN
- $730,0004 bd3 ba2k sqft7 Tabor Rd, Uxbridge, MA 01569For SaleMLS ID #73539302, Vicki Henriques, Curb Appeal Realty. MLS PIN
- $814,7004 bd3 ba2.5k sqftLOT 5-5A White Ct, Douglas, MA 01516For SaleMLS ID #73488813, THE LASH GROUP, Keller Williams Boston MetroWest. MLS PIN
- $599,9004 bd2 ba1.9k sqft122 Canal St, Blackstone, MA 01504For SaleMLS ID #73530721, Matthew Kelly, Keller Williams Elite. MLS PIN
- $999,9004 bd4 ba2.9k sqft139 Rocky Hill Rd, Rehoboth, MA 02769For SaleMLS ID #73485704, Nicole Duvally, Heritage Realty. MLS PIN
- $850,0003 bd4 ba2.6k sqft615 Norfolk St, Holliston, MA 01746For SaleMLS ID #73517201, Graham Pettengill, ERA Key Realty Services- Fram. MLS PIN
- $849,9004 bd3 ba2.4k sqft86 Plain St, Hopedale, MA 01747For SaleMLS ID #73511147, Bobby Capuzziello, Century 21 Custom Home Realty. MLS PIN
- $839,9004 bd4 ba2.7k sqft15 Bullard St, Holliston, MA 01746For SaleMLS ID #73544214, Vesta Group, Vesta Real Estate Group, Inc.. MLS PIN
- $724,9994 bd3 ba2.6k sqft87 Martin Rd, Douglas, MA 01516For SaleMLS ID #73546770, Lindsey Emanuel, Lindsey Sarah Realty Group. MLS PIN
- $950,0003 bd3 ba1.8k sqft53 Louis St, Holliston, MA 01746For SaleMLS ID #73540173, Marianna Da Silva, Media Realty Group Inc.. MLS PIN
- $599,9004 bd2 ba1.8k sqft18 Prairie Ave, Bellingham, MA 02019For SaleMLS ID #73545690, Julie Etter Team, Berkshire Hathaway HomeServices Evolution Properties. MLS PIN
- $849,9004 bd3 ba2.5k sqft20 Turner Farm Rd, Uxbridge, MA 01569For SaleMLS ID #73495480, Karole O'Leary, Lamacchia Realty, Inc.. MLS PIN
- $479,0003 bd3 ba2k sqft33 Achille St, Woonsocket, RI 02895For SaleMLS ID #11684841, Sherri Maestas, Century 21 Limitless. My State MLS
