Discover the perfect balance of refined modern living and peaceful country charm with this exceptional new ‘To Be Built’ home, beautifully situated on 6.07 acres in the desirable Lake Orange subdivision. Centrally located and positioned along a state-maintained road, this property offers the privacy and space you've been searching for without sacrificing convenience. Designed with today's lifestyle in mind, this thoughtfully crafted home features 3 bedrooms, 2.5 baths, with a home office or study. Offering an open-concept floor plan filled with quality finishes and timeless design elements. The gourmet kitchen serves as the heart of the home, boasting granite countertops, a generous 6-foot center island, upgraded cabinetry, a farmhouse sink, and stainless-steel appliances—perfect for gathering with family and friends. Throughout the home, you'll find durable luxury vinyl plank flooring, 9' ceilings, craftsman-style trim, and carefully selected finishes that create a warm and inviting atmosphere. The spacious primary suite provides a private retreat, complete with a luxurious spa-like bath featuring a ceramic tile shower and elegant glass enclosure. Looking for room to grow? The full unfinished walkout basement includes a rough-in for a future bathroom and offers endless possibilities for additional living space, recreation, or storage. The oversized, insulated, and finished two-car garage is equipped with a Level 2 electric vehicle charger and Wi-Fi-enabled garage door openers with battery backup for added convenience and peace of mind. The exterior is equally impressive with architectural shingles, attractive board-and-batten siding accented by shaker details, a covered concrete front porch, and a covered rear deck where you can relax and enjoy the beauty and tranquility of your surroundings. Buyers may have the opportunity to personalize selections and finishes if contracted early enough in the construction process and builder selections remain available. This is an ideal location for commuters, offering easy access to surrounding communities while allowing you to enjoy all that Orange County has to offer. Orange is rich in history and surrounded by scenic countryside, enjoy our many local vineyards & breweries, explore the 124-acre Lake Orange and other nearby attractions including Lake Anna and the Blue Ridge Mountains. Come home to the space, comfort, and lifestyle you've been dreaming of. Photos are similar and may show optional features. Specifications, finishes, and features are subject to change without notice.
New construction
$729,000
LOT 37 Harbor Dr, Orange, VA 22960
3beds
2,488sqft
:
Get pre-qualified$4,435/mo
Single Family Residence
Built in 2026
6.07 Acres Lot
$725,300 Zestimate®
$293/sqft
$-- HOA
What's special
- 34 days |
- 213 |
- 6 |
Zillow last checked:
Listing updated:
Listed by:
Dana Amos 540-661-7327,
RE/MAX Realty Specialists 434-974-1500
Source: Bright MLS,MLS#: VAOR2014476
Facts & features
Interior
Bedrooms & bathrooms
- Bedrooms: 3
- Bathrooms: 3
- Full bathrooms: 2
- 1/2 bathrooms: 1
- Main level bathrooms: 3
- Main level bedrooms: 3
Rooms
- Room types: Primary Bedroom, Bedroom 2, Bedroom 3, Kitchen, Basement, Foyer, Study, Great Room, Laundry, Primary Bathroom, Full Bath, Half Bath
Primary bedroom
- Level: Main
Bedroom 2
- Level: Main
Bedroom 3
- Level: Main
Primary bathroom
- Level: Main
Basement
- Level: Lower
Foyer
- Level: Main
Other
- Level: Main
Great room
- Level: Main
Half bath
- Level: Main
Kitchen
- Level: Main
Laundry
- Level: Main
Study
- Level: Main
Heating
- Heat Pump, Electric
Cooling
- Ceiling Fan(s), Central Air, Heat Pump, Electric
Appliances
- Included: Stainless Steel Appliance(s), Electric Water Heater
- Laundry: Hookup, Main Level, Laundry Room
Features
- Bathroom - Walk-In Shower, Ceiling Fan(s), Combination Dining/Living, Combination Kitchen/Dining, Combination Kitchen/Living, Dining Area, Entry Level Bedroom, Open Floorplan, Kitchen - Gourmet, Kitchen Island, Pantry, Primary Bath(s), Recessed Lighting, Walk-In Closet(s), Dry Wall, 9'+ Ceilings
- Flooring: Luxury Vinyl
- Doors: Double Entry
- Windows: Double Hung, Screens, Vinyl Clad
- Basement: Connecting Stairway,Partial,Drain,Full,Exterior Entry,Interior Entry,Rough Bath Plumb,Unfinished,Walk-Out Access,Windows
- Has fireplace: No
Interior area
- Total structure area: 4,976
- Total interior livable area: 2,488 sqft
- Finished area above ground: 2,488
- Finished area below ground: 0
Property
Parking
- Total spaces: 6
- Parking features: Storage, Garage Faces Side, Garage Door Opener, Inside Entrance, Oversized, Gravel, Attached, Driveway
- Attached garage spaces: 2
- Uncovered spaces: 4
- Details: Garage Sqft: 600
Accessibility
- Accessibility features: Accessible Hallway(s), >84" Garage Door
Features
- Levels: One
- Stories: 1
- Patio & porch: Deck, Porch
- Exterior features: Lighting, Rain Gutters, Sidewalks
- Pool features: None
- Has view: Yes
- View description: Trees/Woods, Street
- Waterfront features: Lake
- Body of water: Lake Orange
- Frontage type: Road Frontage
Lot
- Size: 6.07 Acres
- Features: Backs to Trees, No Thru Street, Rural, SideYard(s), Rear Yard, Front Yard, Wooded
Details
- Additional structures: Above Grade, Below Grade
- Parcel number: NO TAX RECORD
- Zoning: A
- Zoning description: Agricultural
- Special conditions: Standard
Construction
Type & style
- Home type: SingleFamily
- Architectural style: Craftsman,Traditional
- Property subtype: Single Family Residence
Materials
- Stick Built
- Foundation: Concrete Perimeter, Passive Radon Mitigation
- Roof: Architectural Shingle
Condition
- Excellent
- New construction: Yes
- Year built: 2026
Details
- Builder model: The All Star
- Builder name: All Star Painting, Inc.
Utilities & green energy
- Sewer: Gravity Sept Fld, Septic > # of BR
- Water: Well
- Utilities for property: Underground Utilities
Community & HOA
Community
- Security: Smoke Detector(s)
- Subdivision: Lake Orange Estates
HOA
- Has HOA: No
Location
- Region: Orange
Financial & listing details
- Price per square foot: $293/sqft
- Tax assessed value: $72,300
- Annual tax amount: $441
- Date on market: 6/26/2026
- Listing agreement: Exclusive Right To Sell
- Listing terms: Cash,Conventional,FHA,VA Loan,Other
- Ownership: Fee Simple
- Road surface type: Paved
Estimated market value
$725,300
$689,000 - $762,000
$2,942/mo
Price history
| Date | Event | Price |
|---|---|---|
| 6/26/2026 | Listed for sale | $729,000$293/sqft |
Source:  Bright MLS #VAOR2014476 Report a problem Bright MLS #VAOR2014476 Report a problem | ||
Public tax history
Tax history is unavailable.
Monthly payment
Est. payment
Payment breakdown
Explore the cost of this home by adjusting the details. Changes won't be saved.Climate risks
Neighborhood: 22960
Nearby schools
GreatSchools rating
- 8/10Lightfoot Elementary SchoolGrades: 3-5Distance: 3.5 mi
- 5/10Prospect Heights Middle SchoolGrades: 6-8Distance: 6.2 mi
- 6/10Orange County High SchoolGrades: 9-12Distance: 5 mi
Schools provided by the listing agent
- Elementary: Unionville
- Middle: Prospect Heights
- High: Orange Co.
- District: Orange County Public Schools
Source: Bright MLS. This data may not be complete. We recommend contacting the local school district to confirm school assignments for this home.
- $483,3002 bd2 ba1.8k sqft13369 Harbor Dr, Orange, VA 22960Off Market
- $465,7004 bd3 ba2.3k sqft13368 Harbor Dr, Orange, VA 22960Off Market
- $370,0002 bd2 ba1.1k sqft13443 Harbor Dr, Orange, VA 22960Off Market
- $519,3003 bd3 ba1.6k sqft13282 Harbor Dr, Orange, VA 22960Off Market
- $115,400-- bd-- ba-- sqftHarbor Dr, Orange, VA 22960Off Market
- $158,200-- bd-- ba-- sqftHarbor Dr, Orange, VA 22960Off Market
- $172,500-- bd-- ba-- sqftHarbor Dr, Orange, VA 22960Off Market
- $150,400-- bd-- ba-- sqftHarbor Dr, Orange, VA 22960Off Market
A local agent can set up tours, give advice and negotiate with sellers.
Similar homes
- $675,0003 bd4 ba3k sqft10070 Barnetts Ford Rd, Orange, VA 22960For Sale
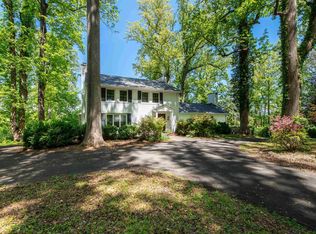
 MLS ID #676702, JAN SHIFLETT, MONTAGUE, MILLER & CO.- MADISON. CAAR
 - $599,0004 bd2 ba1.9k sqft13320 Hackberry Rd, Orange, VA 22960For Sale
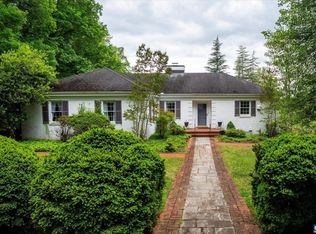 MLS ID #677250, JANE HAMMEL, FRANK HARDY SOTHEBY'S INTERNATIONAL REALTY. CAAR
 - $539,9904 bd3 ba2.4k sqft9383 Petersburg Ln, Orange, VA 22960For Sale
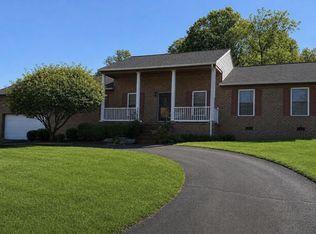
 MLS ID #VAOR2014082, Brian Ashton, United Real Estate Premier. Bright MLS
 - $415,0004 bd3 ba2.2k sqft134 S Almond St, Orange, VA 22960For Sale
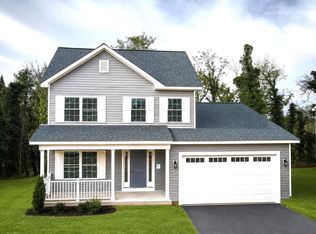 MLS ID #VAOR2014768, Brenda Dayfield, Berkshire Hathaway HomeServices PenFed Realty. Bright MLS
 - $595,0003 bd3 ba2k sqft15400 Drummers Ln, Orange, VA 22960New ConstructionMLS ID #VASP2041408, Anne Corbin, Long & Foster Real Estate, Inc.. Bright MLS
- $749,9003 bd2 ba1.8k sqft1765 Oneals Rd, Madison, VA 22727For SaleMLS ID #VAMA2002836, Mr. Mike Butters, EXP Realty, LLC. Bright MLS
- $725,0003 bd4 ba2.6k sqft10275 Mountain Run Lake Rd, Culpeper, VA 22701For SaleMLS ID #VACU2014250, John Fischer, EXP Realty, LLC. Bright MLS
- $539,0003 bd2 ba1.7k sqft11512 Marquis Rd, Unionville, VA 22567New ConstructionMLS ID #VAOR2014560, Cindy Thornhill, CENTURY 21 New Millennium. Bright MLS
- $739,0003 bd3 ba2.6k sqft10910 Astarita Ave, Partlow, VA 22534For SaleMLS ID #VASP2043994, Dana Phillips, Samson Properties. Bright MLS
- $798,7504 bd4 ba3.6k sqft8303 Zachary Taylor Hwy, Mineral, VA 23117For SaleMLS ID #VALA2010094, Stephanie Woolfolk, RE/MAX Realty Specialists. Bright MLS
- $629,9003 bd3 ba2.1k sqft12267 Autumn Ridge Ln, Unionville, VA 22567New ConstructionMLS ID #VAOR2013514, Janet Holden, CENTURY 21 New Millennium. Bright MLS
- $699,9004 bd3 ba2.6k sqft0 Post Oak Rd, Spotsylvania, VA 22551New ConstructionMLS ID #VASP2041546, Michelle Wilson, CENTURY 21 New Millennium. Bright MLS
- $485,0003 bd2 ba2k sqft26371 Indian Trace Trl, Unionville, VA 22567For SaleMLS ID #VAOR2014296, Sherry Hill, Berkshire Hathaway HomeServices PenFed Realty. Bright MLS
- $--4 bd3 ba2.1k sqft806 Palomino Ct, Culpeper, VA 22701AuctionServiceLink Auction
- $699,9004 bd4 ba2.9k sqft15264 Nalles Mill Rd, Culpeper, VA 22701For SaleMLS ID #VACU2014146, Elaine Molina, Samson Properties. Bright MLS
- $529,0003 bd2 ba1.6k sqft11460 Marquis Rd, Unionville, VA 22567New ConstructionMLS ID #VAOR2014124, Cindy Thornhill, CENTURY 21 New Millennium. Bright MLS
- $799,0005 bd3 ba2.6k sqft10409 Treaty Ct, Spotsylvania, VA 22553For SaleMLS ID #VASP2043626, Nina Willging, EXP Realty, LLC. Bright MLS
- $539,9003 bd2 ba1.9k sqft26412 Indian Trace Trl, Unionville, VA 22567New ConstructionMLS ID #VAOR2014582, Amelia Kane, RE/MAX Distinctive Real Estate, Inc.. Bright MLS
- $589,9003 bd3 ba1.7k sqft12281 Autumn Ridge Ln, Unionville, VA 22567New ConstructionMLS ID #VAOR2014102, Janet Holden, CENTURY 21 New Millennium. Bright MLS
- $589,9003 bd3 ba1.7k sqft12234 Autumn Ridge Ln, Unionville, VA 22567New ConstructionMLS ID #VAOR2014100, Janet Holden, CENTURY 21 New Millennium. Bright MLS
