New Construction Started-Under Roof by end week May 1st! Beautiful new Colonial-style home in a desirable in-town location with no HOA, situated on a premium lot at the end of a quiet cul-de-sac. Exterior features low-maintenance vinyl siding with attractive stone accents, offering excellent curb appeal. This thoughtfully designed home offers 9-foot ceilings on the main level, vinyl plank flooring throughout, and a great open floor plan ideal for entertaining. The great room is open to the kitchen and dining area, creating a bright and inviting living space. AI was used to create exterior main photo. Virtually staged with landscaping. The kitchen features abundant counter space, upgraded countertops, stainless steel appliances, and a spacious dining area. The main-level primary bedroom includes a walk-in closet and a tiled primary shower, and the main-level laundry adds everyday convenience. The upper level offers three additional spacious bedrooms and one full bathroom, providing flexible space for family, guests, or a home office. Outdoor living includes a covered front porch and covered rear deck, perfect for relaxing or hosting guests. The unfinished basement includes a rough-in for a future bathroom, offering excellent potential for expansion. Additional highlights include a 2-car garage, high-speed internet, and a prime location just minutes from downtown, shopping, restaurants, wineries, and golf, with easy access to I-66 and I-81—ideal for commuters. Hurry—there’s still time to select your colors and finishes! AI was used for exterior main photo. Virtually staged with landscaping.
New construction
Price increase: $20K (4/29)
$559,900
LOT 3D Northview Ave, Front Royal, VA 22630
4beds
1,735sqft
Single Family Residence
Built in 2026
0.25 Acres Lot
$559,000 Zestimate®
$323/sqft
$-- HOA
What's special
Excellent curb appealVinyl plank flooring throughoutUpgraded countertopsCovered front porchSpacious dining areaTiled primary showerStainless steel appliances
- 187 days |
- 349 |
- 9 |
Zillow last checked:
Listing updated:
Listed by:
Ken Evans 540-683-9680,
RE/MAX Real Estate Connections,
Co-Listing Agent: Donna L Evans 540-683-9692,
RE/MAX Real Estate Connections
Source: Bright MLS,MLS#: VAWR2013042
Loading...
Facts & features
Interior
Bedrooms & bathrooms
- Bedrooms: 4
- Bathrooms: 3
- Full bathrooms: 2
- 1/2 bathrooms: 1
- Main level bathrooms: 2
- Main level bedrooms: 1
Basement
- Area: 1065
Heating
- Heat Pump, Electric
Cooling
- Ceiling Fan(s), Central Air, Electric
Appliances
- Included: Microwave, Dishwasher, Disposal, Ice Maker, Refrigerator, Cooktop, Electric Water Heater
- Laundry: Main Level
Features
- Bathroom - Walk-In Shower, Breakfast Area, Ceiling Fan(s), Combination Kitchen/Dining, Dining Area, Entry Level Bedroom, Family Room Off Kitchen, Kitchen - Gourmet, Kitchen - Table Space, Upgraded Countertops, Walk-In Closet(s), 9'+ Ceilings
- Flooring: Luxury Vinyl
- Basement: Full,Connecting Stairway,Rough Bath Plumb,Space For Rooms,Unfinished,Walk-Out Access
- Has fireplace: No
Interior area
- Total structure area: 2,800
- Total interior livable area: 1,735 sqft
- Finished area above ground: 1,735
Property
Parking
- Total spaces: 6
- Parking features: Garage Faces Front, Garage Door Opener, Inside Entrance, Driveway, Attached
- Attached garage spaces: 2
- Uncovered spaces: 4
Accessibility
- Accessibility features: None
Features
- Levels: Three
- Stories: 3
- Patio & porch: Porch, Deck
- Pool features: None
Lot
- Size: 0.25 Acres
- Features: Cul-De-Sac, Premium
Details
- Additional structures: Above Grade
- Parcel number: NO TAX RECORD
- Zoning: R1
- Special conditions: Standard
Construction
Type & style
- Home type: SingleFamily
- Architectural style: Colonial
- Property subtype: Single Family Residence
Materials
- Vinyl Siding, Stone
- Foundation: Permanent
Condition
- Excellent
- New construction: Yes
- Year built: 2026
Details
- Builder name: Creekmur Construction LLC
Utilities & green energy
- Sewer: Public Sewer
- Water: Public
Community & HOA
Community
- Subdivision: None Available
HOA
- Has HOA: No
Location
- Region: Front Royal
Financial & listing details
- Price per square foot: $323/sqft
- Date on market: 1/8/2026
- Listing agreement: Exclusive Right To Sell
- Ownership: Fee Simple
- Road surface type: Paved
Estimated market value
$559,000
$531,000 - $587,000
$2,644/mo
Price history
| Date | Event | Price |
|---|---|---|
| 4/29/2026 | Price change | $559,900+3.7%$323/sqft |
Source:  Bright MLS #VAWR2013042 Report a problem Bright MLS #VAWR2013042 Report a problem | ||
| 1/8/2026 | Listed for sale | $539,900$311/sqft |
Source: Bright MLS #VAWR2013042 Report a problem | ||
Public tax history
Tax history is unavailable.
Monthly payment
Est. payment
Payment breakdown
Explore the cost of this home by adjusting the details. Changes won't be saved.Climate risks
Neighborhood: 22630
Nearby schools
GreatSchools rating
- 3/10Leslie Fox Keyser Elementary SchoolGrades: PK-5Distance: 0.4 mi
- 5/10New Warren County Middle SchoolGrades: 6-8Distance: 1.5 mi
- 7/10Warren County High SchoolGrades: 9-12Distance: 0.8 mi
Schools provided by the listing agent
- District: Warren County Public Schools
Source: Bright MLS. This data may not be complete. We recommend contacting the local school district to confirm school assignments for this home.
- $332,0003 bd1 ba1.1k sqft1025 Northview Ave, Front Royal, VA 22630Off Market
- $410,9003 bd2 ba1.5k sqft1027 Northview Ave, Front Royal, VA 22630Off Market
- $363,7003 bd2 ba1.2k sqft1035 Northview Ave, Front Royal, VA 22630Off Market
- $350,0003 bd2 ba2.2k sqft1022 Braxton Rd, Front Royal, VA 22630Sold
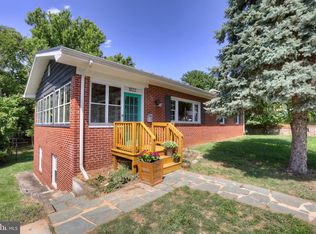
- $346,6002 bd1 ba1.6k sqft1028 Braxton Rd, Front Royal, VA 22630Off Market
- $343,2002 bd2 ba1.1k sqft1012 Braxton Rd, Front Royal, VA 22630Off Market
- $410,6003 bd2 ba2.4k sqft1043 Northview Ave, Front Royal, VA 22630Off Market
- $790,000-- bd-- ba-- sqftNorthview Ave, Front royal, VA 22630Sold
A local agent can set up tours, give advice and negotiate with sellers.
Similar homes
- $549,0004 bd3 ba2.2k sqft646 Old Dam Rd, Front Royal, VA 22630For Sale

 MLS ID #VAWR2014254, Brian Menish, Pearson Smith Realty, LLC. Bright MLS
 - $540,0004 bd3 ba2.1k sqft268 Bowling Green Rd, Front Royal, VA 22630For Sale
 MLS ID #VAWR2014552, Lisa Blansett, Mountains Edge Realty LLC. Bright MLS
 - $449,9003 bd2 ba1.3k sqft630 Midland Ave, Front Royal, VA 22630For Sale
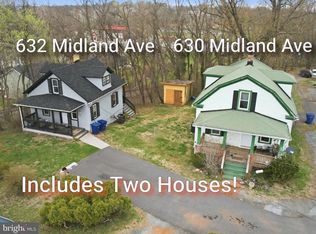 MLS ID #VAWR2013852, Jim Downs, MYVAHOME.COM LLC. Bright MLS
 - $485,0004 bd3 ba2.1k sqft1033 Mountain Heights Rd, Front Royal, VA 22630For Sale
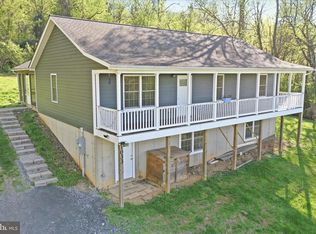 MLS ID #VAWR2013924, Marielle Thoburn, Keller Williams Realty. Bright MLS
 - $440,0005 bd3 ba2.2k sqft13 Crestview Dr, Front Royal, VA 22630For SaleMLS ID #VAWR2014042, Rick Roman, Keller Williams Realty/Lee Beaver & Assoc.. Bright MLS
- $509,9003 bd2 ba1.4k sqftLOT-85A Oriole Ct, Front Royal, VA 22630New ConstructionMLS ID #VAWR2013044, Ken Evans, RE/MAX Real Estate Connections. Bright MLS
- $440,0004 bd2 ba1.3k sqft242 Howellsville Rd, Front Royal, VA 22630New ConstructionMLS ID #VAWR2013808, olivia Priest, Morris & Co. Realty, LLC. Bright MLS
- $440,0004 bd4 ba2.4k sqft68 View Dr, Front Royal, VA 22630For SaleMLS ID #VAWR2014582, Lenora Zaccur, Coldwell Banker Realty. Bright MLS
- $509,9003 bd2 ba1.5k sqftLOT-83A Oriole Ct, Front Royal, VA 22630New ConstructionMLS ID #VAWR2013086, Ken Evans, RE/MAX Real Estate Connections. Bright MLS
- $300,0003 bd2 ba1.6k sqft710 New Ave, Front Royal, VA 22630For SaleMLS ID #VAWR2012782, Carol Ann Jaworski, Weichert Realtors - Blue Ribbon. Bright MLS
- $410,0004 bd3 ba1.8k sqft673 Creek Rd, Front Royal, VA 22630For SaleMLS ID #VAWR2014004, Regina Sharikas, United Real Estate Horizon. Bright MLS
- $349,9002 bd2 ba1.6k sqft168 Dungadin Rd, Front Royal, VA 22630For SaleMLS ID #VAWR2014826, Jason Oliver, Real Broker, LLC. Bright MLS
- $370,0003 bd2 ba1.9k sqft948 Dismal Hollow Rd, Front Royal, VA 22630For SaleMLS ID #VAWR2013104, Diego Rodriguez, Spring Hill Real Estate, LLC.. Bright MLS
- $739,9004 bd2 ba1.6k sqft735 Sunset Village Rd, Front Royal, VA 22630For SaleMLS ID #VAWR2014640, Michelle Baker, Pearson Smith Realty, LLC. Bright MLS
- $529,0003 bd3 ba1.6k sqft490 Black Twig Rd, Linden, VA 22642For SaleMLS ID #VAWR2013824, Christopher Morrison, RE/MAX Real Estate Connections. Bright MLS
- $340,0003 bd2 ba1.7k sqft1420 John Marshall Hwy, Front Royal, VA 22630For SaleMLS ID #VAWR2014564, Maria Azeneth Jaimes, Millennium Realty Group Inc.. Bright MLS
- $449,0003 bd2 ba1.8k sqft0 Forest Hill Dr, Front Royal, VA 22630New ConstructionMLS ID #VAWR2014366, Mandy Newman, Corcoran McEnearney. Bright MLS
- $585,0004 bd3 ba2.3k sqft2668 High Top Rd, Linden, VA 22642For SaleMLS ID #VAWR2014246, Amanda Slate, Keller Williams Realty. Bright MLS
- $489,9003 bd2 ba1.3k sqftSusans Lot 24A, Front Royal, VA 22630New ConstructionMLS ID #VAWR2013936, Tana Hoffman, Sager Real Estate. Bright MLS
- $629,9003 bd3 ba2.3k sqftRiley Ct Lot 66A, Front Royal, VA 22630New ConstructionMLS ID #VAWR2013212, Tana Hoffman, Sager Real Estate. Bright MLS
