Brand-new construction incoming! Welcome to this beautifully designed 3 bedroom, 3 bath duplex offering the ease of main-level living, a flat lot, and low-maintenance new construction in a convenient Front Royal location. Breaking ground soon and expected to be completed in approximately 4 months, this home is a great opportunity to secure a brand-new build before completion. Inside, the home will feature a spacious open-concept floor plan with the living room and kitchen flowing together, creating a comfortable layout for everyday living and entertaining. The kitchen opens to a rear patio, perfect for grilling, relaxing, or enjoying the outdoors, and the primary bedroom will also offer direct patio access. The primary suite will include a large en-suite bathroom with a double bowl vanity, stand-up tiled shower, and spacious closet. Additional features include an attached one-car garage, a welcoming front porch, easy-care finishes, and wider 36-inch door clearances throughout for improved ease of access. Situated on a flat lot less than a mile from town and less than a mile from the Riverton boat landing on the Shenandoah River, this home offers quick access to local shops, restaurants, river recreation, and outdoor adventure. Shenandoah National Park, Skyline Drive, hiking, wineries, and the beauty of the Shenandoah Valley are just a short drive away.
New construction
$449,000
0 Forest Hill Dr, Front Royal, VA 22630
3beds
1,850sqft
:
Get pre-qualified$2,687/mo
Single Family Residence
Built in 2026
7,971 Square Feet Lot
$448,700 Zestimate®
$243/sqft
$-- HOA
What's special
Spacious closetMain-level livingFlat lotSpacious open-concept floor planAttached one-car garageEasy-care finishesWelcoming front porch
- 71 days |
- 784 |
- 25 |
Likely to sell faster than
Zillow last checked:
Listing updated:
Listed by:
Mandy Newman 540-631-4692,
Corcoran McEnearney 5406876321
Source: Bright MLS,MLS#: VAWR2014366
Facts & features
Interior
Bedrooms & bathrooms
- Bedrooms: 3
- Bathrooms: 2
- Full bathrooms: 2
- Main level bathrooms: 2
- Main level bedrooms: 3
Basement
- Area: 0
Heating
- Heat Pump, Electric
Cooling
- Central Air, Electric
Appliances
- Included: Stainless Steel Appliance(s), Cooktop, Dishwasher, Refrigerator, Electric Water Heater
- Laundry: Main Level
Features
- Soaking Tub, Bathroom - Walk-In Shower, Entry Level Bedroom, Family Room Off Kitchen, Flat, Open Floorplan, Primary Bath(s), Recessed Lighting
- Flooring: Luxury Vinyl, Carpet
- Has basement: No
- Has fireplace: No
Interior area
- Total structure area: 1,850
- Total interior livable area: 1,850 sqft
- Finished area above ground: 1,850
- Finished area below ground: 0
Property
Parking
- Total spaces: 1
- Parking features: Garage Faces Front, Garage Door Opener, Attached, Driveway
- Attached garage spaces: 1
- Has uncovered spaces: Yes
Accessibility
- Accessibility features: Accessible Hallway(s)
Features
- Levels: One
- Stories: 1
- Pool features: None
- Fencing: Privacy
Lot
- Size: 7,971 Square Feet
- Features: Near National Park
Details
- Additional structures: Above Grade, Below Grade
- Parcel number: 20A11419
- Zoning: R2
- Special conditions: Standard
Construction
Type & style
- Home type: SingleFamily
- Architectural style: Ranch/Rambler
- Property subtype: Single Family Residence
- Attached to another structure: Yes
Materials
- Stick Built
- Foundation: Slab
- Roof: Shingle
Condition
- Excellent
- New construction: Yes
- Year built: 2026
Utilities & green energy
- Sewer: Public Sewer
- Water: Public
Community & HOA
Community
- Subdivision: None Available
HOA
- Has HOA: No
Location
- Region: Front Royal
Financial & listing details
- Price per square foot: $243/sqft
- Tax assessed value: $81,800
- Annual tax amount: $447
- Date on market: 5/14/2026
- Listing agreement: Exclusive Right To Sell
- Listing terms: Cash,Conventional,FHA,USDA Loan,VA Loan
- Ownership: Fee Simple
Estimated market value
$448,700
$426,000 - $471,000
$2,670/mo
Price history
| Date | Event | Price |
|---|---|---|
| 5/14/2026 | Listed for sale | $449,000$243/sqft |
Source:  Bright MLS #VAWR2014366 Report a problem Bright MLS #VAWR2014366 Report a problem | ||
Public tax history
Tax history is unavailable.
Monthly payment
Est. payment
Payment breakdown
Explore the cost of this home by adjusting the details. Changes won't be saved.Climate risks
Neighborhood: 22630
Nearby schools
GreatSchools rating
- 8/10A.S. Rhodes Elementary SchoolGrades: PK-5Distance: 0.1 mi
- 3/10Skyline Middle SchoolGrades: 6-8Distance: 2.4 mi
- 5/10Skyline High SchoolGrades: 9-12Distance: 2.9 mi
Schools provided by the listing agent
- District: Warren County Public Schools
Source: Bright MLS. This data may not be complete. We recommend contacting the local school district to confirm school assignments for this home.
- $200,000-- bd-- ba-- sqft1344 Forest Hill Dr, Front Royal, VA 22630Sold
- $28,800-- bd-- ba-- sqftForest Hill Dr, Front royal, VA 22630Off Market
- $30,400-- bd-- ba-- sqft294 W Strasburg Rd, Front Royal, VA 22630Off Market
- $352,9003 bd2 ba2.2k sqft1360 Forest Hill Dr, Front Royal, VA 22630Off Market
- $367,5004 bd1 ba2.5k sqft1338 Forest Hill Dr, Front Royal, VA 22630Off Market
- $465,4003 bd3 ba2.3k sqft256 W Strasburg Rd, Front Royal, VA 22630Off Market
- $616,3005 bd2 ba3.2k sqft1343 Forest Hill Dr, Front Royal, VA 22630Off Market
- $438,8003 bd2 ba2.2k sqft1359 Forest Hill Dr, Front Royal, VA 22630Off Market
A local agent can set up tours, give advice and negotiate with sellers.
Similar homes
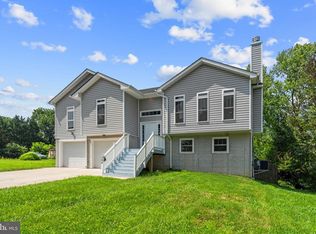
- $475,0003 bd3 ba2.1k sqft266 Riverside Dr, Front Royal, VA 22630For Sale
 MLS ID #VAWR2014974, Sherry Santmyer, Hunt Country Sotheby's International Realty. Bright MLS
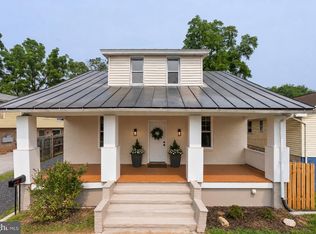
 - $369,9004 bd2 ba2.4k sqft1101 N Royal Ave, Front Royal, VA 22630For Sale
 MLS ID #VAWR2014980, Janaina Gutu, Compass. Bright MLS
 - $419,9003 bd3 ba1.5k sqft238 Blue Ridge Ave, Front Royal, VA 22630For Sale
 MLS ID #VAWR2014496, Daryl Stout, Realty One Group Key Properties. Bright MLS
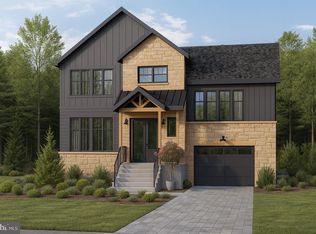
 - $479,0003 bd3 ba1.5k sqft40 Cherrywood Rd, Front Royal, VA 22630New Construction
 MLS ID #VAWR2013764, Philip Vaught, Keller Williams Realty/Lee Beaver & Assoc.. Bright MLS
 - $499,9003 bd2 ba1.3k sqftLOT 106 Bluebird Way, Front Royal, VA 22630New ConstructionMLS ID #VAWR2014860, Kristina Towns, Weichert Realtors - Blue Ribbon. Bright MLS
- $439,9003 bd2 ba1.4k sqft3608 Howellsville Rd Lot 236, Front Royal, VA 22630New ConstructionMLS ID #VAWR2013756, Tana Hoffman, Sager Real Estate. Bright MLS
- $399,9904 bd4 ba2.1k sqft20 W Strasburg Rd, Front Royal, VA 22630New ConstructionBright MLS
- $509,9003 bd2 ba1.4k sqftLOT-85A Oriole Ct, Front Royal, VA 22630New ConstructionMLS ID #VAWR2013044, Ken Evans, RE/MAX Real Estate Connections. Bright MLS
- $509,9003 bd2 ba1.5k sqftLOT-83A Oriole Ct, Front Royal, VA 22630New ConstructionMLS ID #VAWR2013086, Ken Evans, RE/MAX Real Estate Connections. Bright MLS
- $450,0004 bd3 ba2k sqft146 Trillium Trail Rd, Linden, VA 22642For SaleMLS ID #VAWR2014430, Bruce Anderson, RE/MAX Gateway. Bright MLS
- $489,9003 bd2 ba1.3k sqftSusans Lot 24A, Front Royal, VA 22630New ConstructionMLS ID #VAWR2013936, Tana Hoffman, Sager Real Estate. Bright MLS
- $399,9004 bd3 ba2k sqft671 Pine Ridge Dr, Front Royal, VA 22630For SaleMLS ID #VAWR2014292, SERIF SOYDAN, EXP Realty, LLC. Bright MLS
- $499,0003 bd2 ba1.3k sqft232 Western Ln, Front Royal, VA 22630New ConstructionMLS ID #VAWR2013286, Kristina Towns, Weichert Realtors - Blue Ribbon. Bright MLS
- $489,0003 bd2 ba1.9k sqft14 Cider Ct, Linden, VA 22642For SaleMLS ID #VAWR2013668, Debra Siksay, Samson Properties. Bright MLS
- $450,0003 bd2 ba1.2k sqft1099 High Top Rd, Linden, VA 22642For SaleMLS ID #VAWR2014618, Beth Waller, Keller Williams Realty/Lee Beaver & Assoc.. Bright MLS
- $429,9004 bd3 ba2.4k sqft3391 N Main St, Toms Brook, VA 22660For SaleMLS ID #VASH2014826, Raymond Heflin, Morris & Co. Realty, LLC. Bright MLS
- $485,0003 bd2 ba1.8k sqft206 Ivy Hill Ct, Stephens City, VA 22655For SaleMLS ID #VAFV2043028, Leah Clowser, RE/MAX Roots. Bright MLS
- $558,9003 bd2 ba1.7k sqft145 Cowbird St, Lake Frederick, VA 22630For SaleMLS ID #VAFV2042204, Karl Achstetter, Keller Williams Realty. Bright MLS
- $475,0003 bd2 ba1.3k sqft120 Ridge Top Ln, Linden, VA 22642New ConstructionMLS ID #VAWR2013278, Kristina Towns, Weichert Realtors - Blue Ribbon. Bright MLS
- $599,9003 bd3 ba1.7k sqft99 Lakeside Dr, Front Royal, VA 22630New ConstructionMLS ID #VAWR2014572, Tammy Siever, CENTURY 21 New Millennium. Bright MLS
