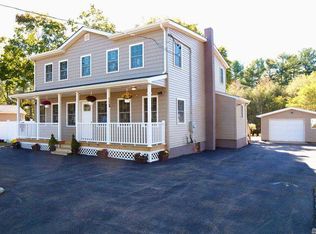
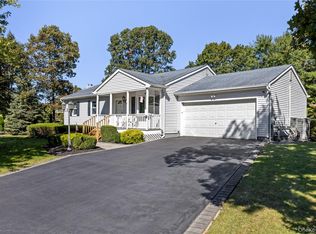
To Be Built. Rendering/Photos Shown Conveys Craftsmanship of Homes Previously Built. Amenities included are hardwood floors on the first floor with carpet in the bedrooms, granite kitchen countertops, 3 choices of cabinets with dove-tail draws and soft touch close, central air conditioning, colonial base moldings & choice of tile for bathrooms. Some optional features include venting out for stove, a fireplace, tray ceiling in owner's suite, shadow-box molding, a 2 car garage, an outside basement entry, egress basement windows, rough plumbing for 3-piece bathroom, low-line plumbing and more. No Models Available To View~ Purchaser To Pay Customary Builders Fees. Prices Subject To Change., Additional information: Appearance:To Be Buil
New construction
$848,000
Lot 4 Bunker Lane, Middle Island, NY 11953
3beds
1,551sqft
Single Family Residence, Residential
Built in 2027
1.5 Acres Lot
$586,500 Zestimate®
$547/sqft
$-- HOA
What's special
Central air conditioningColonial base moldingsCarpet in the bedroomsGranite kitchen countertops
- 678 days
- 110
- 7
Zillow last checked:
Listing updated:
Listed by:
Douglas Elliman Real Estate 631-751-6000,
Lynn Anne A. Daly CBR E-PRO 631-327-4826
Source: OneKey® MLS as distributed by MLS GRID,MLS#: LP1439487
Facts & features
Interior
Bedrooms & bathrooms
- Bedrooms: 3
- Bathrooms: 2
- Full bathrooms: 2
Other
- Description: Living Room, Eat-in-kitchen, Full Hall Bath, Primary Bedroom with Full Bathroom, 2 additional bedrooms, Laundry Room Off Kitchen
- Level: First
Heating
- Oil, Hot Water
Cooling
- Central Air
Appliances
- Included: Tankless Water Heater
Features
- Eat-in Kitchen, Entrance Foyer, Granite Counters, Master Downstairs, First Floor Bedroom
- Flooring: Hardwood
- Basement: Full,Unfinished
- Attic: Pull Stairs
Interior area
- Total structure area: 1,551
- Total interior livable area: 1,551 sqft
Property
Parking
- Parking features: Shared Driveway, Attached
- Has uncovered spaces: Yes
Lot
- Size: 1.5 Acres
- Dimensions: 1.5 Appro x
Details
- Parcel number: 0200454000100021001
- Zoning: Resident'l
Construction
Type & style
- Home type: SingleFamily
- Architectural style: Raised Ranch
- Property subtype: Single Family Residence, Residential
Materials
- Frame, Other
- Foundation: Other
Condition
- New Construction
- New construction: Yes
- Year built: 2027
Utilities & green energy
- Sewer: Cesspool
- Water: Public
Community & HOA
HOA
- Has HOA: No
- Amenities included: Park
Location
- Region: Middle Island
Financial & listing details
- Price per square foot: $547/sqft
- Date on market: 12/16/2024
- Cumulative days on market: 1576 days
- Listing agreement: Exclusive Right To Sell
Estimated market value
$586,500
$540,000 - $633,000
$4,222/mo
Price history
| Date | Event | Price |
|---|---|---|
| 12/16/2024 | Listed for sale | $848,000$547/sqft |
Source:  OneKey® MLS as distributed by MLS GRID #LP1439487 Report a problem | ||
Public tax history
Tax history is unavailable.
Monthly payment
Climate risks
Neighborhood: 11953
Nearby schools
Schools provided by the listing agent
- Middle: Longwood Junior High School
- High: Longwood High School
Source: OneKey® MLS as distributed by MLS GRID. This data may not be complete. We recommend contacting the local school district to confirm school assignments for this home.
Similar homes
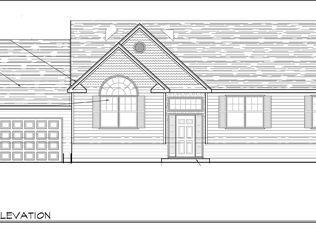
- $848,0003 bd2 ba1.5k sqftLot 2 Bunker Lane, Middle Island, NY 11953New Construction
 MLS ID #LP1439488, Lynn Anne A. Daly CBR E-PRO, Listing by: Douglas Elliman Real Estate. OneKey® MLS as distributed by MLS GRID
- $--4 bd3 ba2.2k sqft39 E Bartlett Rd, Middle Island, NY 11953Auction
 Auction.com 2
- $629,9003 bd2 ba1.8k sqft10 Artist Lake Boulevard, Middle Island, NY 11953For Sale
 MLS ID #1066156, Patricia Granelli Wetzel, Listing by: H & G Realty New York. OneKey® MLS as distributed by MLS GRID
- $725,0003 bd2 ba1.2k sqft5 Heather Court, Middle Island, NY 11953For Sale
 MLS ID #1060273, Shannon Hansen AHWD C2EX ABR, Listing by: Signature Premier Properties. OneKey® MLS as distributed by MLS GRID
- $689,9993 bd3 ba1.7k sqft7 Redbud, Middle Island, NY 11953For SaleMLS ID #1063693, Beth Hayde, Listing by: Real Broker NY LLC. OneKey® MLS as distributed by MLS GRID
- $599,0003 bd2 ba2k sqft645 Middle Country Road, Middle Island, NY 11953For SaleMLS ID #1033309, Christine Sosik CBR, Listing by: H & G Realty New York. OneKey® MLS as distributed by MLS GRID
- $675,0004 bd3 ba2k sqft3 Putter Lane, Middle Island, NY 11953For SaleMLS ID #1056849, Frank Prinzevalli, Listing by: BH&G R E Realty Connect. OneKey® MLS as distributed by MLS GRID
- $1,235,0003 bd2 ba1.7k sqft42 E Bartlett Road, Middle Island, NY 11953For SaleMLS ID #1030942, Laurie A. Riechert, Listing by: Signature Premier Properties. OneKey® MLS as distributed by MLS GRID
- $525,0004 bd3 ba1.2k sqft95 W Bartlett Road, Middle Island, NY 11953For SaleMLS ID #1062594, Michael J. Rose, Listing by: OverSouth LLC. OneKey® MLS as distributed by MLS GRID
- $720,0003 bd2 ba2.2k sqft85 Shannon Boulevard, Yaphank, NY 11980For SaleMLS ID #1065804, Dawn Jordan, Listing by: Signature Premier Properties. OneKey® MLS as distributed by MLS GRID
- $679,9994 bd3 ba2k sqft10 Starling Court, Coram, NY 11727For SaleMLS ID #1066226, Christine G. Jansson, Listing by: Realty Maintained LLC. OneKey® MLS as distributed by MLS GRID
- $799,0005 bd5 ba2.2k sqft18 Mill Lane, Medford, NY 11763For SaleMLS ID #1008779, Jean M. Oriol, Listing by: Century 21 Milestone Team Rlty. OneKey® MLS as distributed by MLS GRID
- $549,0003 bd2 ba1.5k sqft23 Saddlebrook Court, Middle Island, NY 11953For SaleMLS ID #1062881, Amy V. Satchell PSA RSPS SRS, Listing by: Howard Hanna Coach. OneKey® MLS as distributed by MLS GRID
- $688,0002 bd2 ba1.4k sqft29 Madison Circle, Middle Island, NY 11953For SaleMLS ID #1062649, Kenneth P. Kroncke, Listing by: BH&G R E Realty Connect. OneKey® MLS as distributed by MLS GRID
- $550,0004 bd2 ba1.2k sqft27A Deer Leap Road, Ridge, NY 11961For SaleMLS ID #1064431, Sherry Acker, Listing by: Serhant East End LLC. OneKey® MLS as distributed by MLS GRID
- $949,0004 bd2 ba1.3k sqft33 Mount Sinai Coram Road, Coram, NY 11727For SaleMLS ID #918510, Rosalie Hanson, Listing by: H & G Realty New York. OneKey® MLS as distributed by MLS GRID
- $795,0004 bd4 ba2.2k sqft29 Rolling Hills Drive, Ridge, NY 11961For SaleMLS ID #1034476, Barbara Llobell, Listing by: BH&G R E Realty Connect. OneKey® MLS as distributed by MLS GRID
- $575,0003 bd3 ba2.3k sqft33 Perri Circle, Middle Island, NY 11953For SaleMLS ID #1061785, Anthony L. Guidice, Listing by: RE/MAX Signature Real Estate. OneKey® MLS as distributed by MLS GRID
