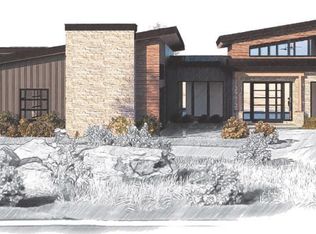
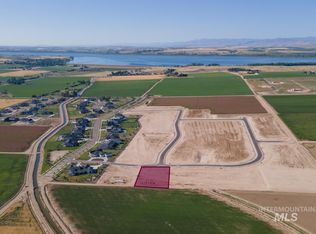
A new plan, a north-facing backyard, and Boise Mountain views that deserved more. Prominent Homes brings all three together in its latest design, located in the prestigious Lone Star Ranch community. Set on a 1-acre homesite, this plan delivers an impressive garage setup with a side-load 3-car garage plus a 23' x 61' RV garage, 10' rear door and built-in storage cabinetry. Designed to take full advantage of its setting, the main living spaces open toward expansive views of the surrounding fields and mountains, with a large covered patio extending the experience outdoors. Inside, the open great room, dining area and kitchen create an impressive central gathering space. The kitchen will feature a premium SKS appliance package, oversized island, abundant cabinetry and a generous butler's pantry. A private primary suite is tucked into its own wing, while a separate secondary suite with its own bath and walk-in closet creates an ideal setup for mother-in-law quarters, guests or extended stays. Two additional bedrooms share a Jack-and-Jill bath, and a office/5th BD provides another private space. Strong architectural lines, soaring gables, stone accents, warm wood details and black-framed windows give the exterior a fresh, sophisticated presence. Lone Star Ranch offers a rare combination of acreage, views and convenience, with Lake Lowell and the Sunnyslope Wine Trail just minutes away.
Active
$1,980,000
LOT 5 Hickory Ranch Dr, Nampa, ID 83651
4beds
4baths
3,728sqft
Single Family Residence
Built in 2026
1.04 Acres Lot
$1,961,300 Zestimate®
$531/sqft
$83/mo HOA
What's special
- 14 days
- 330
- 29
Zillow last checked:
Listing updated:
Listed by:
Sam Huff Main:208-459-4326,
Berkshire Hathaway HomeServices Silverhawk Realty,
Tracy Kasper 208-867-2709,
Berkshire Hathaway HomeServices Silverhawk Realty
Source: IMLS,MLS#: 99001859
Facts & features
Interior
Bedrooms & bathrooms
- Bedrooms: 4
- Bathrooms: 4
- Main level bathrooms: 3
- Main level bedrooms: 4
Primary bedroom
- Level: Main
- Area: 234
- Dimensions: 18 x 13
Bedroom 2
- Level: Main
- Area: 240
- Dimensions: 16 x 15
Bedroom 3
- Level: Main
- Area: 132
- Dimensions: 11 x 12
Bedroom 4
- Level: Main
- Area: 154
- Dimensions: 14 x 11
Office
- Level: Main
- Area: 130
- Dimensions: 10 x 13
Heating
- Forced Air, Natural Gas
Cooling
- Central Air
Appliances
- Included: Gas Water Heater, Dishwasher, Disposal, Double Oven, Microwave, Oven/Range Freestanding, Refrigerator, Gas Range
Features
- Bath-Master, Bed-Master Main Level, Split Bedroom, Den/Office, Great Room, Two Master Bedrooms, Double Vanity, Central Vacuum Plumbed, Walk-In Closet(s), Walk In Shower, Breakfast Bar, Pantry, Kitchen Island, Quartz Counters, Number of Baths Main Level: 3
- Flooring: Tile, Carpet
- Has basement: No
- Number of fireplaces: 1
- Fireplace features: One, Gas
Interior area
- Total structure area: 3,728
- Total interior livable area: 3,728 sqft
- Finished area above ground: 3,728
- Finished area below ground: 0
Property
Parking
- Total spaces: 9
- Parking features: Attached, RV Access/Parking, Driveway
- Attached garage spaces: 9
- Has uncovered spaces: Yes
- Details: Garage: 24x33
Features
- Levels: One
- Patio & porch: Covered Patio/Deck
- Fencing: Full,Vinyl
- Has view: Yes
Lot
- Size: 1.04 Acres
- Features: 1 - 4.99 AC, Garden, Sidewalks, Views, Full Sprinkler System, Pressurized Irrigation Sprinkler System
Details
- Parcel number: R3297915500
Construction
Type & style
- Home type: SingleFamily
- Property subtype: Single Family Residence
Materials
- Frame, Stone, Stucco
- Foundation: Crawl Space
- Roof: Architectural Style
Condition
- New Construction
- New construction: Yes
- Year built: 2026
Details
- Builder name: Prominent Homes
Utilities & green energy
- Sewer: Septic Tank
- Water: Public
- Utilities for property: Broadband Internet
Community & HOA
Community
- Subdivision: Lone Star Ranch
HOA
- Has HOA: Yes
- HOA fee: $1,000 annually
Location
- Region: Nampa
Financial & listing details
- Price per square foot: $531/sqft
- Annual tax amount: $1,749
- Date on market: 9/24/2026
- Listing terms: Cash,Conventional,VA Loan
- Ownership: Fee Simple,Fractional Ownership: No
- Road surface type: Paved
Estimated market value
$1,961,300
$1.86M - $2.06M
$4,233/mo
Price history
Price history is unavailable.
Public tax history
Tax history is unavailable.
Monthly payment
Est. payment
Payment breakdown
Explore the cost of this home by adjusting the details. Changes won't be saved.Climate risks
Neighborhood: 83651
Nearby schools
Schools provided by the listing agent
- Elementary: Willow Creek
- Middle: Lone Star
- High: Nampa
- District: Nampa School District #131
Source: IMLS. This data may not be complete. We recommend contacting the local school district to confirm school assignments for this home.
Similar homes

- $1,750,0004 bd4 ba3.1k sqftL1b9 Salado Creek Ave, Nampa, ID 83651Active
 MLS ID #98992994, Tracy Kasper, Berkshire Hathaway HomeServices Silverhawk Realty. IMLS
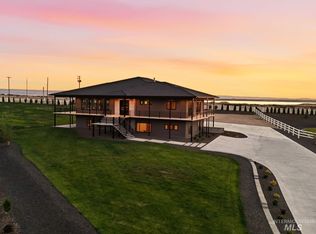
 - $2,189,0004 bd4 ba5.4k sqft13873 Shafer Butte Way, Nampa, ID 83651Active
 MLS ID #98989436, Mona Rogers, Idaho Real Estate Associates. IMLS
 - $1,899,9004 bd4 ba3.7k sqft5861 E Greenhill St, Nampa, ID 83687New
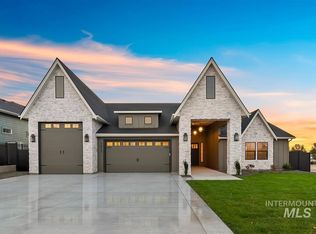 MLS ID #99003120, Michael Moir, The Agency Boise. IMLS
 - $2,150,0004 bd4 ba4.5k sqft5909 E Greenhill St, Nampa, ID 83687New
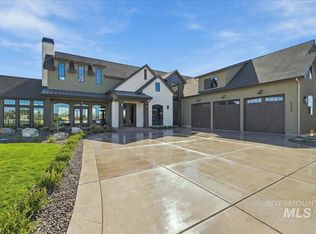 MLS ID #99003118, Michael Moir, The Agency Boise. IMLS
