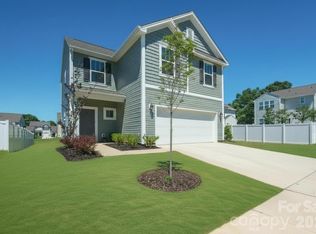
Construction is nearing completion on the popular Ridge Plan, offering 4 bedrooms, 2.5 baths, and over 2,000 square feet of thoughtfully designed living space. The open-concept layout seamlessly connects the kitchen, dining, and living areas, creating an ideal space for everyday living and entertaining. The kitchen is designed as the heart of the home, showcasing hard surface countertops, stainless steel appliances, a spacious island, and abundant cabinetry overlooking the main living area. Upstairs, the private primary suite offers a walk-in closet and spa-inspired en-suite bath, while three additional bedrooms and a conveniently located laundry room provide flexible space for family, guests, or a home office. Built with quality materials and design details often found in higher-priced homes. Conveniently located with quick access to I-85, Concord, and the shopping, dining, and revitalization of downtown Kannapolis. An exceptional opportunity to own quality new construction in one of Kannapolis' fastest-growing communities.
Active
$399,900
LOT 50 Lavender Ln, Kannapolis, NC 28083
4beds
2,056sqft
Single Family Residence
Built in 2026
0.25 Acres Lot
$399,200 Zestimate®
$195/sqft
$50/mo HOA
What's special
Spacious islandSpa-inspired en-suite bathConveniently located laundry roomHard surface countertopsPrivate primary suiteWalk-in closetThree additional bedrooms
- 16 days |
- 333 |
- 21 |
Likely to sell faster than
Zillow last checked:
Listing updated:
Listed by:
Brandon Chase mls@prespro.com,
CEDAR REALTY LLC
Source: Canopy MLS as distributed by MLS GRID,MLS#: 4400057
Loading...
Facts & features
Interior
Bedrooms & bathrooms
- Bedrooms: 4
- Bathrooms: 3
- Full bathrooms: 2
- 1/2 bathrooms: 1
Primary bedroom
- Level: Upper
Bedroom s
- Level: Upper
Bedroom s
- Level: Upper
Bedroom s
- Level: Upper
Bathroom half
- Level: Main
Bathroom full
- Level: Upper
Bathroom full
- Level: Upper
Dining area
- Level: Main
Family room
- Level: Main
Kitchen
- Level: Main
Heating
- Central
Cooling
- Central Air
Appliances
- Included: Dishwasher, Disposal, Electric Oven, Electric Range, Electric Water Heater, Microwave
- Laundry: Laundry Room, Upper Level
Features
- Has basement: No
Interior area
- Total structure area: 2,056
- Total interior livable area: 2,056 sqft
- Finished area above ground: 2,056
- Finished area below ground: 0
Property
Parking
- Total spaces: 2
- Parking features: Driveway, Attached Garage, Garage on Main Level
- Attached garage spaces: 2
- Has uncovered spaces: Yes
Features
- Levels: Two
- Stories: 2
Lot
- Size: 0.25 Acres
Details
- Parcel number: 7297r907259
- Zoning: R4
- Special conditions: Standard
Construction
Type & style
- Home type: SingleFamily
- Property subtype: Single Family Residence
Materials
- Vinyl
- Foundation: Slab
- Roof: Flat
Condition
- New construction: Yes
- Year built: 2026
Details
- Builder model: Ridge
- Builder name: PRESPRO Homes
Utilities & green energy
- Sewer: Public Sewer
- Water: City
Community & HOA
Community
- Subdivision: Monarch Meadows
HOA
- Has HOA: Yes
- HOA fee: $600 annually
Location
- Region: Kannapolis
Financial & listing details
- Price per square foot: $195/sqft
- Date on market: 7/3/2026
- Cumulative days on market: 16 days
- Listing terms: Cash,Conventional,FHA,VA Loan
- Road surface type: Concrete
Estimated market value
$399,200
$379,000 - $419,000
$2,266/mo
Price history
| Date | Event | Price |
|---|---|---|
| 7/3/2026 | Listed for sale | $399,900-14.9%$195/sqft |
Source:  Canopy MLS as distributed by MLS GRID #4400057 Report a problem Canopy MLS as distributed by MLS GRID #4400057 Report a problem | ||
| 2/11/2026 | Listing removed | $469,900$229/sqft |
Source: Canopy MLS as distributed by MLS GRID #4265429 Report a problem | ||
| 5/30/2025 | Listed for sale | $469,900$229/sqft |
Source: Canopy MLS as distributed by MLS GRID #4265429 Report a problem | ||
Public tax history
Tax history is unavailable.
Monthly payment
Est. payment
Payment breakdown
Explore the cost of this home by adjusting the details. Changes won't be saved.Climate risks
Neighborhood: 28083
Nearby schools
GreatSchools rating
- 9/10Jackson Park ElementaryGrades: K-5Distance: 1 mi
- 2/10Kannapolis MiddleGrades: 7-8Distance: 4.3 mi
- 2/10A. L. Brown High SchoolGrades: 9-12Distance: 2.1 mi
Schools provided by the listing agent
- Elementary: Jackson Park
- Middle: Kannapolis
- High: A.L. Brown
Source: Canopy MLS as distributed by MLS GRID. This data may not be complete. We recommend contacting the local school district to confirm school assignments for this home.
- $454,9005 bd3 ba2.6k sqftLOT 48 Lavender Ln, Kannapolis, NC 28083New Construction

- $449,6004 bd3 ba2.5k sqftLOT 52 Lavender Ln, Kannapolis, NC 28083New Construction

- $31,025-- bd-- ba-- sqft3115 Lavender Ln, Kannapolis, NC 28083Off Market
- $472,000-- bd-- ba-- sqft3105 Lavender Ln, Kannapolis, NC 28083Sold
- $420,0504 bd3 ba2k sqftLOT 6 Winged Way, Kannapolis, NC 28083Sold
- $31,025-- bd-- ba-- sqft3125 Lavender Ln, Kannapolis, NC 28083Off Market
- $471,6004 bd3 ba2.2k sqftLOT 7 Lavender Ln, Kannapolis, NC 28083Sold
- $31,025-- bd-- ba-- sqft3135 Lavender Ln, Kannapolis, NC 28083Off Market
A local agent can set up tours, give advice and negotiate with sellers.
Similar homes
- $449,6004 bd3 ba2.5k sqftLOT 52 Lavender Ln, Kannapolis, NC 28083New Construction
 MLS ID #4399910, Brandon Chase, CEDAR REALTY LLC. Canopy MLS as distributed by MLS GRID
 - $374,9003 bd3 ba1.8k sqft1295 Elizabeth Ave, Kannapolis, NC 28083For Sale
 MLS ID #4388265, Sue Zimmerman, Coldwell Banker Realty. Canopy MLS as distributed by MLS GRID
 - $390,0003 bd3 ba1.9k sqft2100 Congress Ct, Kannapolis, NC 28083New Construction
 MLS ID #4386599, Leslie Harrison, Team Thomas & Associates Realty Inc.. Canopy MLS as distributed by MLS GRID
 - $360,0004 bd3 ba2.1k sqft1699 Mission Oaks St, Kannapolis, NC 28083New Construction
 MLS ID #4385289, David Wishon, Keller Williams Premier. Canopy MLS as distributed by MLS GRID
 - $470,0004 bd3 ba2.6k sqft510 W 9th St, Kannapolis, NC 28081New ConstructionMLS ID #4401116, Whitney Hesley, Howard Hanna Allen Tate Mooresville/LKN. Canopy MLS as distributed by MLS GRID
- $369,9003 bd2 ba1.6k sqft105 Hidden Spring Dr, Salisbury, NC 28147For SaleMLS ID #4398555, Holly McDonnell, DM Properties & Associates. Canopy MLS as distributed by MLS GRID
- $399,7773 bd2 ba1.6k sqft421 School St, Rockwell, NC 28138New ConstructionMLS ID #4402748, Keith Knight, Wallace Realty. Canopy MLS as distributed by MLS GRID
- $450,0003 bd3 ba2.2k sqft3917 Isenhour Rd, Kannapolis, NC 28081For SaleMLS ID #4387986, Whitney Hesley, Howard Hanna Allen Tate Mooresville/LKN. Canopy MLS as distributed by MLS GRID
- $387,5003 bd2 ba1.5k sqft2660 Poplar Cove Dr NW, Concord, NC 28027For SaleMLS ID #4372832, Tammy Reghay, EXP Realty LLC Ballantyne. Canopy MLS as distributed by MLS GRID
- $409,0003 bd2 ba1.6k sqft29 Hartman Pl, Concord, NC 28027New ConstructionMLS ID #4385186, Keith Troutman, Troutman Realty. Canopy MLS as distributed by MLS GRID
- $310,0004 bd3 ba1.5k sqft402 Pleasant Ave, Kannapolis, NC 28081New ConstructionMLS ID #4388232, David Miller, 4 Site Real Estate LLC. Canopy MLS as distributed by MLS GRID
- $375,0004 bd3 ba2.5k sqft1460 Carthage Dr, Salisbury, NC 28144For SaleMLS ID #4403282, Anthony Agro, Mark Spain Real Estate. Canopy MLS as distributed by MLS GRID
- $440,0004 bd3 ba1.9k sqft9020 Unity Church Rd, Mooresville, NC 28115New ConstructionMLS ID #4387148, Tiara Lansky, Ivester Jackson Christie's. Canopy MLS as distributed by MLS GRID
- $435,0004 bd3 ba1.9k sqft9050 Unity Church Rd, Mooresville, NC 28115New ConstructionMLS ID #4379619, Tiara Lansky, Ivester Jackson Christie's. Canopy MLS as distributed by MLS GRID
- $435,0004 bd3 ba1.9k sqft9022 Unity Church Rd, Mooresville, NC 28115New ConstructionMLS ID #4379620, Tiara Lansky, Ivester Jackson Christie's. Canopy MLS as distributed by MLS GRID
- $435,0004 bd3 ba1.9k sqft9052 Unity Church Rd, Mooresville, NC 28115New ConstructionMLS ID #4379616, Tiara Lansky, Ivester Jackson Christie's. Canopy MLS as distributed by MLS GRID
- $430,0004 bd3 ba1.9k sqft9142 Unity Church Rd, Mooresville, NC 28115New ConstructionMLS ID #4366968, Tiara Lansky, Ivester Jackson Christie's. Canopy MLS as distributed by MLS GRID
- $325,0003 bd3 ba1.7k sqft4050 Claret Cup Dr, Kannapolis, NC 28083For SaleMLS ID #4384726, Robert McClure Jr, McClure Group Realty LLC. Canopy MLS as distributed by MLS GRID
- $499,9994 bd3 ba2.9k sqft4874 Breden St, Kannapolis, NC 28081For SaleMLS ID #4391139, Whitney Hesley, Howard Hanna Allen Tate Mooresville/LKN. Canopy MLS as distributed by MLS GRID
- $365,0003 bd3 ba1.8k sqft3030 Big Bend Dr, Concord, NC 28025For SaleMLS ID #4399232, Melissa Chambers, EXP Realty LLC Mooresville. Canopy MLS as distributed by MLS GRID
