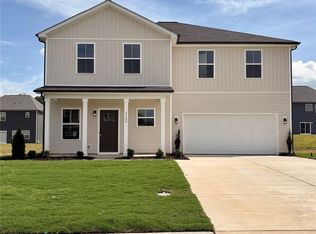
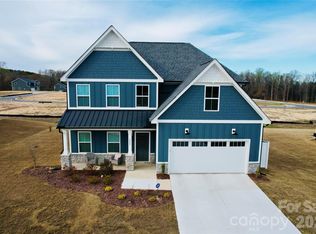
Construction is nearing completion on the beloved Highland Plan, offering 4 bedrooms, 2.5 baths, and thoughtfully designed living spaces created for modern lifestyles. The open-concept layout seamlessly connects the kitchen, dining, and living areas, creating an ideal setting for everyday living and entertaining. The kitchen is designed as the heart of the home, showcasing hard surface countertops, stainless steel appliances, abundant cabinetry, and a spacious island. Just off the kitchen, a dedicated coffee bar and butler's pantry provide exceptional storage, additional workspace, and everyday convenience. Upstairs, the private primary suite offers a walk-in closet and spa-inspired en-suite bath, while three additional bedrooms provide flexible space for family, guests, or a home office. Built with quality materials and design details often found in higher-priced homes. Conveniently located with quick access to I-85, Concord, and the shopping, dining, and revitalization of downtown Kannapolis. Backed by a 1-Year Craftsmanship Warranty and a 10-Year Structural Warranty for added peace of mind.
Active
Price cut: $19.7K (8/6)
$429,900
LOT 52 Lavender Ln, Kannapolis, NC 28083
4beds
2,540sqft
Single Family Residence
Built in 2026
0.25 Acres Lot
$429,300 Zestimate®
$169/sqft
$50/mo HOA
What's special
Spacious islandDedicated coffee barSpa-inspired en-suite bathHard surface countertopsPrivate primary suiteWalk-in closetOpen-concept layout
- 59 days
- 245
- 33
Zillow last checked:
Listing updated:
Listed by:
Brandon Chase mls@prespro.com,
CEDAR REALTY LLC
Source: Canopy MLS as distributed by MLS GRID,MLS#: 4399910
Facts & features
Interior
Bedrooms & bathrooms
- Bedrooms: 4
- Bathrooms: 3
- Full bathrooms: 2
- 1/2 bathrooms: 1
Primary bedroom
- Level: Upper
- Area: 299 Square Feet
- Dimensions: 13' 0" X 23' 0"
Bedroom s
- Level: Upper
- Area: 121 Square Feet
- Dimensions: 11' 0" X 11' 0"
Bedroom s
- Level: Upper
- Area: 121 Square Feet
- Dimensions: 11' 0" X 11' 0"
Bedroom s
- Level: Upper
- Area: 154 Square Feet
- Dimensions: 11' 0" X 14' 0"
Bathroom half
- Level: Main
Bathroom full
- Level: Upper
- Dimensions: 0' 0" X 1' 0"
Bathroom full
- Level: Upper
Dining room
- Features: Breakfast Bar, Kitchen Island
- Level: Main
- Area: 176 Square Feet
- Dimensions: 16' 0" X 11' 0"
Family room
- Features: Drop Zone, Open Floorplan
- Level: Main
- Area: 285 Square Feet
- Dimensions: 19' 0" X 15' 0"
Kitchen
- Level: Main
- Area: 160 Square Feet
- Dimensions: 16' 0" X 10' 0"
Laundry
- Level: Upper
- Dimensions: 1' 0" X 0' 0"
Heating
- Electric
Cooling
- Ceiling Fan(s), Central Air
Appliances
- Included: Dishwasher, Disposal, Electric Oven, Electric Range, Electric Water Heater, Microwave
- Laundry: Electric Dryer Hookup, Laundry Room, Washer Hookup
Features
- Has basement: No
Interior area
- Total structure area: 2,540
- Total interior livable area: 2,540 sqft
- Finished area above ground: 2,540
- Finished area below ground: 0
Property
Parking
- Total spaces: 2
- Parking features: Driveway, Attached Garage, Garage on Main Level
- Attached garage spaces: 2
- Has uncovered spaces: Yes
Features
- Levels: Two
- Stories: 2
Lot
- Size: 0.25 Acres
Details
- Parcel number: 273027027350
- Zoning: R4
- Special conditions: Standard
Construction
Type & style
- Home type: SingleFamily
- Property subtype: Single Family Residence
Materials
- Hardboard Siding
- Foundation: Slab
- Roof: Composition
Condition
- New construction: Yes
- Year built: 2026
Details
- Builder model: Highland
- Builder name: Prespro
Utilities & green energy
- Sewer: Public Sewer
- Water: City
- Utilities for property: Cable Available, Electricity Connected
Community & HOA
Community
- Subdivision: Monarch Meadows
HOA
- Has HOA: Yes
- HOA fee: $600 annually
Location
- Region: Kannapolis
Financial & listing details
- Price per square foot: $169/sqft
- Date on market: 7/3/2026
- Cumulative days on market: 59 days
- Listing terms: Cash,Conventional,FHA,VA Loan
- Electric utility on property: Yes
- Road surface type: Concrete, Paved
Estimated market value
$429,300
$408,000 - $451,000
$2,539/mo
Price history
| Date | Event | Price |
|---|---|---|
| 8/6/2026 | Price change | $429,900-4.4%$169/sqft |
Source:  Canopy MLS as distributed by MLS GRID #4399910 Report a problem Canopy MLS as distributed by MLS GRID #4399910 Report a problem | ||
| 7/3/2026 | Listed for sale | $449,600$177/sqft |
Source: Canopy MLS as distributed by MLS GRID #4399910 Report a problem | ||
Public tax history
Tax history is unavailable.
Monthly payment
Est. payment
Payment breakdown
Explore the cost of this home by adjusting the details. Changes won't be saved.Climate risks
Neighborhood: 28083
Nearby schools
Schools provided by the listing agent
- Elementary: Jackson Park
- Middle: Kannapolis
- High: A.L. Brown
Source: Canopy MLS as distributed by MLS GRID. This data may not be complete. We recommend contacting the local school district to confirm school assignments for this home.
Similar homes
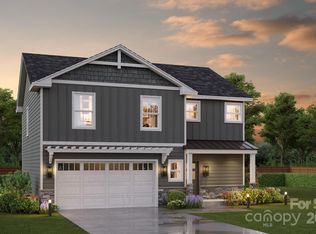
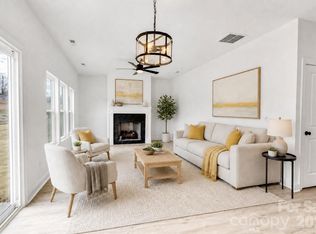
- $459,9004 bd3 ba2.2k sqft1405 Sanctuary St, Kannapolis, NC 28083New Construction
 MLS ID #4414707, Brandon Chase, CEDAR REALTY LLC. Canopy MLS as distributed by MLS GRID
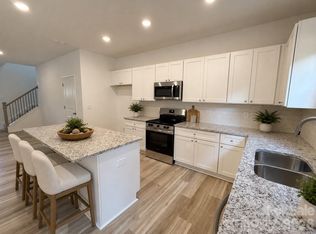
 - $384,9004 bd3 ba2k sqft3170 Lavender Ln, Kannapolis, NC 28083New Construction
 MLS ID #4407324, Brandon Chase, CEDAR REALTY LLC. Canopy MLS as distributed by MLS GRID
 - $469,9004 bd3 ba2.4k sqft3045 Swallowtail Ln, Kannapolis, NC 28083For Sale
 MLS ID #4410162, Tanisha Griffith, The Next Level Realty Plus LLC. Canopy MLS as distributed by MLS GRID
 - $449,9004 bd3 ba2.6k sqft510 W 9th St, Kannapolis, NC 28081New Construction
 MLS ID #4401116, Whitney Hesley, Howard Hanna Allen Tate Mooresville/LKN. Canopy MLS as distributed by MLS GRID
 - $369,9003 bd3 ba1.8k sqft1295 Elizabeth Ave, Kannapolis, NC 28083For SaleMLS ID #4388265, Sue Zimmerman, Coldwell Banker Realty. Canopy MLS as distributed by MLS GRID
- $424,9003 bd3 ba1.9k sqft5930 Mantle Way, Kannapolis, NC 28081For SaleMLS ID #4413931, Ellen Colitti, Coldwell Banker Realty. Canopy MLS as distributed by MLS GRID
- $373,4993 bd3 ba1.9k sqft2100 Congress Ct, Kannapolis, NC 28083New ConstructionMLS ID #4386599, Leslie Harrison, Team Thomas & Associates Realty Inc.. Canopy MLS as distributed by MLS GRID
- $329,9004 bd3 ba1.9k sqft1585 Solitude Ct, Kannapolis, NC 28081New ConstructionMLS ID #4412001, Brandon Chase, CEDAR REALTY LLC. Canopy MLS as distributed by MLS GRID
- $424,5003 bd2 ba1.7k sqft5820 Pittmon Ln #5, Kannapolis, NC 28081New ConstructionMLS ID #4374421, Shelly Stein, Redwood Realty Group LLC. Canopy MLS as distributed by MLS GRID
- $430,0004 bd3 ba1.9k sqft9142 Unity Church Rd, Mooresville, NC 28115New ConstructionMLS ID #4366968, Tiara Lansky, Ivester Jackson Christie's. Canopy MLS as distributed by MLS GRID
- $440,0004 bd3 ba1.9k sqft9020 Unity Church Rd, Mooresville, NC 28115New ConstructionMLS ID #4387148, Tiara Lansky, Ivester Jackson Christie's. Canopy MLS as distributed by MLS GRID
- $435,0004 bd3 ba1.9k sqft9022 Unity Church Rd, Mooresville, NC 28115New ConstructionMLS ID #4379620, Tiara Lansky, Ivester Jackson Christie's. Canopy MLS as distributed by MLS GRID
- $399,9004 bd2 ba1.6k sqft274 Hatley Cir NE, Concord, NC 28025For SaleMLS ID #4309892, Kirk Hanson, Coldwell Banker- CK Select. Canopy MLS as distributed by MLS GRID
- $445,0003 bd2 ba1.8k sqft2612 Poplar Cove Dr NW, Concord, NC 28027For SaleMLS ID #4401106, Sheila Richard-Moye, Call It Closed International Inc. Canopy MLS as distributed by MLS GRID
- $425,0003 bd2 ba1.5k sqft3301 Eva Dr NW, Concord, NC 28027New ConstructionMLS ID #4416354, Luke Miller, Wallace Realty. Canopy MLS as distributed by MLS GRID
- $430,0004 bd3 ba2.2k sqft1050 Gibson Rd, Salisbury, NC 28147New ConstructionMLS ID #4354955, Olivia Glass, Resilient Realty LLC. Canopy MLS as distributed by MLS GRID
- $449,9004 bd4 ba2.3k sqft390 Gray Wolf St, China Grove, NC 28023For SaleMLS ID #4381354, Kelly Lowe, Keller Williams Premier. Canopy MLS as distributed by MLS GRID
- $450,0004 bd3 ba2.4k sqft7015 Founders Way, Harrisburg, NC 28075For SaleMLS ID #4366357, Luke Kaesmeyer, Keller Williams South Park. Canopy MLS as distributed by MLS GRID
- $469,9003 bd2 ba1.8k sqft1071 Reba Ln, Kannapolis, NC 28081New ConstructionMLS ID #4400585, Brandon Chase, CEDAR REALTY LLC. Canopy MLS as distributed by MLS GRID
- $325,0003 bd2 ba1.3k sqft107B Wayne Ave, Kannapolis, NC 28081For SaleMLS ID #4403972, Chelsea Spivey, Helen Adams Realty. Canopy MLS as distributed by MLS GRID
