Custom Martha’s Vineyard C being built on nearly a ½-acre homesite backing to wooded open space in Wilshire Estates. Located within the Central Dauphin School District, this beautiful home will feature 5 bedrooms including 2 spacious owner suites (one on each level) and 3.5 baths with a walkout lower level ready to finish for additional living space plus an oversized 3-car side entry garage. A luxury kitchen at the heart of the home includes 42" soft close cabinetry with dove tail construction, beautiful quartz countertops, backsplash, stainless steel appliances with a built in microwave and wall oven, gas cooktop and vented range hood plus an oversized island with seating open to the the great room. Additional features include 9' ceilings on every level, 3 zoned HVAC and a spacious walk-out basement with full bath and wet bar rough ins, ready for future finishing. Built by award winning McNaughton Homes, this property will exceed today’s energy codes, offering both efficiency and comfort. Conveniently located near shopping, dining, parks, and everyday necessities, this home combines quality craftsmanship with a prime location. Inquire today to learn more about how you can secure your homesite, select a floorplan to meet your needs and build in this amazing community, before it's sold out! Hurry, only 4 opportunities remain!!
Pending
$776,762
LOT 51 5109 Gallo Way, Harrisburg, PA 17112
5beds
2,974sqft
:
Get pre-qualified$5,260/mo
Single Family Residence
Built in 2026
0.48 Acres Lot
$-- Zestimate®
$261/sqft
$48/mo HOA
What's special
- 2 days |
- 6 |
- 0 |
Zillow last checked:
Listing updated:
Listed by:
Danica M Koppenheffer 717-315-6489,
NextHome Capital Realty (717) 409-6500
Source: Bright MLS,MLS#: PADA2062932
Facts & features
Interior
Bedrooms & bathrooms
- Bedrooms: 5
- Bathrooms: 4
- Full bathrooms: 3
- 1/2 bathrooms: 1
- Main level bathrooms: 2
- Main level bedrooms: 1
Rooms
- Room types: Primary Bedroom
Primary bedroom
- Level: Upper
Primary bedroom
- Level: Main
Heating
- Forced Air, Natural Gas
Cooling
- Central Air, Electric
Appliances
- Included: Microwave, Cooktop, Dishwasher, Disposal, Energy Efficient Appliances, Exhaust Fan, Ice Maker, Oven, Stainless Steel Appliance(s), Water Heater, Gas Water Heater
- Laundry: Main Level
Features
- Crown Molding, Dining Area, Entry Level Bedroom, Family Room Off Kitchen, Open Floorplan, Kitchen - Gourmet, Kitchen Island, Pantry, Primary Bath(s), Recessed Lighting, Upgraded Countertops, Walk-In Closet(s), Butlers Pantry, Ceiling Fan(s), Dry Wall
- Flooring: Carpet, Ceramic Tile
- Doors: Insulated, ENERGY STAR Qualified Doors, Sliding Glass
- Windows: Energy Efficient, Low Emissivity Windows, Insulated Windows, Screens
- Basement: Concrete
- Number of fireplaces: 1
- Fireplace features: Mantel(s)
Interior area
- Total structure area: 4,627
- Total interior livable area: 2,974 sqft
- Finished area above ground: 2,974
- Finished area below ground: 0
Property
Parking
- Total spaces: 3
- Parking features: Garage Door Opener, Oversized, Garage Faces Side, Driveway, Attached
- Attached garage spaces: 3
- Has uncovered spaces: Yes
- Details: Garage Sqft: 700
Accessibility
- Accessibility features: Doors - Lever Handle(s)
Features
- Levels: Two
- Stories: 2
- Exterior features: Lighting
- Pool features: None
- Has view: Yes
- View description: Creek/Stream
- Has water view: Yes
- Water view: Creek/Stream
Lot
- Size: 0.48 Acres
- Features: Adjoins - Open Space, Backs to Trees
Details
- Additional structures: Above Grade, Below Grade
- Parcel number: 351332810000000
- Zoning: RESIDENTIAL
- Special conditions: Standard
Construction
Type & style
- Home type: SingleFamily
- Architectural style: Traditional
- Property subtype: Single Family Residence
Materials
- Vinyl Siding, Stick Built, Stone
- Foundation: Passive Radon Mitigation
- Roof: Architectural Shingle
Condition
- Excellent
- New construction: Yes
- Year built: 2026
Details
- Builder model: Martha's Vineyard C
- Builder name: McNaughton Homes
Utilities & green energy
- Electric: 200+ Amp Service
- Sewer: Public Sewer
- Water: Public
Community & HOA
Community
- Subdivision: Wilshire Estates
HOA
- Has HOA: Yes
- Services included: Common Area Maintenance
- HOA fee: $48 monthly
Location
- Region: Harrisburg
- Municipality: LOWER PAXTON TWP
Financial & listing details
- Price per square foot: $261/sqft
- Tax assessed value: $11,000
- Annual tax amount: $11,000
- Date on market: 8/8/2026
- Listing agreement: Exclusive Right To Sell
- Listing terms: Cash,Conventional,VA Loan
- Ownership: Fee Simple
Estimated market value
Not available
Estimated sales range
Not available
Not available
Price history
| Date | Event | Price |
|---|---|---|
| 8/9/2026 | Pending sale | $776,762$261/sqft |
Source:  Bright MLS #PADA2062932 Report a problem Bright MLS #PADA2062932 Report a problem | ||
Public tax history
Tax history is unavailable.
Monthly payment
Est. payment
Payment breakdown
Explore the cost of this home by adjusting the details. Changes won't be saved.Climate risks
Neighborhood: Colonial Park
Nearby schools
GreatSchools rating
- 8/10Paxtonia El SchoolGrades: K-5Distance: 1.7 mi
- 7/10Central Dauphin Middle SchoolGrades: 6-8Distance: 0.7 mi
- 5/10Central Dauphin Senior High SchoolGrades: 9-12Distance: 4.1 mi
Schools provided by the listing agent
- Elementary: Paxtonia
- Middle: Central Dauphin
- High: Central Dauphin
- District: Central Dauphin
Source: Bright MLS. This data may not be complete. We recommend contacting the local school district to confirm school assignments for this home.
- $1,022,8035 bd5 ba4.6k sqft5111 Gallo Way, Harrisburg, PA 17112Sold

- $799,0004 bd2 ba3k sqft5043 Royal Ave, Harrisburg, PA 17109Sold
- $799,0004 bd4 ba4.2k sqft5043 Royal Ave, Harrisburg, PA 17112Sold
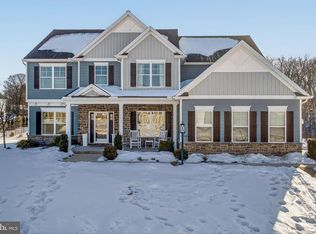
- $809,4845 bd5 ba4.6k sqftLOT 74 5112 Gallo Way, Harrisburg, PA 17112Pending

- $622,6000.47 acres5108 Gallo Way, Harrisburg, PA 17112Off Market
- $722,6005 bd3 ba3k sqft5041 Royal Ave, Harrisburg, PA 17109Off Market
- $237,500-- bd-- ba-- sqftGallo Way, Harrisburg, PA 17112Sold
- $640,0004 bd3 ba2.5k sqftLOT 49 5113 Gallo Way, Harrisburg, PA 17112Pending
A local agent can set up tours, give advice and negotiate with sellers.
A local lender can help you make sure your offer is ready when you are.
Similar homes
- $779,9005 bd4 ba2.9k sqft124 Jennifer Cir, Harrisburg, PA 17112New Construction

 MLS ID #PADA2056372, Danica M Koppenheffer, NextHome Capital Realty. Bright MLS
 - $579,9004 bd4 ba3.7k sqft4079 Wimbledon Dr, Harrisburg, PA 17112For Sale
 MLS ID #PADA2062630, LISA GERLACH, Coldwell Banker Realty. Bright MLS
 - $499,9003 bd2 ba3.1k sqft4105 Valley View Rd, Harrisburg, PA 17112For Sale
 MLS ID #PADA2062858, JOY DANIELS, Joy Daniels Real Estate Group, Ltd. Bright MLS
 - $--3 bd3 ba2.2k sqft4505 Mance Dr, Harrisburg, PA 17112Auction
 Xome
Xome - $405,9903 bd3 ba1.5k sqft0 Litchfield Rd, Harrisburg, PA 17112New ConstructionMLS ID #PADA2062820, Jerry Buffa, Coldwell Banker Realty. Bright MLS
- from $691,7005 bd3 ba3.4k sqftManhattan Plan, Autumn Ridge, Harrisburg, PA 17112New ConstructionFine Line Homes
- $689,9004 bd3 ba2.5k sqftLOT 43 Elena Dr, Harrisburg, PA 17112New ConstructionMLS ID #PADA2062124, CHRIS SHERBOCKER, Inch & Co. Real Estate, LLC. Bright MLS
- $489,0004 bd4 ba3k sqft1704 Breckenridge Dr, Harrisburg, PA 17112For SaleMLS ID #PADA2062378, TARA KOCH, RE/MAX Delta Group, Inc.. Bright MLS
- $459,9005 bd3 ba2.1k sqft3156 Park Rd, Harrisburg, PA 17111For SaleMLS ID #PADA2062912, DEAN WHITTAKER, Coldwell Banker Realty. Bright MLS
- $389,9004 bd3 ba1.9k sqft4116 Valley View Rd, Harrisburg, PA 17112For SaleMLS ID #PADA2061680, Maddi Berrios, EXP Realty, LLC. Bright MLS
- $629,9004 bd3 ba2.7k sqft2805 Ionoff Rd, Harrisburg, PA 17110For SaleMLS ID #PADA2060982, REUEL MAY, Berkshire Hathaway HomeServices Homesale Realty. Bright MLS
- $440,0004 bd3 ba2k sqft4524 Elwill Dr, Harrisburg, PA 17112For SaleMLS ID #PADA2061742, JOY DANIELS, Joy Daniels Real Estate Group, Ltd. Bright MLS
- $599,9005 bd4 ba3.9k sqft6410 Gallop Rd, Harrisburg, PA 17111For SaleMLS ID #PADA2061366, Debbi LOVING, Coldwell Banker Realty. Bright MLS
- from $656,0004 bd3 ba3.3k sqftBrookville Plan, Autumn Ridge, Harrisburg, PA 17112New ConstructionFine Line Homes
- $442,9003 bd3 ba2.2k sqft6254 Chatham Glenn Way, Harrisburg, PA 17111For SaleMLS ID #PADA2062722, Ram Timsina, Ghimire Homes. Bright MLS
- $439,9004 bd3 ba3.8k sqft4317 Winthrop Dr, Harrisburg, PA 17112For SaleMLS ID #PADA2061926, Tami Dykes, Coldwell Banker Realty. Bright MLS
- $705,0004 bd4 ba3.8k sqft1 Edorma Ct, Harrisburg, PA 17112New ConstructionMLS ID #PADA2031128, Paul Zimmerman, Today's Realty. Bright MLS
- $400,0003 bd3 ba2.4k sqft4315 Ashdon Dr, Harrisburg, PA 17112For SaleMLS ID #PADA2061928, DAVID OBENSTINE, RE/MAX Realty Associates. Bright MLS
- $585,0004 bd4 ba2.6k sqft6102 Fireside Cir, Harrisburg, PA 17109For SaleMLS ID #PADA2058666, Nobon Ghalley, Onest Real Estate. Bright MLS
- $649,9904 bd2 ba2.8k sqft1002 Jacks Place Gln, Harrisburg, PA 17112For SaleMLS ID #PADA2056350, Amy Danz, Coldwell Banker Realty. Bright MLS
