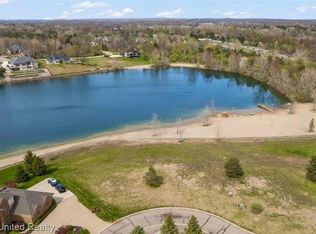
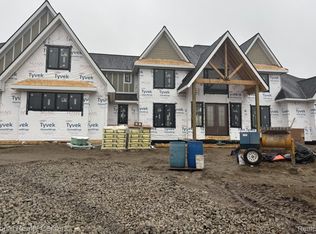
To Be Built this 1st floor Briarwood design has a great open floor plan with large Andersen windows. The Kitchen oversized granite Island, Walk in pantry, hardwood floors and dining area. Primary suite has a step ceiling full ceramic bath, 2 person shower with Euro glass doors, free standing tub with tile surround, large dual vanities, custom walk in closet & toilet closet. 3100+ sq ft on a beautiful lot in Brighton with gorgeous views of Morgan Lake. The Vaulted Great room has a beautiful stone fireplace, & wood mantle, hardwood flooring & large windows. This 4 bedroom 3 1/2 bath beauty with Princess/In-law suite plus Jack n Jill bath for the other 2 bedrooms. Large Office with wainscotting. Basement prepped for a full bath. High efficiency furnace & water heater. Mud room & Laundry with boot bench & cubbies. 8ft solid interior doors & Large trim package. Wrought Iron staircase spindles. 4 car garage w/8 ft doors & wifi openers. Large front porch. Stone Hollow offers a wide range of ideas and designs, allowing you to create a home that perfectly suits your vision. Morgan Lake Estates is a gated sub offering a 30 acre lake with beach & boat areas, a paved walking path around the lake, tennis courts, walking paths and is close to shopping and expressways.
Pending
$995,000
LOT 51 Rosemarie Run, Brighton, MI 48114
4beds
3,109sqft
Single Family Residence
Built in 2025
0.61 Acres Lot
$192,600 Zestimate®
$320/sqft
$100/mo HOA
What's special
Vaulted great roomOversized granite islandHardwood floorsLarge front porchStep ceilingCustom walk in closetJack n jill bath
- 241 days
- 4
- 0
Zillow last checked:
Listing updated:
Listed by:
Rachel Warren 248-880-7707,
Remerica United Realty-Brighton 810-202-1850
Source: Realcomp II,MLS#: 20250029613
Facts & features
Interior
Bedrooms & bathrooms
- Bedrooms: 4
- Bathrooms: 4
- Full bathrooms: 3
- 1/2 bathrooms: 1
Primary bedroom
- Level: Entry
- Area: 256
- Dimensions: 16 x 16
Bedroom
- Level: Second
- Area: 168
- Dimensions: 14 x 12
Bedroom
- Level: Second
- Area: 180
- Dimensions: 15 x 12
Bedroom
- Level: Second
- Area: 156
- Dimensions: 13 x 12
Primary bathroom
- Level: Entry
Other
- Level: Second
Other
- Level: Second
Other
- Level: Entry
Great room
- Level: Entry
- Area: 420
- Dimensions: 20 x 21
Kitchen
- Level: Entry
- Area: 238
- Dimensions: 17 x 14
Laundry
- Level: Entry
- Area: 130
- Dimensions: 13 x 10
Library
- Level: Entry
- Area: 165
- Dimensions: 15 x 11
Heating
- Forced Air, Natural Gas
Cooling
- Ceiling Fans, Central Air
Appliances
- Laundry: Laundry Room
Features
- Basement: Unfinished,Walk Out Access
- Has fireplace: Yes
- Fireplace features: Gas, Great Room
Interior area
- Total interior livable area: 3,109 sqft
- Finished area above ground: 3,109
Property
Parking
- Total spaces: 4
- Parking features: Four Car Garage, Attached, Direct Access, Electricityin Garage, Garage Door Opener, Garage Faces Side
- Attached garage spaces: 4
Features
- Levels: One And One Half
- Stories: 1.5
- Entry location: GroundLevelwSteps
- Patio & porch: Covered, Porch
- Pool features: None
Lot
- Size: 0.61 Acres
- Dimensions: 141 x 165
- Features: Cleared, Easement, Water View
Details
- Parcel number: 1209301051
- Special conditions: Short Sale No,Standard
Construction
Type & style
- Home type: SingleFamily
- Architectural style: Cape Cod,Craftsman,Farmhouse
- Property subtype: Single Family Residence
Materials
- Brick, Stone
- Foundation: Basement, Poured
- Roof: Asphalt
Condition
- New construction: No
- Year built: 2025
Details
- Warranty included: Yes
Utilities & green energy
- Sewer: Septic Tank
- Water: Well
Community & HOA
Community
- Features: Tennis Courts
- Subdivision: MORGAN LAKE ESTATES
HOA
- Has HOA: Yes
- HOA fee: $1,200 annually
Location
- Region: Brighton
Financial & listing details
- Price per square foot: $320/sqft
- Annual tax amount: $2,760
- Date on market: 4/26/2025
- Cumulative days on market: 241 days
- Listing agreement: Exclusive Right To Sell
- Listing terms: Cash,Conventional
Estimated market value
$192,600
$173,000 - $214,000
$6,316/mo
Price history
| Date | Event | Price |
|---|---|---|
| 7/12/2026 | Pending sale | $195,000$63/sqft |
Source:  Realcomp II #20261040794 Report a problem Realcomp II #20261040794 Report a problem | ||
| 6/3/2026 | Listed for sale | $195,000-80.4%$63/sqft |
Source: Realcomp II #20261040794 Report a problem | ||
| 11/26/2025 | Pending sale | $995,000$320/sqft |
Source: Realcomp II #20250029613 Report a problem | ||
| 4/26/2025 | Listed for sale | $995,000+397.7%$320/sqft |
Source: Realcomp II #20250029613 Report a problem | ||
| 8/23/2024 | Listing removed | -- |
Source: Realcomp II #20240050776 Report a problem | ||
| 7/15/2024 | Listed for sale | $199,900$64/sqft |
Source: Realcomp II #20240050776 Report a problem | ||
Public tax history
Tax history is unavailable.
Monthly payment
Est. payment
Payment breakdown
Explore the cost of this home by adjusting the details. Changes won't be saved.Climate risks
Neighborhood: 48114
Similar homes
- $989,9004 bd4 ba4k sqft9510 Chalfonte Dr, Brighton, MI 48116New Construction
 MLS ID #20261079559, Ashley Stephens, Mitch Harris Building Co, Inc. Realcomp II
 - $799,0004 bd3 ba2.5k sqft1014 Woods Edge Dr, Hartland, MI 48353For Sale
 MLS ID #20261078694, Hanagasa Torres, The Agency Hall & Hunter. Realcomp II
 - $850,0004 bd3 ba2.9k sqft3705 High Hillcrest Dr, Howell, MI 48843For Sale
 MLS ID #20261084978, Christine J Fuller, RE/MAX Platinum. Realcomp II
 - $925,0004 bd4 ba3k sqft1752 Milford Heights Dr, Milford, MI 48381New Construction
 MLS ID #26047349, Carrie Woodruff, Remerica United Realty. MichRIC
 - $994,9004 bd4 ba2.4k sqft43492 Cottisford St, Northville, MI 48167New ConstructionMLS ID #26004508, Keith Brandt, Brandt Real Estate. MichRIC
- $699,0004 bd3 ba3.7k sqft1510 Milford Hills Dr, Milford, MI 48381For SaleMLS ID #20261076406, Cindy L Sharp, KW Showcase Realty. Realcomp II
- $699,9004 bd4 ba2.5k sqft4570 Stillmeadow Dr, Howell, MI 48843New ConstructionMLS ID #20261086218, Tim Sova, RE/MAX Platinum. Realcomp II
- $1,195,0004 bd4 ba3k sqft2776 Verona Way, Milford, MI 48381For SaleMLS ID #20261066723, Michael G Babi, Babi Realty LLC. Realcomp II
- $799,9993 bd3 ba2.1k sqft1 Leith St, Brighton, MI 48116New ConstructionMLS ID #20261036788, Melissa Paddock, Image Realty LLC. Realcomp II
- $1,075,0004 bd3 ba4k sqft47993 Nine Mile Rd, Northville, MI 48167For SaleMLS ID #20261072507, Angela Jaafar, RE/MAX Dream Properties. Realcomp II
- $825,0004 bd4 ba2.9k sqft27598 Green Valley Dr, New Hudson, MI 48165For SaleMLS ID #20261029890, Darlene Hamilton, Team Hamilton Real Estate. Realcomp II
- $749,9004 bd3 ba2.8k sqft626 Round Rock, Howell, MI 48843New ConstructionMLS ID #20261082332, Teresa M Stovall, KW Realty Livingston. Realcomp II
- $1,100,0003 bd4 ba4.5k sqft1881 Reidsview Dr, White Lake, MI 48383For SaleMLS ID #20261026152, Thomas Gaunt, KW Showcase Realty. Realcomp II
- $1,020,0005 bd4 ba3.5k sqft20942 Torbay Dr, Lyon Township, MI 48167For SaleMLS ID #20261068847, Daniel Beirne, OpenDoor Brokerage LLC. Realcomp II
- $899,0003 bd3 ba2.7k sqft35339 W Thirteen Mile Rd, Farmington Hills, MI 48331For SaleMLS ID #20261066202, Heather Rogers, Berkshire Hathaway HomeServices Michigan Real Est. Realcomp II
- $859,9003 bd3 ba2.1k sqft4075 Highcrest Dr, Brighton, MI 48116New ConstructionMLS ID #20261059154, John Mullaney, RE/MAX Platinum. Realcomp II
- $624,9002 bd3 ba1.8k sqft3604 Bay Harbor Dr #78, Brighton, MI 48114For SaleMLS ID #20261041623, Steve Koleno, Beycome Brokerage Realty LLC. Realcomp II
- $739,9004 bd4 ba3.1k sqft544 Round Rock, Howell, MI 48843New ConstructionMLS ID #20261062273, Teresa M Stovall, KW Realty Livingston. Realcomp II
- $899,0004 bd3 ba2.2k sqft2910 Loon Dr, Wixom, MI 48393New ConstructionMLS ID #20261046186, Izdehar Rizkallah, Real Estate One-W Blmfld. Realcomp II
