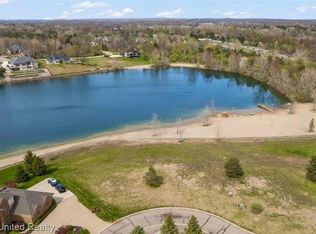
Lake living at its finest! Relax at home in this entertainers delight. Home is underway but still time to choose some finishings of your choice. Stunning elevation with brick and stone all around. Enter home from circular driveway to soaring 2 story ceilings leading to great room with gleaming hardwood floors and gorgeous views of Morgan Lake through wall of Anderson windows, cozy gas fireplace flanked by cabinets. Chefs kitchen with beautiful two toned cabinets, quartz countertops and island, plus walk in pantry and more lake views. Organized entry from garage leads to laundry and powder room. Primary bedroom has stunning lake views, 10' step ceiling, His and Hers walk in closets and primary bath with walk in shower and soaking tub. Upstairs has additional 3 bedrooms plus 2nd laundry and huge finished bonus room. (Could be additional bedroom or game room)Walk out basement is prepped for kitchen and bath, ready for your vision. Home is prepped for Hi speed cable, & wifi, two furnaces, all up grade material throughout. Must see to appreciate. Hurry as this will not be available long.
Pending
$1,450,000
10376 Rosemarie Run, Brighton, MI 48114
4beds
4,110sqft
Single Family Residence
Built in 2026
0.61 Acres Lot
$1,423,400 Zestimate®
$353/sqft
$133/mo HOA
What's special
Circular drivewayHuge finished bonus roomQuartz countertops and islandOrganized entry from garageWalk in pantry
- 158 days
- 31
- 0
Zillow last checked:
Listing updated:
Listed by:
Cindy Gibson 248-709-3605,
National Realty Centers, Inc 248-724-1234
Source: Realcomp II,MLS#: 20261014042
Facts & features
Interior
Bedrooms & bathrooms
- Bedrooms: 4
- Bathrooms: 4
- Full bathrooms: 3
- 1/2 bathrooms: 1
Primary bedroom
- Level: Entry
- Area: 272
- Dimensions: 17 X 16
Bedroom
- Level: Second
- Area: 165
- Dimensions: 15 X 11
Bedroom
- Level: Second
- Area: 144
- Dimensions: 12 X 12
Bedroom
- Level: Second
- Area: 132
- Dimensions: 12 X 11
Primary bathroom
- Level: Entry
- Area: 192
- Dimensions: 16 X 12
Other
- Level: Second
- Area: 63
- Dimensions: 9 X 7
Other
- Level: Second
- Area: 56
- Dimensions: 8 X 7
Other
- Level: Entry
- Area: 28
- Dimensions: 7 X 4
Bonus room
- Level: Second
- Area: 648
- Dimensions: 36 X 18
Dining room
- Level: Entry
- Area: 156
- Dimensions: 13 X 12
Great room
- Level: Entry
- Area: 468
- Dimensions: 26 X 18
Kitchen
- Level: Entry
- Area: 276
- Dimensions: 23 X 12
Laundry
- Level: Entry
- Area: 56
- Dimensions: 8 X 7
Laundry
- Level: Second
- Area: 48
- Dimensions: 8 X 6
Library
- Level: Entry
- Area: 156
- Dimensions: 13 X 12
Heating
- Forced Air, Natural Gas
Cooling
- Ceiling Fans, Central Air
Appliances
- Included: Dishwasher, Disposal
Features
- Entrance Foyer, High Speed Internet, Programmable Thermostat
- Basement: Unfinished,Walk Out Access
- Has fireplace: Yes
- Fireplace features: Gas, Great Room
Interior area
- Total interior livable area: 4,110 sqft
- Finished area above ground: 4,110
Property
Parking
- Total spaces: 3
- Parking features: Three Car Garage, Attached, Garage Faces Side
- Garage spaces: 3
Features
- Levels: Two
- Stories: 2
- Entry location: GroundLevel
- Patio & porch: Covered, Porch
- Exterior features: Gate House, Tennis Courts
- Pool features: None
- On waterfront: Yes
- Waterfront features: Lake Front
- Body of water: Morgan Lake
Lot
- Size: 0.61 Acres
- Dimensions: 173 x 153
Details
- Parcel number: 1209301050
- Special conditions: Short Sale No,Standard
Construction
Type & style
- Home type: SingleFamily
- Architectural style: Contemporary
- Property subtype: Single Family Residence
Materials
- Brick, Stone
- Foundation: Basement, Poured, Sump Pump
- Roof: Asphalt
Condition
- New Construction
- New construction: Yes
- Year built: 2026
Utilities & green energy
- Sewer: Septic Tank
- Water: Well
- Utilities for property: Underground Utilities
Community & HOA
Community
- Security: Gated Community
- Subdivision: MORGAN LAKE ESTATES
HOA
- Has HOA: Yes
- HOA fee: $1,595 annually
Location
- Region: Brighton
Financial & listing details
- Price per square foot: $353/sqft
- Tax assessed value: $61,860
- Annual tax amount: $1,944
- Date on market: 3/6/2026
- Cumulative days on market: 158 days
- Listing agreement: Exclusive Right To Sell
- Listing terms: Cash,Conventional
Estimated market value
$1,423,400
$1.35M - $1.49M
$4,552/mo
Price history
| Date | Event | Price |
|---|---|---|
| 7/3/2026 | Pending sale | $1,450,000$353/sqft |
Source:  Realcomp II #20261014042 Report a problem Realcomp II #20261014042 Report a problem | ||
| 3/6/2026 | Listed for sale | $1,450,000+590.5%$353/sqft |
Source: Realcomp II #20261014042 Report a problem | ||
| 2/13/2025 | Sold | $210,000-2.3%$51/sqft |
Source: Realcomp II #20240027914 Report a problem | ||
| 1/23/2025 | Pending sale | $215,000$52/sqft |
Source: Realcomp II #20240027914 Report a problem | ||
| 12/12/2024 | Listed for sale | $215,000$52/sqft |
Source: Realcomp II #20240027914 Report a problem | ||
| 11/26/2024 | Pending sale | $215,000$52/sqft |
Source: Realcomp II #20240027914 Report a problem | ||
| 9/20/2024 | Price change | $215,000-6.5%$52/sqft |
Source: Realcomp II #20240027914 Report a problem | ||
| 4/29/2024 | Listed for sale | $230,000+76.9%$56/sqft |
Source: Realcomp II #20240027914 Report a problem | ||
| 9/10/2014 | Sold | $130,000$32/sqft |
Source: Public Record Report a problem | ||
Public tax history
| Year | Property taxes | Tax assessment |
|---|---|---|
| 2026 | $2,837 +2.8% | $196,200 +213.9% |
| 2025 | $2,761 -0.1% | $62,500 +4.2% |
| 2024 | $2,764 +0.2% | $60,000 |
| 2023 | $2,757 -0.5% | $60,000 |
| 2022 | $2,772 | $60,000 |
| 2021 | -- | $60,000 |
| 2020 | -- | $60,000 |
| 2019 | $2,615 +249.5% | $60,000 |
| 2018 | $748 -56.3% | $60,000 |
| 2017 | $1,711 | $60,000 |
| 2016 | $1,711 | $60,000 +21.2% |
| 2014 | $1,711 +986.5% | $49,500 +8.8% |
| 2012 | $157 | $45,500 -21.6% |
| 2010 | -- | $58,000 -15.8% |
| 2009 | -- | $68,875 -5% |
| 2008 | -- | $72,500 |
| 2007 | $104 +9.9% | -- |
| 2006 | $95 +306% | $72,500 -0.1% |
| 2005 | $23 -78.6% | $72,550 |
| 2003 | $109 | $72,550 |
| 2002 | -- | -- |
| 2001 | -- | -- |
| 2000 | $117 | $70,736 |
Find assessor info on the county website
Monthly payment
Est. payment
Payment breakdown
Explore the cost of this home by adjusting the details. Changes won't be saved.Climate risks
Neighborhood: 48114
Similar homes

- $1,200,0004 bd4 ba5.2k sqft11349 Philway Ct, Brighton, MI 48114For Sale

 MLS ID #20261075680, Timothy Hillmer, Century 21 Curran & Oberski. Realcomp II
 - $825,0005 bd4 ba5.2k sqft2018 Pine Hollow Trl, Brighton, MI 48114For Sale
 MLS ID #20261036282, James G Dewling, Griffith Realty. Realcomp II
 - $1,250,0004 bd4 ba3.7k sqft3962 Highcrest Dr, Brighton, MI 48116For Sale
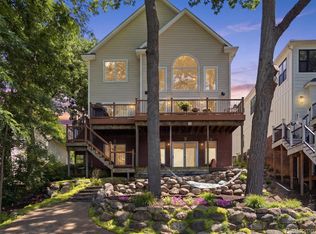 MLS ID #20261075483, Melanie S Bishop, KW Domain. Realcomp II
 - $1,550,0004 bd6 ba6k sqft1315 Maryland, Milford, MI 48380For Sale
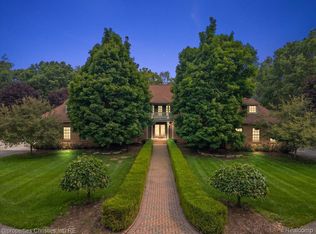 MLS ID #20261072058, Alexander Chapman, @properties Christie's Int'l R.E. Birmingham. Realcomp II
 - $1,199,0004 bd4 ba5.2k sqft561 Valley Dr, Milford, MI 48381For SaleMLS ID #20261076723, Michael Hermiz, RE/MAX New Trend. Realcomp II
- $999,7774 bd4 ba5.2k sqft1794 S Hughes Rd, Brighton, MI 48114For SaleMLS ID #20261002228, Lisa Hall, RE/MAX Dream Properties. Realcomp II
- $1,299,0004 bd4 ba4.1k sqft55550 Lee Rd, New Hudson, MI 48165For SaleMLS ID #20261070882, Katrina Kamenetski, KVK Realty Group LLC. Realcomp II
- $725,0004 bd3 ba3.7k sqft1510 Milford Hills Dr, Milford, MI 48381For SaleMLS ID #20261076406, Cindy L Sharp, KW Showcase Realty. Realcomp II
- $1,499,9994 bd4 ba4.2k sqftLOT 3 Buttercup Trl, Milford, MI 48381New ConstructionMLS ID #20251017699, Stephen Oaks, RE/MAX Classic. Realcomp II
- $1,850,0004 bd6 ba5.6k sqft12385 Boulder Pass Dr, Milford, MI 48380For SaleMLS ID #20261025110, Teresa Hanson, NextHome All Pro Realty. Realcomp II
- $1,478,0005 bd6 ba5.2k sqft21291 Equestrian Trl, Northville, MI 48167For SaleMLS ID #20261073252, Bernard Shamow, EXP Realty Main. Realcomp II
- $1,750,0005 bd4 ba4.5k sqft10464 Stoney Point Dr, South Lyon, MI 48178For SaleMLS ID #20261052102, Anthony Maisano, Max Broock, REALTORS®-Birmingham. Realcomp II
- $1,400,0004 bd4 ba4.1k sqft7888 N Territorial Rd, Dexter, MI 48130For SaleMLS ID #20261040119, Natalie Goodwin Vanoyen, RE/MAX Classic. Realcomp II
- $1,150,0004 bd4 ba3.6k sqft1210 W Oakley Park Rd, Commerce Township, MI 48390For SaleMLS ID #20261046688, Sandra Brincat, Golden Key Realty. Realcomp II
- $729,0004 bd3 ba5.6k sqft3279 Beach Lake Dr E, Milford, MI 48380For SaleMLS ID #20261063442, Laura M James, Prime Real Estate & Associates. Realcomp II
- $1,250,0004 bd4 ba4.8k sqft16048 Pine Bluff Ct, Fenton, MI 48430For Sale
 MLS ID #50218577, Shanna L Meissner, Keller Williams First. MiRealSource
 - $1,125,0004 bd3 ba4k sqft47993 Nine Mile Rd, Northville, MI 48167For SaleMLS ID #20261072507, Angela Jaafar, RE/MAX Dream Properties. Realcomp II
- $1,499,9995 bd5 ba4k sqft28834 Wintergreen, Farmington Hills, MI 48331New ConstructionMLS ID #20261071254, Lori Beatty, RE/MAX New Trend. Realcomp II
- $1,249,0004 bd5 ba5.7k sqft16324 Brook Trout Ln, Northville, MI 48168For SaleMLS ID #20261076295, Dan A Gutfreund, Signature Sotheby's International Realty Bham. Realcomp II
