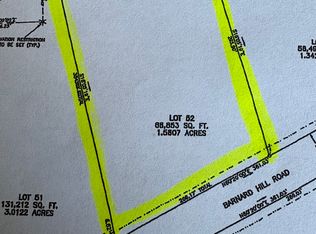
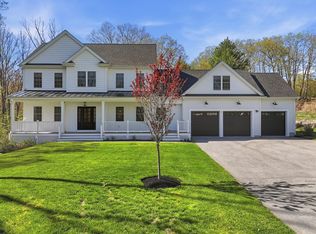
STUNNING VIEWS from this coveted lot atop Barnard Hill! Dream home to-be-built awaits at Barnard Hill Estates - a new construction development near the Boylston/Shrewsbury line! Experience luxury living in a charming New England neighborhood setting. Plenty of architectural detail and quality workmanship on our fine Craftsman style homes from which you can choose a style that best suits your needs or bring your own plans. Featuring open floor plan, hardwood floors, granite counters, wainscoting, central air, 2x6 construction, and extremely energy efficient are just some of the upscale amenities and features of our 4 bedroom, 3 1/2 bath home. Customize any and all features to your specifications. Private, estate size lot in an idyllic natural setting. Conveniently located in the cozy town of Boylston with easy access to major highways (290, 495, and Mass Pike). Barnard Hill is THEE neighborhood to be in of newly constructed homes with an added bonus of spectacular views!
New construction
$1,675,000
LOT 52 Barnard Hill Rd, Boylston, MA 01505
4beds
3,200sqft
Single Family Residence
Built in 2026
1.55 Acres Lot
$-- Zestimate®
$523/sqft
$-- HOA
What's special
- 233 days
- 20
- 1
Zillow last checked:
Listing updated:
Listed by:
Collins Team 508-450-1935,
Collins & Demac Real Estate 508-842-1600,
James Collins 508-450-1935
Source: MLS PIN,MLS#: 73470812
Facts & features
Interior
Bedrooms & bathrooms
- Bedrooms: 4
- Bathrooms: 4
- Full bathrooms: 3
- 1/2 bathrooms: 1
Primary bedroom
- Features: Bathroom - Full, Walk-In Closet(s), Flooring - Hardwood
- Level: Second
Bedroom 2
- Features: Bathroom - Full, Flooring - Hardwood
- Level: Second
Bedroom 3
- Features: Flooring - Hardwood
- Level: Second
Bedroom 4
- Features: Flooring - Wall to Wall Carpet
- Level: Second
Primary bathroom
- Features: Yes
Bathroom 1
- Features: Bathroom - Half, Flooring - Stone/Ceramic Tile
- Level: First
Bathroom 2
- Features: Bathroom - Full, Bathroom - Double Vanity/Sink, Bathroom - Tiled With Shower Stall, Bathroom - Tiled With Tub & Shower, Flooring - Stone/Ceramic Tile, Countertops - Stone/Granite/Solid, Jacuzzi / Whirlpool Soaking Tub
- Level: Second
Bathroom 3
- Features: Bathroom - Full, Bathroom - With Tub & Shower, Flooring - Stone/Ceramic Tile, Countertops - Stone/Granite/Solid
- Level: Second
Dining room
- Features: Flooring - Hardwood
- Level: First
Family room
- Features: Flooring - Hardwood
- Level: First
Kitchen
- Features: Flooring - Hardwood, Dining Area, Pantry, Countertops - Stone/Granite/Solid, Kitchen Island, Recessed Lighting, Slider
- Level: First
Living room
- Features: Flooring - Hardwood
- Level: First
Office
- Features: Flooring - Hardwood
- Level: First
Heating
- Central, Forced Air, Propane
Cooling
- Central Air
Appliances
- Included: Electric Water Heater, Tankless Water Heater, Range, Dishwasher, Microwave, Refrigerator
- Laundry: Second Floor, Electric Dryer Hookup, Washer Hookup
Features
- Bathroom - Full, Bathroom - With Tub & Shower, Bathroom, Sitting Room, Home Office
- Flooring: Tile, Hardwood, Flooring - Stone/Ceramic Tile, Flooring - Hardwood
- Doors: Insulated Doors
- Windows: Insulated Windows
- Basement: Full,Interior Entry
- Number of fireplaces: 1
- Fireplace features: Family Room
Interior area
- Total structure area: 3,200
- Total interior livable area: 3,200 sqft
- Finished area above ground: 3,200
- Finished area below ground: 0
Property
Parking
- Total spaces: 9
- Parking features: Attached, Paved Drive, Off Street, Driveway, Paved
- Attached garage spaces: 3
- Uncovered spaces: 6
Features
- Patio & porch: Porch, Deck
- Exterior features: Porch, Deck, Rain Gutters
- Has view: Yes
- View description: Scenic View(s)
Lot
- Size: 1.55 Acres
- Features: Underground Storage Tank, Gentle Sloping
Details
- Zoning: SF MDL 01
Construction
Type & style
- Home type: SingleFamily
- Architectural style: Craftsman
- Property subtype: Single Family Residence
Materials
- Frame
- Foundation: Concrete Perimeter
- Roof: Shingle
Condition
- New construction: Yes
- Year built: 2026
Utilities & green energy
- Electric: 200+ Amp Service
- Sewer: Private Sewer
- Water: Private
- Utilities for property: for Gas Range, for Electric Dryer, Washer Hookup
Green energy
- Energy efficient items: Thermostat
Community & HOA
Community
- Features: Shopping, Golf, Highway Access, House of Worship, Private School, Public School
- Subdivision: Barnard Hill Estates
HOA
- Has HOA: Yes
Location
- Region: Boylston
Financial & listing details
- Price per square foot: $523/sqft
- Date on market: 2/5/2026
- Listing terms: Contract
- Road surface type: Paved
Estimated market value
Not available
Estimated sales range
Not available
Not available
Price history
| Date | Event | Price |
|---|---|---|
| 4/6/2026 | Price change | $1,675,000-6.7%$523/sqft |
Source: MLS PIN #73470812 Report a problem | ||
| 1/22/2026 | Listed for sale | $1,795,000$561/sqft |
Source: MLS PIN #73470812 Report a problem | ||
Public tax history
Tax history is unavailable.
Monthly payment
Est. payment
Payment breakdown
Explore the cost of this home by adjusting the details. Changes won't be saved.Climate risks
Neighborhood: 01505
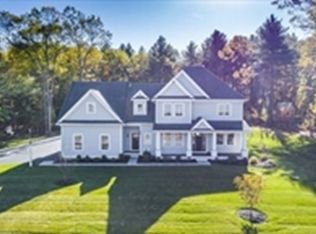
Similar homes
- $1,698,9004 bd4 ba3.4k sqftLOT 49 Barnard Hill Rd, Boylston, MA 01505New Construction
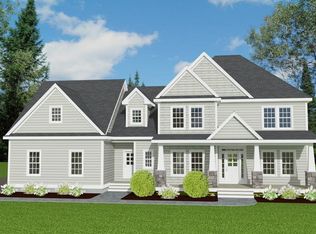 MLS ID #73476118, Janice Dumont, JD Advisors, Inc. MLS PIN
 - $1,795,0003 bd4 ba3.9k sqft317 Linden St, Boylston, MA 01505For Sale
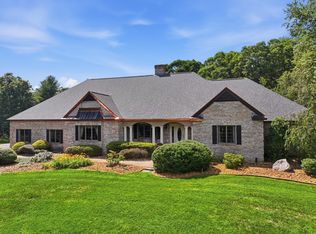 MLS ID #73559080, Donna Warfield, RE/MAX Vision. MLS PIN
 - $1,150,0004 bd3 ba3k sqft1 Perry Rd, Boylston, MA 01505For Sale
 MLS ID #73517991, Marina Kotlyar, RE/MAX Vision. MLS PIN
 - $1,450,0004 bd4 ba3k sqft9 Ledge Brook Dr, Northborough, MA 01532New Construction
 MLS ID #73581936, Dee Kerner, Compass. MLS PIN
