This exceptional waterfront property offers the perfect blend of comfort, privacy, and recreation on beautiful 5 km Lake Torment, ideal for boating, swimming, kayaking, fishing, and all your favourite water activities.The completely renovated cottage is fully furnished and features a ducted heat pump for efficient heating and cooling, a well-appointed kitchen with propane stove, microwave range, refrigerator, washer/dryer, and a spacious 30' x 14' deck overlooking the water. A propane BBQ, kayaks, waterboards, docks, all included, make outdoor entertaining a breeze. The property includes three outbuildings, highlighted by a 21' x 12' two-bedroom bunkie (3-years old) with a 5' x 20' deck. The 16' x 24' wired garage (10-years old) features a concrete floor, 9' overhead door, and a mandoor, providing excellent storage for vehicles, boats, and recreational equipment and a storage shed completes the package. Enjoy a beautiful private beach, a lengthy wharf for easy lake access, and ample parking for up to eight vehicles. The property is serviced by a drilled well and full septic system and is located on a quiet, year round road in a friendly, well-established cottage community. Whether you're searching for a family cottage, a summer retreat, or a turnkey waterfront getaway, this move-in-ready property offers everything you need to start making memories on the lake.
For sale
C$459,900
LOT 55 Island Branch Rd #32, Kings, NS B0R 1H0
4beds
1,068sqft
Recreational
Built in 2005
0.45 Acres Lot
$-- Zestimate®
C$431/sqft
C$345/mo HOA
What's special
Waterfront propertyCompletely renovated cottageFully furnishedWell-appointed kitchenPropane stoveMicrowave rangePropane bbq
- 8 hours |
- 36 |
- 0 |
Zillow last checked:
Listing updated:
Listed by:
Christeen Chiasson,
Keller Williams Select Realty Brokerage,
CRT Marquis,
Keller Williams Select Realty
Source: NSAR,MLS®#: 202618195 Originating MLS®#: Nova Scotia Association of REALTORS®
Originating MLS®#: Nova Scotia Association of REALTORS®Facts & features
Interior
Bedrooms & bathrooms
- Bedrooms: 4
- Bathrooms: 1
- Full bathrooms: 1
- Main level bathrooms: 1
- Main level bedrooms: 4
Bedroom
- Level: Main
- Area: 100.69
- Dimensions: 9.67 x 10.42
Bedroom 1
- Level: Main
- Area: 100.69
- Dimensions: 9.67 x 10.42
Bedroom 2
- Level: Main
- Area: 121
- Dimensions: 11 x 11
Bedroom 3
- Level: Main
- Area: 138
- Dimensions: 12 x 11.5
Bathroom
- Level: Main
- Area: 41.67
- Dimensions: 8.33 x 5
Kitchen
- Level: Main
- Area: 258.75
- Dimensions: 11.5 x 22.5
Living room
- Level: Main
- Area: 186.67
- Dimensions: 11.67 x 16
Heating
- Baseboard, Heat Pump
Cooling
- Ducted Cooling
Appliances
- Included: Stove, Dryer, Washer, Range Hood, Refrigerator
Features
- High Speed Internet, Master Downstairs
- Flooring: Laminate
- Basement: Other
Interior area
- Total structure area: 1,068
- Total interior livable area: 1,068 sqft
- Finished area above ground: 1,068
Property
Parking
- Total spaces: 1
- Parking features: Detached, Single, Wired, Gravel, Multiple Driveways
- Garage spaces: 1
- Has uncovered spaces: Yes
- Details: Parking Details(Double Gravel With Ample Parking For 8 Vehicles), Garage Details(Single Detached 16 X 24. Garage Is 10 Years Old)
Features
- On waterfront: Yes
- Waterfront features: Lake, Fresh Water
- Body of water: Lake Torment
- Frontage length: Water Frontage(100 Feet)
Lot
- Size: 0.45 Acres
- Features: Cleared, Level, Under 0.5 Acres
Details
- Additional structures: Shed(s)
- Parcel number: 55130181
- Zoning: S1
- Other equipment: Fuel Tank(s)
Construction
Type & style
- Home type: SingleFamily
- Architectural style: Bungalow
- Property subtype: Recreational
Materials
- Vinyl Siding
- Foundation: Pillar/Post/Pier
- Roof: Asphalt
Condition
- New construction: No
- Year built: 2005
Utilities & green energy
- Sewer: Septic Tank
- Water: Drilled Well
- Utilities for property: Cable Connected, Electricity Connected, Phone Connected, Electric
Community & HOA
Community
- Features: Beach
HOA
- Has HOA: Yes
- HOA fee: C$345 monthly
Location
- Region: Kings
Financial & listing details
- Price per square foot: C$431/sqft
- Price range: C$459.9K - C$459.9K
- Date on market: 7/21/2026
- Inclusions: Also Included: 2 Paddle Boards, 2 Kayaks, Bbq, Blackstone, Furniture
- Exclusions: Content Of Garage And Shed, 4 Muskoka Chairs
- Ownership: Freehold
- Electric utility on property: Yes
Christeen Chiasson
Christeen Chiasson
(902) 880-5713
By pressing Contact Agent, you agree that the real estate professional identified above may call/text you about your search, which may involve use of automated means and pre-recorded/artificial voices. You don't need to consent as a condition of buying any property, goods, or services. Message/data rates may apply. You also agree to our Terms of Use. Zillow does not endorse any real estate professionals. We may share information about your recent and future site activity with your agent to help them understand what you're looking for in a home.
Price history
| Date | Event | Price |
|---|---|---|
| 7/21/2026 | Listed for sale | C$459,900C$431/sqft |
Source:  NSAR #202618195 Report a problem NSAR #202618195 Report a problem | ||
Public tax history
Tax history is unavailable.
Climate risks
Neighborhood: B0R
Nearby schools
GreatSchools rating
No schools nearby
We couldn't find any schools near this home.
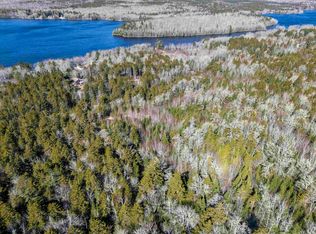
- C$79,9009.92 Acres1 Falkenham Rd E #87, Kings, NS B0R1H0Lot/Land
- C$289,0002 bd1 ba827 sqft276 Falkenham Rd, Kings, NS B0R1H0For Sale

- C$449,9002 bd2 ba1k sqft182 Falkenham Rd, Kings, NS B0R1H0For Sale
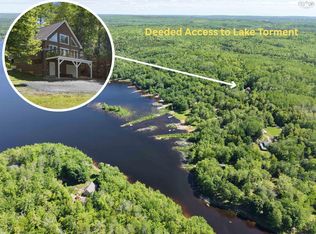
- C$29,5001.286 Acres2 Falkenham Rd #24, East Dalhousie, NS B0R1H0Lot/Land
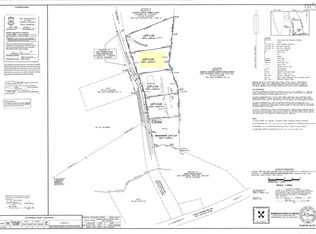
- C$29,9001 Square FeetW13 Falkenham Rd, Lake Torment, NS B0H1H0Lot/Land
- C$249,9002 bd1 ba951 sqft138 Falkenham Rd E, Kings, NS B0R1H0For Sale
- C$275,0003 bd1 ba682 sqft629 Falkenham Rd E, Kings, NS B0R1H0For Sale
- C$594,9003 bd2 ba2.2k sqft120 Lakeside Dr E, Kings, NS B0R1H0For Sale
Similar homes
- C$449,9002 bd2 ba1k sqft182 Falkenham Rd, Kings, NS B0R 1H0For SaleMLS ID #202615389, Corey Huskilson, Royal Lepage Atlantic (Mahone Bay) Brokerage. NSAR
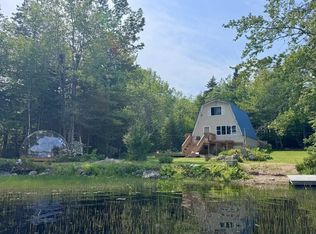
- C$374,9003 bd1 ba1.1k sqft228 Mack Lake Rd E, Kings, NS B0R 1H0For Sale
 MLS ID #202617529, Sheldon Brannen, PG Direct Realty Ltd. Brokerage. NSAR
 - C$275,0003 bd1 ba761 sqft40 Hide Away Ln, Crossburn, NS B0R 1H0For Sale
 MLS ID #202618217, Stacy de Vries, Royal LePage Atlantic (New Minas) Brokerage. NSAR
 - C$289,0002 bd1 ba827 sqft276 Falkenham Rd, Kings, NS B0R 1H0For SaleMLS ID #202615956, Tiffani Balcom, Royal LePage Atlantic (Greenwood) Brokerage. NSAR
- C$399,0002 bd2 ba1.2k sqft241 Alton Rd, Springfield, NS B0R 1H0New ConstructionMLS ID #202608174, Sheldon Brannen, PG Direct Realty Ltd. Brokerage. NSAR
- C$498,9002 bd1 ba952 sqft368 Eddy Dr, East Dalhousie, NS B0R 1H0For SaleMLS ID #202607285, Michael Chaisson, RE/MAX Nova (Halifax) Brokerage. NSAR
- C$484,9003 bd2 ba1.2k sqft198 Spruce Dr, Lunenburg, NS B0R 1A0For SaleMLS ID #202610023, Ryan Cook, EXIT Realty Inter Lake Brokerage. NSAR
- C$249,9002 bd1 ba951 sqft138 Falkenham Rd E, Kings, NS B0R 1H0For SaleMLS ID #202615583, Mark Merrin, Royal LePage Atlantic - Valley(Windsor) Brokerage. NSAR
- C$488,0003 bd1 ba896 sqft65 Eagle Rock Dr, Lunenburg, NS B0R 1H0For SaleMLS ID #202612803, Eric Myers, RE/MAX Nova Brokerage. NSAR
- C$275,0003 bd1 ba682 sqft629 Falkenham Rd E, Kings, NS B0R 1H0For SaleMLS ID #202612854, Anna King, Exit Real Estate Professionals Brokerage. NSAR
- C$359,0003 bd2 ba1k sqft49 Murray Veinot Rd, Hemford, NS B0R 1E0New ConstructionMLS ID #202618243, Morgan Zwicker, Sotheby's International Realty Canada(Bridgewater) Brokerage. NSAR
- C$379,9003 bd2 ba1.3k sqft642 High Landing Rd, Lunenburg, NS B0R 1A0For SaleMLS ID #202617370, Eric Pettigrew, RE/MAX Banner Real Estate (Bridgewater) Brokerage. NSAR
- C$269,9003 bd1 ba682 sqft214 Lower Sixty Lake Rd, Annapolis, NS B0R 1H0For SaleMLS ID #202609385, Tiffani Balcom, Royal LePage Atlantic (Greenwood) Brokerage. NSAR
- C$464,9003 bd2 ba1.1k sqft564 Kill Dog Cove Rd, Lunenburg, NS B0R 1A0For SaleMLS ID #202608518, Sherri Lonar, Exit Realty Town & Country Brokerage. NSAR
- C$498,5002 bd2 ba1k sqft128 Messenger Rd, Torbrook Mines, NS B0P 1W0For SaleMLS ID #202617536, Sandra Weir, RE/MAX Banner Real Estate(Bridgetown) Brokerage. NSAR
- C$399,0003 bd2 ba1.2k sqftCrocker Rd #55, Harmony, NS B0P 1R0For SaleMLS ID #202617553, Sarah Strachan, Royal LePage Atlantic (Greenwood) Brokerage. NSAR
- C$499,0002 bd1 ba1k sqft8 Alexander Ave, Annapolis, NS B0S 1P0For SaleMLS ID #202611692, Gavin Lawton, Royal LePage Atlantic (New Minas) Brokerage. NSAR
- C$444,0003 bd2 ba1k sqft633 Adams Rd, New Albany, NS B0S 1P0For SaleMLS ID #202616870, Aaron Daniels, Royal LePage Atlantic (Greenwood) Brokerage. NSAR
- C$399,9003 bd1 ba1.3k sqft244 E Lake Rd, New Albany, NS B0S 1P0For SaleMLS ID #202612609, Leslie Stoddart, Exit Realty Town & Country Brokerage. NSAR
- C$549,9005 bd1 ba1.5k sqft61 Charles Hill Rd, Lunenburg, NS B0R 1A0For SaleMLS ID #202611311, Angie Brown, EXIT Realty Inter Lake Brokerage. NSAR
