NEW PRICE- WAS 750,000 NOW AFTER HST REBATE REFLECTS NEW PRICE. HURRY!!! Stunning New Home Steps from Lake Erie Fort Erie, Welcome to your dream home in beautiful Fort Erie! This brand-new residence offers modern luxury, timeless style, and a prime location just 100 meters from Lake Erie and Waverly Beach. Step inside and be greeted by soaring vaulted ceilings, a cozy fireplace, and an open-concept design that blends comfort with elegance. The home features four spacious bedrooms and three full bathrooms, providing plenty of room for family and guests. The gourmet kitchen boasts granite countertops, premium cabinetry, and high-end finishes, flowing seamlessly into the dining and living areas perfect for entertaining or quiet family nights. Throughout the home, you'll find hardwood and ceramic flooring, adding warmth and durability. Retreat to your primary suite with a spa-like ensuite, or enjoy evenings on your deck listening to the lake breeze. With the beach just steps away, you'll love the unmatched lifestyle this location provides whether its morning walks along the shoreline, afternoons with the family, or peaceful sunsets. This home is more than just a place to live its a lifestyle. Move-in ready and waiting for you to make it your own! Location: Fort Erie, Ontario 100m to Lake Erie & Waverly Beach 3 Bedrooms: 2 Bathrooms: Dont miss this rare opportunity to own a brand-new luxury home by the lake!
Under contract
C$686,831
LOT 7 Basset Ave, Fort Erie, ON L2A 4K8
3beds
2baths
Single Family Residence
Built in ----
4,725 Square Feet Lot
$-- Zestimate®
C$--/sqft
C$-- HOA
What's special
- 136 days |
- 0 |
- 0 |
Zillow last checked:
Listing updated:
Listed by:
COLDWELL BANKER MOMENTUM REALTY, BROKERAGE
Source: TRREB,MLS®#: X12568046 Originating MLS®#: Niagara Association of REALTORS
Originating MLS®#: Niagara Association of REALTORSFacts & features
Interior
Bedrooms & bathrooms
- Bedrooms: 3
- Bathrooms: 2
Primary bedroom
- Level: Main
- Dimensions: 5.54 x 4.29
Bedroom
- Level: Main
- Dimensions: 3.33 x 3.07
Bedroom
- Level: Main
- Dimensions: 3.66 x 2.84
Bathroom
- Level: Main
- Dimensions: 2.44 x 2.21
Bathroom
- Level: Main
- Dimensions: 2.44 x 2.21
Dining room
- Level: Main
- Dimensions: 3.99 x 3.15
Foyer
- Level: Main
- Dimensions: 3.28 x 1.52
Living room
- Level: Main
- Dimensions: 3.99 x 3.96
Other
- Level: Main
- Dimensions: 2.44 x 2.21
Other
- Level: Main
- Dimensions: 4.44 x 2.84
Heating
- Forced Air, Gas
Cooling
- Central Air
Appliances
- Included: Water Heater
Features
- Basement: Unfinished,Full
- Has fireplace: Yes
Interior area
- Living area range: 1100-1500 null
Property
Parking
- Total spaces: 2
- Parking features: Private Double
- Has garage: Yes
Features
- Stories: 1.5
- Pool features: None
- Waterfront features: None
Lot
- Size: 4,725 Square Feet
Details
- Parcel number: 0
- Other equipment: Sump Pump, Air Exchanger
Construction
Type & style
- Home type: SingleFamily
- Property subtype: Single Family Residence
- Attached to another structure: Yes
Materials
- Brick, Vinyl Siding
- Foundation: Poured Concrete
- Roof: Asphalt Shingle
Condition
- New construction: Yes
Utilities & green energy
- Sewer: Sewer
Community & HOA
Location
- Region: Fort Erie
Financial & listing details
- Annual tax amount: C$1
- Date on market: 3/8/2026
COLDWELL BANKER MOMENTUM REALTY, BROKERAGE
COLDWELL BANKER MOMENTUM REALTY, BROKERAGE
By pressing Contact Agent, you agree that the real estate professional identified above may call/text you about your search, which may involve use of automated means and pre-recorded/artificial voices. You don't need to consent as a condition of buying any property, goods, or services. Message/data rates may apply. You also agree to our Terms of Use. Zillow does not endorse any real estate professionals. We may share information about your recent and future site activity with your agent to help them understand what you're looking for in a home.
Price history
Price history is unavailable.
Public tax history
Tax history is unavailable.
Climate risks
Neighborhood: Lakeshore
Nearby schools
GreatSchools rating
- 2/10D'Youville-Porter CampusGrades: PK-8Distance: 2.6 mi
- 1/10International Preparatory School At Grover ClevelaGrades: 9-12Distance: 3 mi
- C$686,8313 bd2 ba-- sqftLOT 6 Bassett Ave, Fort Erie, ON L2A4K8New Construction

- C$689,0003 bd2 ba-- sqft316 Leask Ave, Fort Erie, ON L2A4L4For Sale

- C$519,9003 bd1 ba-- sqft295 Leask Ave, Fort Erie, ON L2A4L3For Sale

- C$765,0004 bd3 ba-- sqft735 Dominion Rd, Fort Erie, ON L2A1G9For Sale
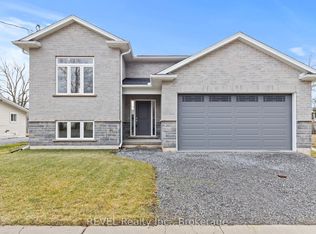
- C$859,0003 bd3 ba-- sqft402 Washington Rd, Fort Erie, ON L2A4K4For Sale
- C$534,9004 bd2 ba-- sqft344 Leask Ave, Fort Erie, ON L2A4L4For Sale
- C$769,0003 bd3 ba2k sqft318 Beachview Ave, Fort Erie, ON L2A4L7For Sale
- C$484,7503 bd2 ba1.6k sqft69 Lillian Pl, Fort Erie, ON L2A5M1Sold
Similar homes
- C$500,0004 bd3 ba-- sqft452.5 Ferndale Ave, Fort Erie, ON L2A 5C1New Construction
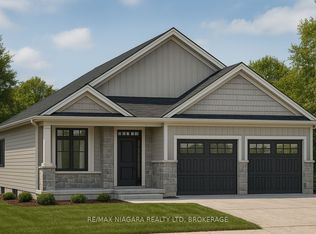 MLS ID #X13580514, RE/MAX NIAGARA REALTY LTD, BROKERAGE. TRREB
 - C$589,9003 bd1 ba-- sqft740 Burwell St, Fort Erie, ON L2A 0E2New Construction
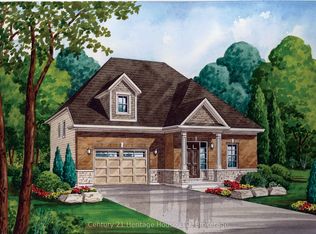 MLS ID #X13086390, Century 21 Heritage House LTD. TRREB
 - C$678,0003 bd3 ba-- sqft146 Haun Rd, Fort Erie, ON L0S 1N0For Sale
 MLS ID #X13221626, ROYAL LEPAGE CITIZEN REALTY. TRREB
 - C$729,0004 bd4 ba-- sqft3909 Mitchell Cres, Fort Erie, ON L0S 1S0For Sale
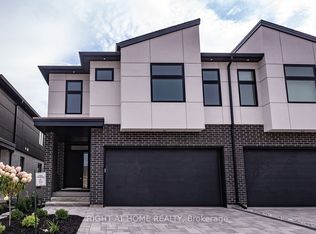 MLS ID #X13527656, RIGHT AT HOME REALTY INC.. TRREB
 - $698,9004 bd3 ba2.9k sqft154 Sandywood Cir, Grand Island, NY 14072New Construction
 MLS ID #B1683061, David J Capretto, Listing by: Forbes Capretto Homes. NYSAMLSs
 - from $659,0003 bd2 ba1.9k sqftPiedmont Plan, Pleasant Woods, Hamburg, NY 14075New ConstructionEssex Homes
- $716,9003 bd2 ba2.1k sqftZimmerman Rd, Boston, NY 14025New ConstructionAlliance Homes
- $709,9003 bd2 ba1.8k sqft5617 Cannon Dr, Clarence Center, NY 14032New ConstructionMLS ID #B1698656, David J Capretto, Listing by: Forbes Capretto Homes. NYSAMLSs
- $684,9004 bd3 ba2.2k sqftCole Rd, Orchard Park, NY 14127New ConstructionAlliance Homes
- C$519,9003 bd3 ba-- sqft397 Garrison Rd #9, Fort Erie, ON L2A 1N1New ConstructionMLS ID #X12535970, Century 21 Heritage House LTD. TRREB
- C$519,9003 bd3 ba-- sqft397 Garrison Rd #15, Fort Erie, ON L2A 1N1New ConstructionMLS ID #X10420930, Century 21 Heritage House LTD. TRREB
- C$447,9003 bd2 ba-- sqft793 Burwell St, Fort Erie, ON L2A 0E2New ConstructionMLS ID #X12706180, Century 21 Heritage House LTD. TRREB
- C$429,9003 bd2 ba-- sqft795 Burwell St, Fort Erie, ON L2A 0E2New ConstructionMLS ID #X12706168, Century 21 Heritage House LTD. TRREB
- C$499,9003 bd3 ba-- sqft397 Garrison Rd #19, Fort Erie, ON L2A 1N1New ConstructionMLS ID #X11936332, Century 21 Heritage House LTD. TRREB
- C$499,9003 bd3 ba-- sqft397 Garrison Rd #17, Fort Erie, ON L2A 1N1New ConstructionMLS ID #X11936333, Century 21 Heritage House LTD. TRREB
- from $722,0004 bd3 ba2.8k sqftEaston Plan, Pleasant Woods, Hamburg, NY 14075New ConstructionEssex Homes
- from $650,0003 bd2 ba1.6k sqftBerkley Plan, Fairwood Estates, Williamsville, NY 14221New ConstructionEssex Homes
- $668,9004 bd3 ba2.5k sqft3839 Ridgeland Dr, Wheatfield, NY 14120New ConstructionMLS ID #B1680661, David J Capretto, Listing by: Forbes Capretto Homes. NYSAMLSs
- $604,5004 bd3 ba2.2k sqft146 Sandywood Cir, Grand Island, NY 14072New ConstructionMLS ID #B1682922, David J Capretto, Listing by: Forbes Capretto Homes. NYSAMLSs
- $589,9003 bd2 ba1.7k sqft0 Stainton Dr, Hamburg, NY 14075New ConstructionMLS ID #B1603818, Jordan Schneider, Listing by: Keller Williams Realty Lancaster. NYSAMLSs
