TO BE BUILT - Enjoy stunning Lake Burton views from this proposed mountain retreat on 1.03 acres in the private, gated community of Burton Mountain at Chinkapin. This proposed design features three bedrooms, a main-level primary suite, a bonus room, and inviting covered porches for taking in the wooded surroundings. Soil testing has been completed and homesite excavation has begun; the home has not been built. Just minutes from Anchorage Marina and approximately 15 minutes from downtown Clayton's restaurants and shops, with vineyards, hiking, waterfalls, and whitewater rafting nearby. Please note: No home has been built on this property. All images, renderings, floor plans, dimensions, specifications, finishes, features are conceptual and intended solely for marketing and illustrative purposes. Final design, pricing, specifications, builder selections, and construction details may change without notice and are subject to Architectural Review Committee approval. Listed taxes reflect the vacant lot only.
Active
$999,000
LOT 8 Lake View Ln, Clayton, GA 30525
3beds
--sqft
Single Family Residence
Built in 2026
1.03 Acres Lot
$972,600 Zestimate®
$--/sqft
$-- HOA
What's special
Stunning lake burton viewsMain-level primary suiteWooded surroundingsBonus roomInviting covered porchesThree bedrooms
- 12 days
- 480
- 31
Zillow last checked:
Listing updated:
Listed by:
RDH Realty Team 470-623-6936,
Keller Williams Lanier Partners,
Deborah Wiedor 267-481-4965,
Keller Williams Lanier Partners
Source: GAMLS,MLS#: 10870176
Facts & features
Interior
Bedrooms & bathrooms
- Bedrooms: 3
- Bathrooms: 3
- Full bathrooms: 2
- 1/2 bathrooms: 1
- Main level bathrooms: 1
- Main level bedrooms: 1
Rooms
- Room types: Bonus Room, Foyer, Great Room, Laundry
Heating
- Central
Cooling
- Ceiling Fan(s), Central Air
Appliances
- Included: Dishwasher, Electric Water Heater, Oven/Range (Combo), Refrigerator
- Laundry: In Hall
Features
- Double Vanity, High Ceilings, Master On Main Level
- Flooring: Hardwood, Tile
- Basement: Bath Finished,Daylight,Exterior Entry,Finished,Full,Interior Entry
- Has fireplace: No
- Common walls with other units/homes: No Common Walls
Interior area
- Total structure area: 0
- Finished area above ground: 0
- Finished area below ground: 0
Property
Parking
- Parking features: None
Features
- Levels: Three Or More
- Stories: 3
- Patio & porch: Patio
- Has view: Yes
- View description: Seasonal View
Lot
- Size: 1.03 Acres
- Features: Sloped
- Residential vegetation: Partially Wooded
Details
- Parcel number: 014C 008
Construction
Type & style
- Home type: SingleFamily
- Architectural style: Country/Rustic,Craftsman
- Property subtype: Single Family Residence
Materials
- Stone, Wood Siding
- Foundation: Pillar/Post/Pier
- Roof: Composition
Condition
- To Be Built
- New construction: Yes
- Year built: 2026
Utilities & green energy
- Electric: 220 Volts
- Sewer: Septic Tank
- Water: Shared Well
- Utilities for property: Electricity Available, High Speed Internet
Community & HOA
Community
- Features: Gated
- Security: Smoke Detector(s)
- Subdivision: Burton Mountain at Chinkapin
HOA
- Has HOA: Yes
- Services included: None
Location
- Region: Clayton
Financial & listing details
- Annual tax amount: $337
- Date on market: 10/9/2026
- Cumulative days on market: 12 days
- Listing agreement: Exclusive Right To Sell
- Electric utility on property: Yes
Estimated market value
$972,600
$924,000 - $1.02M
$3,811/mo
Price history
| Date | Event | Price |
|---|---|---|
| 10/9/2026 | Listed for sale | $999,000+78.5% |
Source:  GAMLS #10870176 Report a problem | ||
| 11/11/2024 | Listing removed | $559,777 |
Source: GAMLS #10403607 Report a problem | ||
| 10/28/2024 | Listed for sale | $559,777 |
Source: GAMLS #10403607 Report a problem | ||
Public tax history
Tax history is unavailable.
Monthly payment
Est. payment
Payment breakdown
Explore the cost of this home by adjusting the details. Changes won't be saved.Climate risks
Neighborhood: 30525
Nearby schools
Schools provided by the listing agent
- Elementary: Rabun
- Middle: Rabun
- High: Rabun
Source: GAMLS. This data may not be complete. We recommend contacting the local school district to confirm school assignments for this home.

Similar homes
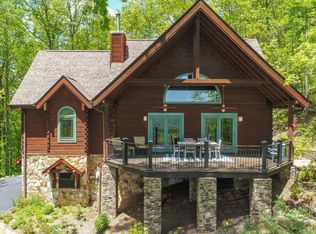
- $999,9993 bd3 ba2.2k sqftLOT J36 Bent Grass, Clayton, GA 30525Active

 MLS ID #10770316, Lynda R Hester, Rabun Realty. GAMLS
- $595,0003 bd3 ba2.3k sqft77 Denali Dr, Clayton, GA 30525For Sale
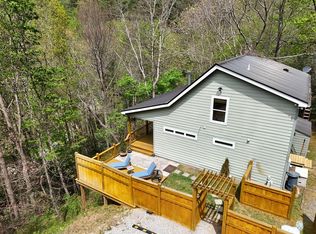 MLS ID #436834, Jeffrey Poss, Edwin C Poss Inc.. NGBOR
- $1,295,0003 bd3 ba2.3k sqft394 Bent Grass Way, Clayton, GA 30525Active
 MLS ID #10818565, Andrea Sorgeloos, BHHS Georgia Properties. GAMLS
- $1,235,0003 bd2 ba1.8k sqft714 Sonya Rd, Clayton, GA 30525Active
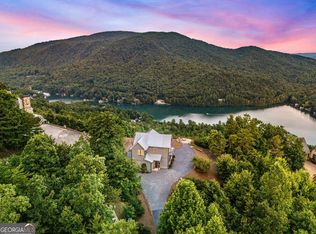 MLS ID #10682226, Sarah E Gillespie, Mountain Sotheby's International. GAMLS
- $1,399,5504 bd4 ba3k sqftLOT G2 Fair View Dr, Clayton, GA 30525ActiveMLS ID #10841299, Drew Dubow, Rabun Realty. GAMLS
- $1,289,0003 bd3 ba-- sqft557 Fox Trot Rd, Clayton, GA 30525ActiveMLS ID #10830832, Tina Anzo, BHHS Georgia Properties. GAMLS
- $779,0004 bd4 ba2.6k sqft399 Jim McCracken Rd, Clayton, GA 30525ActiveMLS ID #10816019, Jon Barnwell Team, RE/MAX Town & Country. GAMLS
- $964,9005 bd6 ba5.5k sqft526 Orchard Dr, Clarkesville, GA 30523ActiveMLS ID #10804787, Ashlee J Duell, Laws Realty LLC. GAMLS
- $899,0004 bd4 ba4.2k sqft416 Winding Vw, Clayton, GA 30525ActiveMLS ID #10798625, Steven T Koleno, Beycome Brokerage Realty LLC. GAMLS
- $545,0003 bd3 ba2k sqft673 Autumn Ridge Dr, Clayton, GA 30525ActiveMLS ID #10796153, Megan Guerrero, Rabun Realty. GAMLS
- $564,0003 bd3 ba2.1k sqft331 Camelot Trl, Clayton, GA 30525ActiveMLS ID #10815323, Andrea Sorgeloos, BHHS Georgia Properties. GAMLS
- $875,0003 bd3 ba3.2k sqft446 Old Village Rd, Sautee Nacoochee, GA 30571ActiveMLS ID #10857201, Pamela H McIntosh, Century 21 Results. GAMLS
- $750,0004 bd4 ba2.3k sqft2185 Ben T Huiet Hwy, Clarkesville, GA 30523ActiveMLS ID #10871074, James Allison, Leading Edge Real Estate LLC. GAMLS
- $1,245,0004 bd5 ba4.6k sqft2675 Kelley Ln, Hiawassee, GA 30546ActiveMLS ID #10869581, Steven T Koleno, Beycome Brokerage Realty LLC. GAMLS
