Pre-Construction. To be built. Harbour Pointe North is finally here! This new construction development in Safety Harbor is where urban luxury meets small town charm. 12 two-story and three-story townhomes will adorn a vacant parcel with stunning modern mediterranean architecture, right across from the world renowned Safety Harbor Resort & Spa. First floor offers an open concept kitchen, dining room and family room, great for relaxing and entertaining. Formal living room, powder room and bedroom with private bath are also on the first floor. Laundry, master suite and two more bedrooms all with private baths, occupy the second floor. Escape to the third floor where your Bonus Flex room awaits with oversized balcony, outdoor kitchen with gas barbecue grill, kitchenette and half bath. State of the art finishes and specifications include concrete block construction for first and second floors, 3 car attached garage, energy efficient hurricane windows and doors, 8' interior solid core doors, elevator, walk in closets with built ins, high end appliances and much more. It's all maintenance free so you will have plenty of time to enjoy your free, three year Safety Harbor Resort & Spa membership for all of the amenities you will need and love. Plenty of dining, shopping and entertainment will be just steps away from your front door on Main Street and at the Safety Harbor Marina Pier and Park. Just a short drive will take you to downtown Tampa and award winning Clearwater Beach. This one checks all the boxes, not just a unique home but an amazing lifestyle! Images shown are artist conceptual renderings used for illustration and reference purposes only and do not necessarily reflect exact finishes and fixtures of final project upon completion.
Pending
$2,435,400
Lot 9 BAYSHORE DRIVE, SAFETY HARBOR, FL 34695
4beds
3,878sqft
Townhouse
Built in 2024
0.47 Acres Lot
$1,733,700 Zestimate®
$628/sqft
$350/mo HOA
What's special
Master suiteHalf bathPlenty of diningOpen concept kitchenPrivate bathBonus flex roomPowder room
- 1340 days |
- 38 |
- 1 |
Zillow last checked:
Listing updated:
Listed by:
Helen Spanos 727-798-2195,
EXIT BAYSHORE REALTY 813-839-6869
Source: Stellar MLS,MLS#: T3418786 Originating MLS: Pinellas Suncoast
Originating MLS: Pinellas Suncoast
Facts & features
Interior
Bedrooms & bathrooms
- Bedrooms: 4
- Bathrooms: 5
- Full bathrooms: 4
- 1/2 bathrooms: 1
Primary bedroom
- Level: Second
- Area: 254.38 Square Feet
- Dimensions: 16.1x15.8
Bedroom 2
- Level: Second
- Area: 168 Square Feet
- Dimensions: 14x12
Bedroom 3
- Level: Second
- Area: 156 Square Feet
- Dimensions: 13x12
Bathroom 4
- Level: First
- Area: 217 Square Feet
- Dimensions: 15.5x14
Bonus room
- Level: Third
- Area: 496.8 Square Feet
- Dimensions: 27.6x18
Dining room
- Level: First
- Area: 158.2 Square Feet
- Dimensions: 14x11.3
Family room
- Level: First
- Area: 244.2 Square Feet
- Dimensions: 16.5x14.8
Kitchen
- Level: First
Living room
- Level: First
- Area: 156 Square Feet
- Dimensions: 13x12
Heating
- Central
Cooling
- Central Air
Appliances
- Included: Dishwasher, Disposal, Dryer, Microwave, Range, Range Hood, Refrigerator, Tankless Water Heater, Washer
Features
- Ceiling Fan(s), High Ceilings, Kitchen/Family Room Combo, PrimaryBedroom Upstairs, Solid Wood Cabinets, Walk-In Closet(s)
- Flooring: Tile, Vinyl
- Doors: Outdoor Grill
- Has fireplace: No
Interior area
- Total structure area: 3,878
- Total interior livable area: 3,878 sqft
Video & virtual tour
Property
Parking
- Total spaces: 3
- Parking features: Garage - Attached
- Attached garage spaces: 3
Features
- Levels: Three Or More
- Stories: 3
- Exterior features: Balcony, Irrigation System, Outdoor Grill
Lot
- Size: 0.47 Acres
- Dimensions: 120 x 178
Details
- Parcel number: 032916329400000110
- Special conditions: None
Construction
Type & style
- Home type: Townhouse
- Property subtype: Townhouse
- Attached to another structure: Yes
Materials
- Block
- Foundation: Slab
- Roof: Other
Condition
- Pre-Construction
- New construction: Yes
- Year built: 2024
Details
- Builder name: Boss & Mennie Luxury Home Builders
Utilities & green energy
- Sewer: Public Sewer
- Water: Public
- Utilities for property: BB/HS Internet Available, Cable Connected, Electricity Connected, Natural Gas Connected, Public, Sewer Connected, Sprinkler Well, Underground Utilities, Water Connected
Community & HOA
Community
- Features: Deed Restrictions
- Pet fee: $0 monthly
- Subdivision: GRAY & BUSHA SUB
HOA
- Has HOA: Yes
- Services included: Reserve Fund, Insurance, Maintenance Structure, Maintenance Grounds
- HOA fee: $350 monthly
- HOA name: Developer
Location
- Region: Safety Harbor
Financial & listing details
- Price per square foot: $628/sqft
- Annual tax amount: $3,606
- Date on market: 12/14/2022
- Cumulative days on market: 460 days
- Ownership: Fee Simple
- Total actual rent: 0
- Electric utility on property: Yes
- Road surface type: Asphalt
Estimated market value
$1,733,700
$1.47M - $2.05M
$7,788/mo
Price history
| Date | Event | Price |
|---|---|---|
| 4/29/2024 | Pending sale | $2,435,400$628/sqft |
Source:  Stellar MLS #T3418786 Report a problem Stellar MLS #T3418786 Report a problem | ||
| 2/28/2024 | Listed for sale | $2,435,400$628/sqft |
Source: Stellar MLS #T3418786 Report a problem | ||
| 1/12/2024 | Pending sale | $2,435,400$628/sqft |
Source: Stellar MLS #T3418786 Report a problem | ||
| 12/15/2022 | Listed for sale | $2,435,400$628/sqft |
Source: Stellar MLS #T3418786 Report a problem | ||
Public tax history
Tax history is unavailable.
Monthly payment
Est. payment
Payment breakdown
Explore the cost of this home by adjusting the details. Changes won't be saved.Climate risks
Neighborhood: 34695
Nearby schools
GreatSchools rating
- 10/10Safety Harbor Elementary SchoolGrades: PK-5Distance: 0.4 mi
- 6/10Safety Harbor Middle SchoolGrades: 6-8Distance: 0.6 mi
- 5/10Countryside High SchoolGrades: PK,9-12Distance: 2.6 mi
- $2,930,5004 bd5 ba3.8k sqft285 N Bayshore Blvd, Safety Harbor, FL 34695New Construction
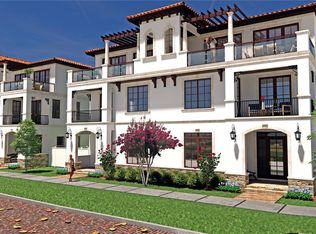
- $2,971,5004 bd5 ba3.8k sqft265 N Bayshore Dr, Safety Harbor, FL 34695New Construction
- $2,951,5004 bd5 ba3.8k sqft275 N Bayshore Dr, Safety Harbor, FL 34695New Construction
- $2,392,2004 bd5 ba3.2k sqft380 Jefferson St, Safety Harbor, FL 34695New Construction
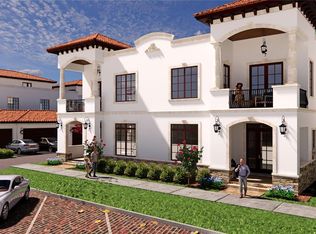
- $2,369,4004 bd5 ba3.2k sqft370 Jefferson St, Safety Harbor, FL 34695New Construction
- $2,346,6004 bd5 ba3.2k sqft360 Jefferson St, Safety Harbor, FL 34695New Construction
- $2,830,6007 bd5 ba6.1k sqft311 N Bayshore Dr, Safety Harbor, FL 34695Off Market
- $2,323,9004 bd5 ba3.2k sqft350 Jefferson St, Safety Harbor, FL 34695New Construction
A local agent can set up tours, give advice and negotiate with sellers.
A local lender can help you make sure your offer is ready when you are.
Similar homes
- $2,346,6004 bd5 ba3.2k sqft360 JEFFERSON STREET, SAFETY HARBOR, FL 34695New Construction
 MLS ID #T3418772, Helen Spanos, KELLER WILLIAMS REALTY PORTFOLIO COLLECTION. Stellar MLS
 - $2,951,5004 bd5 ba3.8k sqft275 N BAYSHORE DRIVE, SAFETY HARBOR, FL 34695New ConstructionMLS ID #T3418932, Helen Spanos, KELLER WILLIAMS REALTY PORTFOLIO COLLECTION. Stellar MLS
- $2,930,5004 bd5 ba3.8k sqft285 N BAYSHORE BOULEVARD, SAFETY HARBOR, FL 34695New ConstructionMLS ID #T3418909, Helen Spanos, KELLER WILLIAMS REALTY PORTFOLIO COLLECTION. Stellar MLS
- $2,971,5004 bd5 ba3.8k sqft265 N BAYSHORE DRIVE, SAFETY HARBOR, FL 34695New ConstructionMLS ID #T3418925, Helen Spanos, KELLER WILLIAMS REALTY PORTFOLIO COLLECTION. Stellar MLS
- $2,457,0005 bd5 ba3.8k sqft3420 CHANNELSIDE COURT, SAFETY HARBOR, FL 34695New ConstructionMLS ID #TB8375309, Curt Chandler, IMPACT REALTY TAMPA BAY. Stellar MLS
- $1,750,0004 bd4 ba3.4k sqft3484 SHORE DRIVE, SAFETY HARBOR, FL 34695For SaleMLS ID #TB8377480, Adam Smith, COMPASS FLORIDA LLC. Stellar MLS
- $1,699,0004 bd4 ba3.4k sqft2376 RAJEL AVENUE, SAFETY HARBOR, FL 34695New ConstructionMLS ID #TB8501145, Josh Taylor, COMPASS FLORIDA LLC. Stellar MLS
- $2,399,0004 bd3 ba4.3k sqft3006 S EMERSON STREET, TAMPA, FL 33629For SaleMLS ID #TB8529666, Julie Jones, SMITH & ASSOCIATES REAL ESTATE. Stellar MLS
- $2,395,0004 bd5 ba3.1k sqft1009 S MORRISON COURT, TAMPA, FL 33629For SaleMLS ID #TB8535215, Christine Mastrilli, COMPASS FLORIDA LLC. Stellar MLS
- $1,380,0004 bd5 ba2.9k sqft1090 MAIN STREET, SAFETY HARBOR, FL 34695New ConstructionMLS ID #TB8507231, Nicole Evans, LUXURY & BEACH REALTY INC. Stellar MLS
- $2,599,0004 bd5 ba5k sqft17253 BREEDERS CUP DRIVE, ODESSA, FL 33556For SaleMLS ID #TB8477302, Nina Wells, KELLER WILLIAMS REALTY- PALM HARBOR. Stellar MLS
- $2,449,0004 bd3 ba3.1k sqft4926 W MELROSE AVENUE N, TAMPA, FL 33629For SaleMLS ID #TB8479336, Jen Carlstedt, SMITH & ASSOCIATES REAL ESTATE. Stellar MLS
- $2,099,0004 bd5 ba4k sqft2605 W CLEVELAND STREET, TAMPA, FL 33609New ConstructionMLS ID #TB8507016, Andre Kashou, SMITH & ASSOCIATES REAL ESTATE. Stellar MLS
- $2,599,9904 bd4 ba4k sqft11292 Kingly Ln, Odessa, FL 33556New ConstructionAR Homes by Custom Craft Homes
- $2,575,0004 bd5 ba5.4k sqft915 BAYSHORE DRIVE, TARPON SPRINGS, FL 34689For SaleMLS ID #TB8489389, Katherine Congdon, KELLER WILLIAMS REALTY- PALM HARBOR. Stellar MLS
- $1,595,0005 bd5 ba4.2k sqft7865 MARSH POINTE DRIVE, TAMPA, FL 33635For SaleMLS ID #TB8501313, Christine Mastrilli, COMPASS FLORIDA LLC. Stellar MLS
- $2,399,0005 bd5 ba3k sqft2032 KANSAS AVENUE NE, ST PETERSBURG, FL 33703For SaleMLS ID #TB8479698, Tammy Brophy Wenzel, BROPHY REAL ESTATE. Stellar MLS
- $2,399,0005 bd5 ba3.9k sqft1001 CORDOVA BOULEVARD NE, ST PETERSBURG, FL 33704For SaleMLS ID #TB8505011, Alexander Thorpe, SMITH & ASSOCIATES REAL ESTATE. Stellar MLS
- $2,388,7804 bd4 ba3.4k sqft85 DAVIS BOULEVARD #D, TAMPA, FL 33606New ConstructionMLS ID #TB8368802, Cristan Fadal, FADAL & CO. Stellar MLS
- $2,299,9994 bd4 ba3.6k sqft705 W PARK AVENUE, TAMPA, FL 33602New ConstructionMLS ID #TB8532836, Aimee O'Neil, MADISON HEIGHTS REALTY GROUP. Stellar MLS
