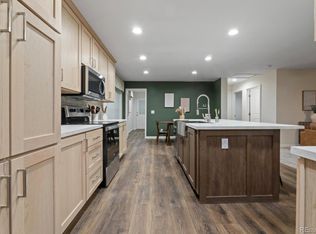
Location, Location, Location! 4+Acre property off PAVED Road CR 29 w/Brand New Home & Shop. Priced to sell & will be move-in ready by May 1st. The home is upgrading including the Master Ensuite that offers both Shower & Tranquility Bath along with Walk-In Closet. Open floorpan for entertaining w/Island & even coffee bar. Back Patio for those BBQs that faces West towards the Mountains. Not to mention the brand new Shop w/concrete floor, code power & spray foam insulation throughout brought to you by Bannister Homes.
Accepting backups
$574,900
Lot A CR 29, Nunn, CO 80648
3beds
1,547sqft
:
Get pre-qualified$3,654/mo
Single Family Residence
Built in 2026
4.03 Acres Lot
$574,400 Zestimate®
$372/sqft
$-- HOA
What's special
Walk-in closetCoffee barBrand new home
- 151 days |
- 5 |
- 0 |
Zillow last checked:
Listing updated:
Listed by:
Sasha Bannister 970.286.1387 sasha.landhome@gmail.com,
eXp Realty, LLC
Source: REcolorado as distributed by MLS GRID,MLS#: 5179517
Facts & features
Interior
Bedrooms & bathrooms
- Bedrooms: 3
- Bathrooms: 2
- Full bathrooms: 2
- Main level bathrooms: 2
- Main level bedrooms: 3
Bedroom
- Features: Primary Suite
- Level: Main
- Area: 195 Square Feet
- Dimensions: 15 x 13
Bedroom
- Level: Main
- Area: 144 Square Feet
- Dimensions: 12 x 12
Bedroom
- Level: Main
- Area: 110 Square Feet
- Dimensions: 10 x 11
Bathroom
- Description: Master Ensuite Bathroom
- Features: En Suite Bathroom
- Level: Main
- Area: 169 Square Feet
- Dimensions: 13 x 13
Bathroom
- Features: Primary Suite
- Level: Main
Dining room
- Level: Main
Kitchen
- Level: Main
Living room
- Level: Main
Heating
- Electric
Cooling
- Central Air
Appliances
- Included: Dishwasher, Microwave, Oven, Refrigerator
Features
- Built-in Features, Eat-in Kitchen, High Speed Internet, No Stairs, Open Floorplan, Primary Suite, Walk-In Closet(s)
- Flooring: Carpet, Vinyl
- Windows: Double Pane Windows, Window Coverings
- Basement: Crawl Space
Interior area
- Total structure area: 1,547
- Total interior livable area: 1,547 sqft
- Finished area above ground: 1,547
Property
Parking
- Total spaces: 5
- Parking features: Garage
- Garage spaces: 5
Features
- Levels: One
- Stories: 1
- Fencing: Partial
Lot
- Size: 4.03 Acres
Details
- Parcel number: TBD
- Special conditions: Standard
Construction
Type & style
- Home type: SingleFamily
- Architectural style: Modular
- Property subtype: Single Family Residence
Materials
- Wood Siding
- Foundation: Structural
Condition
- New Construction
- New construction: Yes
- Year built: 2026
Utilities & green energy
- Water: Well
Community & HOA
Community
- Subdivision: None
HOA
- Has HOA: No
Location
- Region: Nunn
Financial & listing details
- Price per square foot: $372/sqft
- Annual tax amount: $2,000
- Date on market: 2/25/2026
- Listing terms: Cash,Conventional,FHA,USDA Loan,VA Loan
- Exclusions: None
- Ownership: Corporation/Trust
Estimated market value
$574,400
$546,000 - $603,000
$2,620/mo
Price history
| Date | Event | Price |
|---|---|---|
| 3/20/2026 | Contingent | $574,900$372/sqft |
Source: eXp Realty #5179517 Report a problem | ||
| 3/20/2026 | Pending sale | $574,900$372/sqft |
Source:  REcolorado as distributed by MLS GRID #5179517 Report a problem REcolorado as distributed by MLS GRID #5179517 Report a problem | ||
| 2/25/2026 | Listed for sale | $574,900$372/sqft |
Source: REcolorado as distributed by MLS GRID #5179517 Report a problem | ||
Public tax history
Tax history is unavailable.
Monthly payment
Est. payment
Payment breakdown
Explore the cost of this home by adjusting the details. Changes won't be saved.Climate risks
Neighborhood: 80648
Nearby schools
GreatSchools rating
- 5/10Highland Elementary SchoolGrades: K-5Distance: 3.2 mi
- 3/10Highland Middle SchoolGrades: 6-8Distance: 7.2 mi
- 4/10Highland High SchoolGrades: 9-12Distance: 7.2 mi
Schools provided by the listing agent
- Elementary: Highland
- Middle: Highland
- High: Highland
- District: Ault-Highland RE-9
Source: REcolorado as distributed by MLS GRID. This data may not be complete. We recommend contacting the local school district to confirm school assignments for this home.
- $574,9003 bd2 ba1.5k sqftCounty Road 29, Nunn, CO 80648Pending
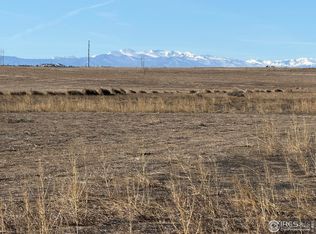
- $230,00035 Acres0 County Road 29, Nunn, CO 80648Sold
- $131,3054 bd2 ba2.4k sqft46475 County Road 29, Nunn, CO 80648Off Market
- $44,360-- bd-- ba-- sqft46475 County Road 29, Weld, CO 80648Off Market
- $562,7004 bd2 ba1.7k sqft46473 County Road 29, Nunn, CO 80648Off Market
- $615,0003 bd3 ba2.1k sqft46480 County Road 29, Nunn, CO 80648Sold
- $200,00035 Acres3 County Road 29, Nunn, CO 80648Sold
- $380,00035 Acres1 County Road 29, Nunn, CO 80648Sold
A local agent can set up tours, give advice and negotiate with sellers.
A local lender can help you make sure your offer is ready when you are.
Similar homes
- $579,9904 bd2 ba1.8k sqft1814 Baltusrol Dr, Fort Collins, CO 80524New Construction
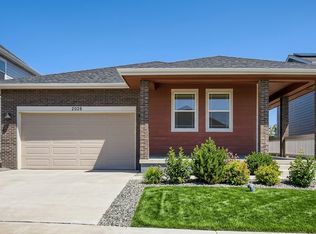 Dream Finders Homes
 - $450,0003 bd1 ba1.2k sqft1217 N US Highway 287, Fort Collins, CO 80524For Sale
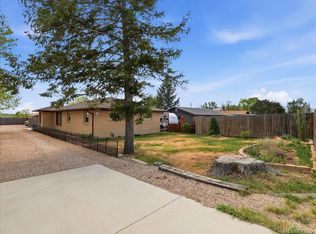
 MLS ID #7055171, John Weiss, RE/MAX Alliance. REcolorado as distributed by MLS GRID
 - $515,0003 bd2 ba1.4k sqft5445 Shady Oaks Drive, Fort Collins, CO 80528For Sale
 MLS ID #7535640, Sophia Kathol, eXp Realty, LLC. REcolorado as distributed by MLS GRID
 - $544,0004 bd3 ba2.2k sqft5034 Rendezvous Pkwy, Timnath, CO 80547For Sale
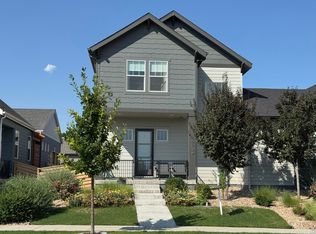
 MLS ID #1060484, Benjamin Cole, Coldwell Banker Realty- Fort Collins. IRES as distributed by MLS GRID
 - $500,0004 bd3 ba2.1k sqft1558 Sorenson Drive, Windsor, CO 80550For SaleMLS ID #9740061, Kathlene Weaver, RE/MAX Professionals. REcolorado as distributed by MLS GRID
- $594,7103 bd2 ba1.7k sqft612 Whisperwind Ln, Fort Collins, CO 80524New ConstructionHartford Homes
- $442,0003 bd3 ba2.2k sqft8469 Three Silos Dr, Wellington, CO 80549For SaleMLS ID #1063819, David Fredlake, Northern Colorado Realty. IRES as distributed by MLS GRID
- $500,0003 bd3 ba1.8k sqft398 Chipman Dr, Windsor, CO 80550For SaleMLS ID #1058350, Julia Udick, eXp Realty - Hub. IRES as distributed by MLS GRID
- from $531,9903 bd2 ba2.1k sqftAntero Plan, Country Club Reserve, Fort Collins, CO 80524New ConstructionDream Finders Homes
- $559,9893 bd2 ba1.8k sqft1830 Baltusrol Dr, Fort Collins, CO 80524New ConstructionDream Finders Homes
- $549,9903 bd3 ba2.2k sqft921 Nettle Ln, Fort Collins, CO 80524New ConstructionDream Finders Homes
- from $495,9903 bd2 ba1.6k sqftSummit Plan, Trevenna, Windsor, CO 80550New ConstructionDR Horton
- $604,9903 bd2 ba2.2k sqft1809 Carnoustie Dr, Fort Collins, CO 80524New ConstructionDream Finders Homes
- from $541,9903 bd2 ba2.2k sqftRainier Plan, Country Club Reserve, Fort Collins, CO 80524New ConstructionDream Finders Homes
- $585,0003 bd4 ba2k sqft314 Green Leaf Street #8, Fort Collins, CO 80524For SaleMLS ID #6232860, Matt Purdy, Redfin Corporation. REcolorado as distributed by MLS GRID
- from $619,0003 bd3 ba1.8k sqftMorrison Plan, Trailside Story Collection - Single Family Homes, Timnath, CO 80547New ConstructionHartford Homes
- from $585,5053 bd3 ba2.2k sqftClemens Plan, Bloom Trailblazer Collection - Single Family Homes, Fort Collins, CO 80524New ConstructionHartford Homes
- $601,8123 bd2 ba2.1k sqft1802 Baltusrol Dr, Fort Collins, CO 80524New ConstructionDream Finders Homes
- from $473,9904 bd2 ba1.7k sqftCHATHAM Plan, Fossil Creek Ranch, Windsor, CO 80528New ConstructionDR Horton
- from $544,5003 bd3 ba1.9k sqftGalileo Plan, Trailside Alley Load - Single Family Homes, Timnath, CO 80547New ConstructionHartford Homes
