Beautifully updated 3 bedroom/3 bathroom 2 Story in Three Silos Subdivison. Large 3 car garage, room for boat or small trailer behind the fence or you can use this area for a dog run. The landscaping has non-potable water! The seller will be enlarging the back patio and installing astro turf (mid-July). Features include newer carpet (one year old), fresh paint, new kitchen countertop, newer luxury vinyl on main floor (one year old). Room to expand in the unfinished basement. Close to schools and downtown Wellington. Easy access to I-25.
For sale
$442,000
8469 Three Silos Dr, Wellington, CO 80549
3beds
2,213sqft
:
Get pre-qualified$2,740/mo
Single Family Residence
Built in 2003
7,405 Square Feet Lot
$-- Zestimate®
$200/sqft
$50/mo HOA
What's special
Fresh paintNew kitchen countertop
- 14 days |
- 238 |
- 12 |
Zillow last checked:
Listing updated:
Listed by:
David Fredlake 970-581-0738,
Northern Colorado Realty
Source: IRES as distributed by MLS GRID,MLS#: 1063819
Facts & features
Interior
Bedrooms & bathrooms
- Bedrooms: 3
- Bathrooms: 3
- Full bathrooms: 2
- 1/2 bathrooms: 1
- Main level bathrooms: 1
Primary bedroom
- Description: Carpet
- Features: Tub+Shower Primary
- Level: Upper
- Area: 192 Square Feet
- Dimensions: 12 x 16
Bedroom 2
- Description: Carpet
- Level: Upper
- Area: 110 Square Feet
- Dimensions: 11 x 10
Bedroom 3
- Description: Carpet
- Level: Upper
- Area: 110 Square Feet
- Dimensions: 10 x 11
Dining room
- Description: Luxury Vinyl
- Level: Main
- Area: 132 Square Feet
- Dimensions: 11 x 12
Kitchen
- Description: Luxury Vinyl
- Level: Main
- Area: 156 Square Feet
- Dimensions: 12 x 13
Laundry
- Description: Luxury Vinyl
- Level: Main
- Area: 36 Square Feet
- Dimensions: 6 x 6
Living room
- Description: Luxury Vinyl
- Level: Main
- Area: 247 Square Feet
- Dimensions: 13 x 19
Heating
- Forced Air
Cooling
- Central Air, Ceiling Fan(s)
Appliances
- Included: Electric Range, Dishwasher, Refrigerator, Microwave, Disposal
- Laundry: Washer/Dryer Hookup
Features
- Eat-in Kitchen, Open Floorplan, Pantry, Natural Woodwork, Walk-In Closet(s), High Ceilings
- Windows: Window Coverings
- Basement: Full,Unfinished
- Has fireplace: Yes
- Fireplace features: Gas, Gas Log, Living Room
Interior area
- Total structure area: 1,501
- Total interior livable area: 2,213 sqft
- Finished area above ground: 1,501
Property
Parking
- Total spaces: 3
- Parking features: Garage Door Opener, Attached
- Attached garage spaces: 3
- Details: Attached
Features
- Levels: Two
- Stories: 2
- Patio & porch: Patio
- Fencing: Fenced,Wood
Lot
- Size: 7,405 Square Feet
- Features: Paved, Curbs, Sidewalks, Street Light, Fire Hydrant within 500 Feet
Details
- Parcel number: R1616787
- Zoning: SFR
- Special conditions: Partnership
Construction
Type & style
- Home type: SingleFamily
- Property subtype: Single Family Residence
Materials
- Frame, Brick
- Roof: Composition
Condition
- New construction: No
- Year built: 2003
Utilities & green energy
- Electric: REA
- Gas: Xcel
- Sewer: Public Sewer
- Water: City
- Utilities for property: Natural Gas Available, Electricity Available, Cable Available, High Speed Avail
Green energy
- Energy efficient items: Windows
Community & HOA
Community
- Security: Fire Alarm
- Subdivision: Three Silos Subdivision
HOA
- Has HOA: Yes
- Services included: Management
- HOA fee: $150 quarterly
- HOA name: Three Silos HOA
- HOA phone: 720-939-4719
Location
- Region: Wellington
Financial & listing details
- Price per square foot: $200/sqft
- Tax assessed value: $426,600
- Annual tax amount: $3,025
- Date on market: 7/10/2026
- Listing terms: Cash,Conventional,FHA,VA Loan
- Exclusions: None
- Electric utility on property: Yes
- Road surface type: Asphalt
Estimated market value
Not available
Estimated sales range
Not available
Not available
Price history
| Date | Event | Price |
|---|---|---|
| 7/10/2026 | Listed for sale | $442,000+121.1%$200/sqft |
Source:  IRES as distributed by MLS GRID #1063819 Report a problem IRES as distributed by MLS GRID #1063819 Report a problem | ||
| 6/1/2026 | Listing removed | $2,500$1/sqft |
Source: Zillow Rentals Report a problem | ||
| 4/13/2026 | Listed for rent | $2,500$1/sqft |
Source: Zillow Rentals Report a problem | ||
| 9/2/2003 | Sold | $199,930+38.8%$90/sqft |
Source: Public Record Report a problem | ||
| 1/27/2003 | Sold | $144,000$65/sqft |
Source: Public Record Report a problem | ||
Public tax history
| Year | Property taxes | Tax assessment |
|---|---|---|
| 2025 | $3,025 +6.2% | $26,663 -9.6% |
| 2024 | $2,849 +12.5% | $29,480 -4.9% |
| 2023 | $2,532 -1.4% | $30,984 +34.2% |
| 2022 | $2,567 +9.3% | $23,081 -2.8% |
| 2021 | $2,349 -0.4% | $23,746 +10.1% |
| 2020 | $2,359 +27.9% | $21,572 -4% |
| 2019 | $1,844 | $22,471 +30% |
| 2018 | $1,844 | $17,280 |
| 2017 | $1,844 +0.2% | $17,280 +1.8% |
| 2016 | $1,840 +9.6% | $16,971 -0.1% |
| 2015 | $1,679 +14.4% | $16,980 +15.7% |
| 2014 | $1,468 | $14,680 |
| 2013 | -- | $14,680 +7.4% |
| 2012 | -- | $13,670 |
| 2011 | -- | $13,670 -9.2% |
| 2010 | -- | $15,060 |
| 2009 | -- | $15,060 -9% |
| 2008 | -- | $16,550 |
| 2007 | -- | $16,550 +9.1% |
| 2006 | -- | $15,170 |
| 2005 | -- | $15,170 -4.7% |
| 2004 | -- | $15,920 +2276.1% |
| 2002 | -- | $670 |
Find assessor info on the county website
Monthly payment
Est. payment
Payment breakdown
Explore the cost of this home by adjusting the details. Changes won't be saved.Climate risks
Neighborhood: 80549
Nearby schools
GreatSchools rating
- 4/10Eyestone Elementary SchoolGrades: PK-5Distance: 0.9 mi
- 4/10Wellington Middle SchoolGrades: 6-12Distance: 0.9 mi
Schools provided by the listing agent
- Elementary: Eyestone
- Middle: Wellington
- High: Wellington
Source: IRES as distributed by MLS GRID. This data may not be complete. We recommend contacting the local school district to confirm school assignments for this home.
- $440,3003 bd3 ba2.2k sqft8479 Three Silos Dr, Wellington, CO 80549Off Market

- $438,7003 bd3 ba1.4k sqft8459 Three Silos Dr, Wellington, CO 80549Off Market
- $447,9003 bd3 ba2.1k sqft8468 Sonata Ln, Wellington, CO 80549Off Market
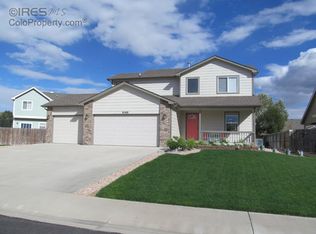
- $445,9003 bd2 ba1.4k sqft8458 Sonata Ln, Wellington, CO 80549Off Market
- $419,7003 bd2 ba1.2k sqft8449 Three Silos Dr, Wellington, CO 80549Off Market
- $522,9005 bd3 ba2.9k sqft8478 Sonata Ln, Wellington, CO 80549Off Market
- $440,7003 bd1 ba2.9k sqft8490 Three Silos Dr, Wellington, CO 80549Off Market
- $445,8003 bd3 ba2.3k sqft8470 Three Silos Dr, Wellington, CO 80549Off Market
A local agent can set up tours, give advice and negotiate with sellers.
Similar homes
- $490,0004 bd4 ba2k sqft8436 Nashua Circle, Wellington, CO 80549For Sale

 MLS ID #7130830, Christina Mueske, Milehimodern. REcolorado as distributed by MLS GRID
 - $465,0004 bd3 ba2.6k sqft6912 Carlyle Ln, Wellington, CO 80549For Sale

 MLS ID #1063658, Seth Hanson, Group Harmony. IRES as distributed by MLS GRID
 - $475,0003 bd3 ba2.4k sqft7263 Horsechestnut Street, Wellington, CO 80549For Sale
 MLS ID #2579162, Yisel Castaneda, Megastar Realty. REcolorado as distributed by MLS GRID
 - $450,0003 bd1 ba1.2k sqft1217 N US Highway 287, Fort Collins, CO 80524For Sale
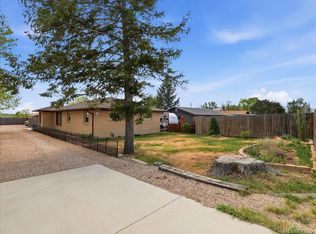 MLS ID #7055171, John Weiss, RE/MAX Alliance. REcolorado as distributed by MLS GRID
 - $429,0003 bd3 ba1.2k sqft980 Columbine Dr, Windsor, CO 80550For Sale By Owner
- $475,0003 bd2 ba1.4k sqft1900 Connecticut Dr, Fort Collins, CO 80525For SaleMLS ID #1063973, Erin Blackwell, Henderson Management & Real Estate. IRES as distributed by MLS GRID
- $435,0003 bd3 ba1.5k sqft2905 Neil Dr #2, Fort Collins, CO 80526For SaleMLS ID #1064596, Michael Richardson, Richardson Team Realty. IRES as distributed by MLS GRID
- $464,0003 bd3 ba2.1k sqft89 Arapaho St, Severance, CO 80550For SaleMLS ID #1055628, Shane Mendoza, Real Estate Connections, Inc. IRES as distributed by MLS GRID
- $420,0004 bd4 ba1.9k sqft1637 Westbridge Dr #J4, Fort Collins, CO 80526For SaleMLS ID #1064599, Shelley Chittivej, Shelley Chittivej. IRES as distributed by MLS GRID
- $475,0003 bd2 ba2.5k sqft305 12th St, Windsor, CO 80550For SaleMLS ID #1063278, Stacey Aparicio, TopCO Realty. IRES as distributed by MLS GRID
- $485,0003 bd3 ba2.6k sqft616 Keystone Dr, Severance, CO 80550For SaleMLS ID #1059978, Kristin Tibbs, eXp Realty - Northern CO. IRES as distributed by MLS GRID
- $425,0003 bd4 ba1.9k sqft1015 Andrews Peak Dr #103, Fort Collins, CO 80521For SaleMLS ID #1064256, Dave Werner, eXp Realty LLC. IRES as distributed by MLS GRID
- $475,0005 bd2 ba2.4k sqft717 Shipman Mountain Ct, Windsor, CO 80550For SaleMLS ID #1064379, Matthew Purdy, Redfin Corporation. IRES as distributed by MLS GRID
- $425,0002 bd3 ba1.3k sqft326 Osiander St #C, Fort Collins, CO 80524For SaleMLS ID #1064488, Shaun Dolon, eXp Realty - Hub. IRES as distributed by MLS GRID
- $495,0003 bd3 ba2.1k sqft1754 Avery Plaza Street, Severance, CO 80550AuctionMLS ID #4450609, Neven Spralja, Realhome Services & Solutions. REcolorado as distributed by MLS GRID
- $540,0003 bd4 ba2.1k sqft1531 Birmingham Dr, Fort Collins, CO 80526For SaleMLS ID #1062830, Jessica Stamper, eXp Realty - Hub. IRES as distributed by MLS GRID
- $449,5852 bd3 ba1.1k sqft3289 Comet St, Fort Collins, CO 80524New ConstructionIRES as distributed by MLS GRID
- $440,0003 bd2 ba2.7k sqft455 Pony Express Trl, Ault, CO 80610For SaleMLS ID #1059527, Danielle Frisbie, The Cutting Edge, Realtors. IRES as distributed by MLS GRID
- $488,9003 bd3 ba1.8k sqft1142 Ibex Dr, Severance, CO 80550For SaleMLS ID #1056534, Allen Wasson, RE/MAX Alliance-Greeley. IRES as distributed by MLS GRID
- $499,9904 bd4 ba2.1k sqft2416 Heyworth Ln, Fort Collins, CO 80524New ConstructionIRES as distributed by MLS GRID
