
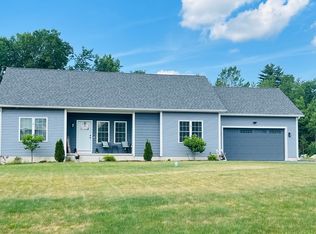
Brand-new colonial offering a classic layout with well-proportioned rooms and a comfortable flow throughout. The spacious kitchen opens to an inviting dining area and a generously sized living room, creating a warm and functional main level. The primary bedroom provides excellent space for a private retreat, while additional bedrooms offer flexibility for family, guests, or office needs. A finished bonus room adds valuable extra living area suitable for many uses. Thoughtfully designed with traditional colonial character and modern convenience, Photos are similar to be built and are Ai generated. Not Actual house.
Pending
$659,900
LOT Jensen St #A, Belchertown, MA 01007
3beds
2,270sqft
Single Family Residence
Built in 2026
0.95 Acres Lot
$-- Zestimate®
$291/sqft
$-- HOA
What's special
Traditional colonial characterModern convenienceInviting dining areaSpacious kitchen
- 114 days
- 5
- 2
Zillow last checked:
Listing updated:
Listed by:
The Poissant & Neveu Team 413-813-4479,
RE/MAX Compass 413-568-0040,
Richard C. Poissant 413-687-7902
Source: MLS PIN,MLS#: 73459747
Facts & features
Interior
Bedrooms & bathrooms
- Bedrooms: 3
- Bathrooms: 3
- Full bathrooms: 2
- 1/2 bathrooms: 1
- Main level bathrooms: 1
Primary bedroom
- Features: Bathroom - Full, Walk-In Closet(s)
- Level: Second
Bedroom 2
- Features: Closet
- Level: Second
Bedroom 3
- Features: Closet
- Level: Second
Primary bathroom
- Features: Yes
Bathroom 1
- Features: Bathroom - Half, Countertops - Stone/Granite/Solid, Dryer Hookup - Electric, Washer Hookup
- Level: Main,First
Bathroom 2
- Features: Bathroom - Full, Bathroom - With Shower Stall, Countertops - Stone/Granite/Solid
- Level: Second
Bathroom 3
- Features: Bathroom - Full, Bathroom - With Tub & Shower, Closet - Linen, Countertops - Stone/Granite/Solid
- Level: Second
Dining room
- Features: Deck - Exterior, Open Floorplan, Slider
- Level: Main,First
Kitchen
- Features: Countertops - Stone/Granite/Solid, Kitchen Island, Open Floorplan, Recessed Lighting, Gas Stove
- Level: Main,First
Living room
- Features: Open Floorplan
- Level: Main,First
Heating
- Forced Air, Propane
Cooling
- Central Air
Appliances
- Laundry: First Floor
Features
- Closet, Entrance Foyer, Mud Room, Bonus Room
- Flooring: Carpet
- Windows: Screens
- Basement: Full
- Has fireplace: No
Interior area
- Total structure area: 2,270
- Total interior livable area: 2,270 sqft
- Finished area above ground: 2,270
Property
Parking
- Total spaces: 6
- Parking features: Attached, Garage Door Opener, Paved Drive
- Attached garage spaces: 2
- Uncovered spaces: 4
Features
- Patio & porch: Deck
- Exterior features: Deck, Rain Gutters, Screens
Lot
- Size: 0.95 Acres
Details
- Parcel number: 3860832
- Zoning: Res
Construction
Type & style
- Home type: SingleFamily
- Architectural style: Colonial
- Property subtype: Single Family Residence
Materials
- Frame
- Foundation: Concrete Perimeter
- Roof: Shingle
Condition
- Year built: 2026
Utilities & green energy
- Electric: 200+ Amp Service
- Sewer: Private Sewer
- Water: Private
- Utilities for property: for Gas Range
Community & HOA
Community
- Features: Public Transportation, Shopping, Pool, Tennis Court(s), Park, Walk/Jog Trails, Stable(s), Golf, Bike Path, Conservation Area, Public School
HOA
- Has HOA: No
Location
- Region: Belchertown
Financial & listing details
- Price per square foot: $291/sqft
- Date on market: 7/2/2026
- Road surface type: Paved
Estimated market value
Not available
Estimated sales range
Not available
Not available
Price history
| Date | Event | Price |
|---|---|---|
| 9/23/2026 | Pending sale | $659,900$291/sqft |
Source: MLS PIN #73459747 Report a problem | ||
| 12/4/2025 | Listed for sale | $659,900$291/sqft |
Source: MLS PIN #73459747 Report a problem | ||
Public tax history
Tax history is unavailable.
Monthly payment
Est. payment
Payment breakdown
Explore the cost of this home by adjusting the details. Changes won't be saved.Climate risks
Neighborhood: 01007
Similar homes
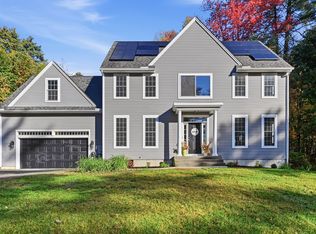
- $650,0004 bd3 ba2.3k sqft150 Ludlow St, Belchertown, MA 01007For Sale
 MLS ID #73590880, Maggi Group, LPT Realty, LLC. MLS PIN
 - $550,0003 bd3 ba2.8k sqft391 Bardwell St, Belchertown, MA 01007For Sale
 MLS ID #73592402, Janise Fitzpatrick, William Raveis R.E. & Home Services. MLS PIN
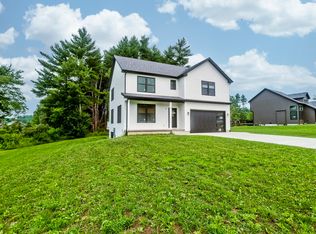
 - $699,9003 bd3 ba2.1k sqft11 Woodland Ln, Belchertown, MA 01007For Sale
 MLS ID #73551554, Stacy Ashton, Ashton Realty Group Inc.. MLS PIN
 - $589,9004 bd4 ba3.2k sqft169 Aldrich St, Belchertown, MA 01007For Sale
 MLS ID #73544835, Sally Malsch, 5 College REALTORS®. MLS PIN
