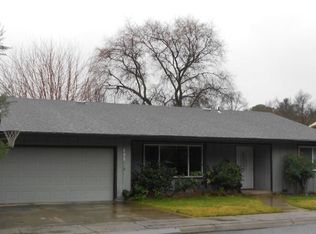
Welcome to this bright and sunny updated California ranch-style home, ideally situated on a corner lot with approximally 1,352 sq. ft. of living space on a level approximally 9,583 sq. ft. lot. Built in 1974, this inviting single-story residence offers three bedrooms, two fully remodeled bathrooms, and an attached two-car garage with laundry hookups.
The spacious living room features large windows, a fireplace, and freestanding wood stove for warmth and character. The updated kitchen offers quartz countertops, generous wood cabinetry, new stainless-steel appliances, and a five-burner electric range. The dining area opens through French doors to the private backyard, creating a natural indoor-outdoor connection.
Both bathrooms feature quartz vanity tops, tile shower surrounds, and updated finishes. Improvements include engineered flooring throughout, recessed lighting, fresh interior and exterior paint, a new heat pump/HVAC system, and a new water heater.
Outside, the decorative stone-accent façade enhances curb appeal, while the private backyard provides flowering landscaping and space to relax or garden. Minutes from Clear Lake, shopping, restaurants, and public transportation, this home offers modern updates, single-level living, and a desirable Lakeport location.
For sale
$430,000
Lakeport, CA 95453
3beds
1,352sqft
:
Get pre-qualified$2,803/mo
Single Family Residence, Residential
Built in 1974
9,583 Square Feet Lot
$414,000 Zestimate®
$318/sqft
$-- HOA
What's special
- 7 days |
- 266 |
- 5 |
Zillow last checked:
Listing updated:
Listed by:
Iris Prada 01887031 650-388-6688,
Remax Capital 650-219-8700
Source: MLSListings Inc,MLS#: ML82054890
Facts & features
Interior
Bedrooms & bathrooms
- Bedrooms: 3
- Bathrooms: 2
- Full bathrooms: 2
Bedroom
- Features: GroundFloorBedroom, PrimaryBedroomonGroundFloor, BedroomonGroundFloor2plus
Bathroom
- Features: ShowersoverTubs2plus, Tile, TubinPrimaryBedroom, Tubs2plus, UpdatedBaths, FullonGroundFloor
Dining room
- Features: DiningL, DiningArea
Family room
- Features: NoFamilyRoom
Kitchen
- Features: _220VoltOutlet
Heating
- Electric, Heat Pump, Wood Stove
Cooling
- Ceiling Fan(s), Other
Appliances
- Included: Dishwasher, Disposal, Microwave, Oven/Range, Refrigerator
- Laundry: In Garage
Features
- Flooring: Laminate
- Number of fireplaces: 1
- Fireplace features: Living Room, Wood Burning Stove
Interior area
- Total structure area: 1,352
- Total interior livable area: 1,352 sqft
Video & virtual tour
Property
Parking
- Total spaces: 2
- Parking features: Attached
- Attached garage spaces: 2
Features
- Stories: 1
- Exterior features: Back Yard
- Fencing: Chain Link,Back Yard
Lot
- Size: 9,583 Square Feet
- Features: Gentle Sloping
Details
- Parcel number: 026401070000
- Zoning: SFR
- Special conditions: Standard
Construction
Type & style
- Home type: SingleFamily
- Architectural style: Ranch,Traditional
- Property subtype: Single Family Residence, Residential
Materials
- Stone
- Foundation: Slab
- Roof: Shingle
Condition
- New construction: No
- Year built: 1974
Utilities & green energy
- Gas: PublicUtilities
- Sewer: Public Sewer
- Water: Public
- Utilities for property: Public Utilities, Water Public
Community & HOA
Location
- Region: Lakeport
Financial & listing details
- Price per square foot: $318/sqft
- Date on market: 7/20/2026
- Listing agreement: ExclusiveRightToSell
- Listing terms: CashorConventionalLoan
Estimated market value
$414,000
$393,000 - $435,000
$2,083/mo
Price history
| Date | Event | Price |
|---|---|---|
| 7/21/2026 | Listed for sale | $430,000$318/sqft |
Source:  MLSListings Inc #ML82054890 Report a problem MLSListings Inc #ML82054890 Report a problem | ||
Public tax history
| Year | Property taxes | Tax assessment |
|---|---|---|
| 2025 | $1,735 +2.5% | $134,696 +2% |
| 2024 | $1,692 +1.9% | $132,056 +2% |
| 2023 | $1,659 +1.9% | $129,468 +2% |
| 2022 | $1,628 +0.9% | $126,931 +2% |
| 2021 | $1,613 +3.1% | $124,443 +1% |
| 2020 | $1,565 +0.4% | $123,168 +2% |
| 2019 | $1,559 +12% | $120,754 +2% |
| 2018 | $1,392 +0.6% | $118,388 +2% |
| 2017 | $1,383 | $116,068 +2% |
| 2016 | -- | $113,793 +1.5% |
| 2015 | -- | $112,085 +2% |
| 2014 | $1,227 +0.2% | $109,891 +0.5% |
| 2013 | $1,224 +1.5% | $109,396 +2% |
| 2012 | $1,207 +2.8% | $107,252 +2% |
| 2011 | $1,174 +0.6% | $105,150 +0.8% |
| 2010 | $1,168 +3.1% | $104,365 +1.8% |
| 2008 | $1,133 +3.5% | $102,562 +2% |
| 2007 | $1,095 +1.6% | $100,552 +2% |
| 2006 | $1,078 +4.8% | $98,582 +2% |
| 2005 | $1,028 0% | $96,650 +2% |
| 2004 | $1,029 +0.3% | $94,756 +1.9% |
| 2003 | $1,026 +7.8% | $93,020 +2% |
| 2002 | $952 +1.9% | $91,197 +2% |
| 2001 | $934 +2.2% | $89,410 +2% |
| 2000 | $914 | $87,658 |
Monthly payment
Est. payment
Payment breakdown
Explore the cost of this home by adjusting the details. Changes won't be saved.Climate risks
Neighborhood: 95453
Nearby schools
GreatSchools rating
- 2/10Terrace SchoolGrades: 5-8Distance: 0.3 mi
- 5/10Clear Lake High SchoolGrades: 9-12Distance: 0.3 mi
- 3/10Lakeport Elementary SchoolGrades: K-4Distance: 0.4 mi
Schools provided by the listing agent
- Elementary: LakeportElementary
- Middle: TerraceMiddle
- High: ClearLakeHigh
- District: LakeportUnified
Source: MLSListings Inc. This data may not be complete. We recommend contacting the local school district to confirm school assignments for this home.
- $362,4003 bd2 ba1.7k sqft616 20th St, Lakeport, CA 95453Off Market
- $371,6003 bd2 ba1.5k sqft609 20th St, Lakeport, CA 95453Off Market
- $374,5003 bd1 ba1.7k sqft390 20th St, Lakeport, CA 95453Off Market
- $344,3003 bd2 ba1.4k sqft603 20th St, Lakeport, CA 95453Off Market
- $175,5922 bd1 ba1.3k sqft675 20th St, Lakeport, CA 95453Off Market
- $331,5003 bd2 ba1.3k sqft675 20th St, Lakeport, CA 95453Off Market
- $396,6003 bd2 ba1.7k sqft708 20th St, Lakeport, CA 95453Off Market
- $293,3003 bd0 ba1.4k sqft465 Fairview Way, Lakeport, CA 95453Off Market
- $348,0002 bd2 ba960 sqft475 Fairview Way, Lakeport, CA 95453Sold
A local agent can set up tours, give advice and negotiate with sellers.
A local lender can help you make sure your offer is ready when you are.
Similar homes
- $430,0003 bd3 ba1.5k sqft1711 Mellor Dr, Lakeport, CA 95453For Sale
 MLS ID #SN26162149, Paul Champlin, Century 21 Select Real Estate, Inc.. CRMLS
 - $460,0003 bd2 ba1.6k sqft1319 20th St, Lakeport, CA 95453For Sale
 MLS ID #ML82054786, Iris Prada. MLSListings Inc
 - $425,0003 bd3 ba1.9k sqft1239 Boggs Ln, Lakeport, CA 95453For Sale
 MLS ID #LC26122914, Stacey Mattina, Konocti Realty. CRMLS
 - $425,0002 bd1 ba1.4k sqft1301 6th St, Lakeport, CA 95453For Sale
 MLS ID #ML82054836, Iris Prada. MLSListings Inc
 - $364,0004 bd2 ba1.3k sqft1625 Palm Dr, Lakeport, CA 95453For Sale By Owner
- $485,0003 bd2 ba1.9k sqft1315 20th St, Lakeport, CA 95453For SaleMLS ID #ML82054784, Iris Prada. MLSListings Inc
- $579,0004 bd2 ba1.5k sqft2735 Howard Ave, Lakeport, CA 95453For SaleMLS ID #LC26163043, Evonne Landwehr, Luxe Places International Realty. CRMLS
- $379,0003 bd3 ba1.2k sqft330 20th St, Lakeport, CA 95453For SaleMLS ID #LC26124576, James Schmitt, Country Air Properties. CRMLS
- $365,0003 bd2 ba1.3k sqft287 Forest Dr, Lakeport, CA 95453For SaleMLS ID #LC26134024, Peggy Butcher, RE/MAX Gold Lake County. CRMLS
- $425,0003 bd2 ba1.4k sqft4090 Lakeshore Blvd, Lakeport, CA 95453For SaleMLS ID #LC26097323, Jenna Rezzonico, Country Air Properties. CRMLS
- $350,0004 bd2 ba1.6k sqft454-456 10th St, Lakeport, CA 95453For SaleMLS ID #LC26155766, Phylis Swegle, Country Air Properties. CRMLS
- $425,0003 bd2 ba1.6k sqft3245 Ackley Rd, Lakeport, CA 95453For SaleMLS ID #LC26078990, Veronica Penn, Local Living. CRMLS
- $420,0003 bd2 ba1.6k sqft1222 6th St, Lakeport, CA 95453For SaleMLS ID #LC26055162, Elizabeth Cox, RE/MAX Gold Lake County. CRMLS
- $359,9003 bd1 ba1.2k sqft960 6th St, Lakeport, CA 95453For SaleMLS ID #LC26149642, Janice Hodges, The Hodges Real Estate Group. CRMLS
- $--3 bd2 ba1.8k sqft675 Scotts Valley Rd, Lakeport, CA 95453AuctionAuction.com 1
- $519,0003 bd2 ba2k sqft2637 Lakeshore Blvd, Lakeport, CA 95453For SaleMLS ID #LC26141621, Anne Mary Skeen, Country Air Properties. CRMLS
- $349,9992 bd2 ba1.1k sqft777 7th St, Lakeport, CA 95453For SaleMLS ID #LC26120506, Diana Dahl, Luxe Places International Realty. CRMLS
- $395,0003 bd2 ba1.2k sqft200 Island View Dr, Lakeport, CA 95453For SaleMLS ID #LC26138174, Cassie Pivniska, Pivniska Real Estate Group. CRMLS
- $339,0002 bd1 ba1.1k sqft295 Clear Lake Ave, Lakeport, CA 95453For SaleMLS ID #LC26148484, Mary Lunas, RE/MAX Gold Lake County. CRMLS
- $349,0002 bd2 ba1k sqft2230 Ashe St, Lakeport, CA 95453For SaleMLS ID #LC26129943, Mary Benson, Realty 360 Wine Country. CRMLS
Local buyer's agents are ready to help
