Welcome Home to 1382 Aqua Vista Drive! Discover the comfort, space, and relaxed lifestyle of HVL in this beautifully maintained 3-bedroom home featuring*3 full baths plus 1 partial bath and 3,309 square feet of finished living space**. From the moment you enter, the vaulted ceilings create a bright and spacious feel. The heart of the home is a large, cook-friendly kitchen featuring granite countertops, beautiful wood cabinetry, stainless steel appliances, a generous center island with electric, and a convenient breakfast bar**. The roomy eat-in area provides the perfect space for casual meals, morning coffee, and gathering with family and friends. The lower level provides an impressive additional living area designed for relaxing and entertaining. Featuring a **dry bar, bedroom, TV area, and full bath, this versatile space gives everyone room to spread out and enjoy a variety of entertainment. Step outside and enjoy nature and the lake.
For sale
$453,000
Lawrenceburg, IN 47025
3beds
3,309sqft
Single Family Residence
Built in 1996
-- sqft lot
$446,900 Zestimate®
$137/sqft
$-- HOA
What's special
Dry barGranite countertopsRoomy eat-in areaStainless steel appliancesLarge cook-friendly kitchenBeautiful wood cabinetryTv area
- 10 days
- 661
- 32
Zillow last checked:
Listing updated:
Listed by:
Joan E. Hittinger,
Keller Williams Realty Service
Source: MLS of Southeastern Indiana,MLS#: 208298
Facts & features
Interior
Bedrooms & bathrooms
- Bedrooms: 3
- Bathrooms: 4
- Full bathrooms: 3
- 1/2 bathrooms: 1
Rooms
- Room types: Other
Primary bedroom
- Features: Bath Adjoins, Vinyl Plank
- Level: First
- Area: 191.52
- Dimensions: 14.4 x 13.3
Bedroom 2
- Level: First
- Area: 147.84
- Dimensions: 13.2 x 11.2
Bedroom 3
- Area: 177.92
- Dimensions: 13.9 x 12.8
Bedroom 4
- Area: 0
- Dimensions: 0 x 0
Bedroom 5
- Area: 0
- Dimensions: 0 x 0
Primary bathroom
- Features: Tile Floor, Vinyl Plank
Bathroom 1
- Description: Full
- Level: First
Bathroom 2
- Description: Full
- Level: First
Bathroom 3
- Description: Full
- Level: Lower
Bathroom 4
- Description: Partial
- Level: First
Dining room
- Area: 0
- Dimensions: 0 x 0
Family room
- Features: Dry Bar, Laminate Floor, Walkout
- Area: 652.8
- Dimensions: 34 x 19.2
Kitchen
- Features: Counter Bar, Eat-in Kitchen, Marble/Granite/Slate, Pantry, Tile Floor, Vaulted Ceiling(s), Walkout, Wood Cabinets
- Level: First
- Area: 390.5
- Dimensions: 27.5 x 14.2
Living room
- Features: Great Room, Vaulted Ceiling(s), Walkout, WW Carpet
- Level: First
- Area: 403.2
- Dimensions: 21 x 19.2
Office
- Area: 0
- Dimensions: 0 x 0
Heating
- Forced Air, Natural Gas
Cooling
- Ceiling Fan(s), Central Air
Appliances
- Included: Dishwasher, Dryer, Electric Cooktop, Disposal, Microwave, Oven/Range, Refrigerator, Washer, Electric Water Heater, Water Filtration
Features
- Natural Woodwork, Vaulted Ceiling(s)
- Flooring: Vinyl Plank
- Doors: Multi Panel Doors, French Doors
- Windows: Double Hung, Wood Frames
- Basement: Full,Finished,Vinyl Floor,Walk-Out Access,WW Carpet
- Has fireplace: Yes
- Fireplace features: Stone, Wood Burning, Living Room
Interior area
- Total structure area: 5,068
- Total interior livable area: 3,309 sqft
- Finished area below ground: 1,550
Property
Parking
- Total spaces: 2
- Parking features: Attached, With Electric, Driveway, Garage Door Opener, Concrete
- Attached garage spaces: 2
- Has uncovered spaces: Yes
Accessibility
- Accessibility features: Grab Bars-Bath, Handrails, Accessible Approach with Ramp
Features
- Levels: Two
- Stories: 2
- Exterior features: Balcony
- Has view: Yes
- View description: Creek/Stream, Lake, Trees/Woods
- Has water view: Yes
- Water view: Creek/Stream,Lake
- Waterfront features: Lake/Pond, Stream/Creek
- Frontage length: 70.00
Lot
- Dimensions: 82x143
- Features: Landscaped, Partially Wooded
Details
- Parcel number: 150626102002000020
Construction
Type & style
- Home type: SingleFamily
- Architectural style: Ranch,Traditional
- Property subtype: Single Family Residence
Materials
- Shingle Siding, Stone
- Foundation: Concrete Perimeter
- Roof: Shingle
Condition
- New construction: No
- Year built: 1996
Utilities & green energy
- Gas: Natural
- Sewer: Public Sewer
- Water: Public
Community & HOA
Community
- Features: Boating, Fishing, River, Fitness Center, Social Clubs, Sports-Organized, Golf, Tennis Court(s), Golf Cart, Walk/Run Paths, Lake
- Subdivision: Hidden Vly Lake Sub Sec Ix
HOA
- Amenities included: Clubhouse, Fitness Center, Landscaping, Playground, Pool, Trail(s)
- Services included: Association Dues, Maintenance Structure, Other, Professional Mgt, Snow Removal
Location
- Region: Lawrenceburg
Financial & listing details
- Price per square foot: $137/sqft
- Annual tax amount: $2,495
- Date on market: 9/17/2026
- Road surface type: Paved
Estimated market value
$446,900
$425,000 - $469,000
$2,566/mo
Price history
| Date | Event | Price |
|---|---|---|
| 9/17/2026 | Listed for sale | $453,000$137/sqft |
Source: MLS of Southeastern Indiana #208298 Report a problem | ||
Public tax history
| Year | Property taxes | Tax assessment |
|---|---|---|
| 2025 | $2,410 +18.1% | $375,300 +17.9% |
| 2024 | $2,042 +10.1% | $318,400 +8.2% |
| 2023 | $1,854 -13.6% | $294,200 +9.4% |
| 2022 | $2,146 +2.2% | $268,900 +8.2% |
| 2021 | $2,100 +12.8% | $248,600 |
| 2020 | $1,862 +38% | $248,600 +10.1% |
| 2019 | $1,349 +10.5% | $225,700 +23.3% |
| 2018 | $1,221 +0.8% | $183,100 +8.2% |
| 2017 | $1,211 +2.8% | $169,300 -1.2% |
| 2016 | $1,178 -5.4% | $171,300 -1.2% |
| 2014 | $1,245 -7% | $173,400 +1.3% |
| 2013 | $1,339 -19% | $171,100 -4.7% |
| 2012 | $1,652 +2.4% | $179,600 -5.6% |
| 2011 | $1,613 +4.3% | $190,200 |
| 2010 | $1,547 -7.2% | $190,200 -5.5% |
| 2009 | $1,667 | $201,300 -2.4% |
| 2006 | -- | $206,300 |
Monthly payment
Est. payment
Payment breakdown
Explore the cost of this home by adjusting the details. Changes won't be saved.Climate risks
Neighborhood: 47025
Nearby schools
Schools provided by the listing agent
- Elementary: Bright Elementary
- High: East Central High Sc
- District: Sunman Dearborn
Source: MLS of Southeastern Indiana. This data may not be complete. We recommend contacting the local school district to confirm school assignments for this home.
- $459,900-- bd-- ba-- sqft1888 Aqua Vista Dr, Lawrenceburg, IN 47025For Sale
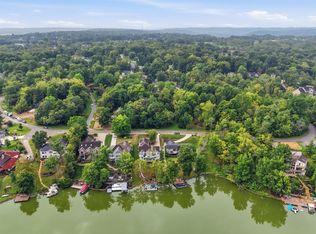
- $16,700-- bd-- ba-- sqft1382 Aqua Vista Dr, Lawrenceburg, IN 47025Off Market
- $382,6004 bd2 ba1.4k sqft1412 Aqua Vista Dr, Lawrenceburg, IN 47025Off Market
- $14,500-- bd-- ba-- sqft1377 Aqua Vista Dr, Lawrenceburg, IN 47025Off Market
Similar homes
- $449,0004 bd4 ba3k sqft1345 Raylynn Dr, Lawrenceburg, IN 47025For Sale
 MLS ID #207912, Shannon Hinsdale. MLS of Southeastern Indiana
 - $359,9003 bd3 ba2.2k sqft20511 Heather Ct Lot 2317, Lawrenceburg, IN 47025For Sale By Owner
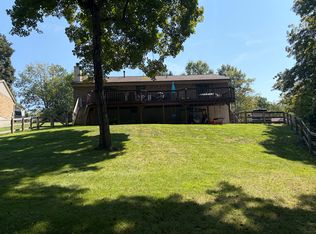
- $429,0004 bd4 ba3k sqft1738 Brookridge Circle Dr, Lawrenceburg, IN 47025For Sale
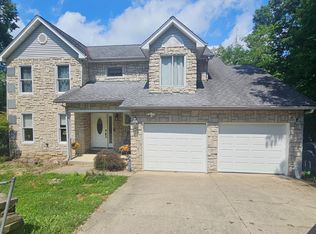 MLS ID #207883, Jessica E. Siefert. MLS of Southeastern Indiana
 - $459,0003 bd3 ba4k sqft22462 Jackson Ridge Rd, Lawrenceburg, IN 47025For Sale By Owner
- $495,0003 bd3 ba2.6k sqft4181 Locust Ridge Dr, Cleves, OH 45002For Sale
 MLS ID #1895295, Kim M. Ackerman, Keller Williams Advisors. Cincy MLS
 - $499,9004 bd4 ba2.6k sqft3820 Bremen Pass, Cleves, OH 45002For SaleMLS ID #1894957, Anne S. Uchtman, eXp Realty. Cincy MLS
- $589,9005 bd4 ba4.4k sqft1753 Cove Cir E, Lawrenceburg, IN 47025For SaleMLS ID #1873195, Adam J Hayhow, Coldwell Banker Realty. Cincy MLS
