Are you ready for a brand-new home? C&C Construction is ready to make your dreams come true! This 2-Story Home features include a spacious family room, living room, kitchen Rosewood Custom Kitchen Cabinetry & Granite Countertops , dining room, mud room, laundry room, 4 bedrooms, 2-1/2 baths and a 2-car garage. LTP Flooring in Foyer, Dining Room, Living Room, Family Room, Kitchen, Laundry, Mud Room, and Bathrooms. Don't miss out on your new dream home!!
New construction
$574,000
Lo 38 Jesse Ln, Halifax, PA 17032
4beds
2,247sqft
:
Get pre-qualified$3,740/mo
Single Family Residence
Built in 2027
1.03 Acres Lot
$-- Zestimate®
$255/sqft
$-- HOA
What's special
Rosewood custom kitchen cabinetryDining roomLaundry roomSpacious family roomGranite countertopsMud room
- 19 days |
- 272 |
- 7 |
Zillow last checked:
Listing updated:
Listed by:
HEATHER SIMS 717-514-1895,
Coldwell Banker Realty 7177614800
Source: Bright MLS,MLS#: PADA2061958
Facts & features
Interior
Bedrooms & bathrooms
- Bedrooms: 4
- Bathrooms: 3
- Full bathrooms: 2
- 1/2 bathrooms: 1
- Main level bathrooms: 1
Rooms
- Room types: Living Room, Dining Room, Primary Bedroom, Bedroom 2, Bedroom 3, Bedroom 4, Kitchen, Family Room, Laundry, Bathroom 2, Primary Bathroom, Half Bath
Primary bedroom
- Features: Flooring - Carpet, Walk-In Closet(s)
- Level: Upper
Bedroom 2
- Level: Upper
Bedroom 3
- Level: Upper
Bedroom 4
- Level: Upper
Primary bathroom
- Level: Upper
Bathroom 2
- Level: Upper
Dining room
- Level: Main
Family room
- Level: Main
Half bath
- Level: Main
Kitchen
- Level: Main
Laundry
- Level: Main
Living room
- Level: Main
Mud room
- Level: Main
Heating
- Heat Pump, Electric
Cooling
- Central Air, Electric
Appliances
- Included: Dishwasher, Microwave, Cooktop, Electric Water Heater
- Laundry: Main Level, Laundry Room, Mud Room
Features
- Dining Area, Family Room Off Kitchen
- Flooring: Laminate, Carpet
- Basement: Interior Entry,Concrete
- Has fireplace: No
Interior area
- Total structure area: 2,247
- Total interior livable area: 2,247 sqft
- Finished area above ground: 2,247
Property
Parking
- Total spaces: 2
- Parking features: Garage Faces Front, Attached
- Attached garage spaces: 2
Accessibility
- Accessibility features: None
Features
- Levels: Two
- Stories: 2
- Pool features: None
Lot
- Size: 1.03 Acres
Details
- Additional structures: Above Grade
- Parcel number: 0
- Zoning: RESIDENTIAL
- Special conditions: Standard
Construction
Type & style
- Home type: SingleFamily
- Architectural style: Traditional
- Property subtype: Single Family Residence
Materials
- Vinyl Siding
- Foundation: Concrete Perimeter
- Roof: Asphalt
Condition
- Excellent
- New construction: Yes
- Year built: 2027
Utilities & green energy
- Electric: 200+ Amp Service
- Sewer: On Site Septic
- Water: Private
Community & HOA
Community
- Subdivision: None Available
HOA
- Has HOA: No
Location
- Region: Halifax
- Municipality: HALIFAX TWP
Financial & listing details
- Price per square foot: $255/sqft
- Date on market: 7/16/2026
- Listing agreement: Exclusive Right To Sell
- Listing terms: Cash,Conventional,VA Loan
- Ownership: Fee Simple
Estimated market value
Not available
Estimated sales range
Not available
Not available
Price history
| Date | Event | Price |
|---|---|---|
| 7/16/2026 | Listed for sale | $574,000$255/sqft |
Source:  Bright MLS #PADA2061958 Report a problem Bright MLS #PADA2061958 Report a problem | ||
Public tax history
Tax history is unavailable.
Monthly payment
Est. payment
Payment breakdown
Explore the cost of this home by adjusting the details. Changes won't be saved.Climate risks
Neighborhood: 17032
Nearby schools
GreatSchools rating
- 5/10Halifax Area Middle SchoolGrades: 5-8Distance: 3.1 mi
- 5/10Halifax Area High SchoolGrades: 9-12Distance: 3.1 mi
- 5/10Halifax Area El SchoolGrades: PK-4Distance: 3.3 mi
Schools provided by the listing agent
- Elementary: Halifax
- Middle: Halifax Area
- High: Halifax Area
- District: Halifax Area
Source: Bright MLS. This data may not be complete. We recommend contacting the local school district to confirm school assignments for this home.
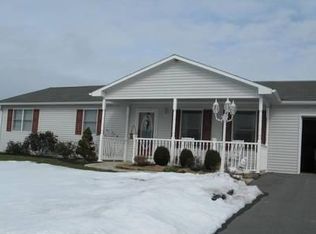
- $337,7003 bd2 ba1.3k sqft6 Jesse Ln, Halifax, PA 17032Off Market
- $370,4003 bd2 ba1.6k sqft4 Jessie Rd, Halifax, PA 17032Off Market
- $401,5004 bd3 ba2.1k sqft5 Jesse Ln, Halifax, PA 17032Off Market
- $215,0004 bd3 ba2.7k sqft1093 Powells Valley Rd, Halifax, PA 17032Sold
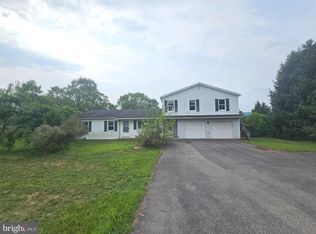
- $421,3003 bd3 ba1.7k sqft1071 Powells Valley Rd, Halifax, PA 17032Off Market
- $269,8003 bd2 ba1.3k sqft8 Jesse Ln, Halifax, PA 17032Off Market
- $310,7003 bd2 ba1.3k sqftJesse Ln L8, Halifax, PA 17032Off Market
- $394,0003 bd3 ba2.1k sqft7 Jesse Ln, Halifax, PA 17032Off Market
A local agent can set up tours, give advice and negotiate with sellers.
A local lender can help you make sure your offer is ready when you are.
Similar homes
- $367,9004 bd2 ba1.8k sqft2067 Back Rd, Halifax, PA 17032For Sale

 MLS ID #PADA2062312, Francesca Imboden, Iron Valley Real Estate of Central PA. Bright MLS
 - $500,0003 bd3 ba2k sqft406 Small Valley Rd, Halifax, PA 17032For Sale By Owner
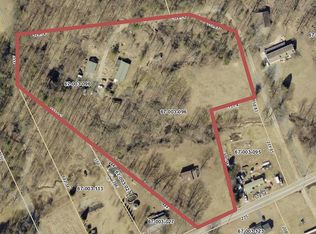
- $520,0004 bd3 ba2.5k sqft115 Small Valley Rd, Halifax, PA 17032For Sale
 MLS ID #PADA2061964, Sheila Zeiders, Keller Williams of Central PA. Bright MLS
 - $500,0002 bd1 ba1.8k sqft2515 Back Rd, Halifax, PA 17032Auction
 MLS ID #11803010, Toby Clemens, Clemens & Clemens Auctions Inc.. My State MLS
 - $--3 bd2 ba2.2k sqft2237 Chatham Way, Harrisburg, PA 17110AuctionServiceLink Auction
- $300,0003 bd2 ba1.7k sqft465 Locust St, Halifax, PA 17032For SaleMLS ID #PADA2062202, JOY DANIELS, Joy Daniels Real Estate Group, Ltd. Bright MLS
- $539,9003 bd3 ba2.2k sqft100 Stone Arch Dr, Marysville, PA 17053For SaleMLS ID #PAPY2009622, Michelle Sneidman, Keller Williams of Central PA. Bright MLS
- $524,9004 bd3 ba2.4k sqft4619 Goose Valley Rd, Harrisburg, PA 17112For SaleMLS ID #PADA2062344, ZACH DUFFY, Coldwell Banker Realty. Bright MLS
- $474,9004 bd3 ba2.2k sqft312 Barley Dr, Duncannon, PA 17020For SaleMLS ID #PAPY2009542, Lindsay Supko, Myrtle & Main Realty. Bright MLS
- $729,5005 bd4 ba3.1k sqft13 Pheasant Hill Dr, Halifax, PA 17032For SaleMLS ID #PADA2047024, Gillian Burkhardt, Keller Williams Elite. Bright MLS
- $689,9004 bd4 ba3.1k sqft200 Stone Arch Dr, Marysville, PA 17053For SaleMLS ID #PAPY2009512, Tasha Coley, Coldwell Banker Realty. Bright MLS
- $550,0004 bd3 ba1.9k sqft7204 Hidden Meadow Ln, Harrisburg, PA 17112For SaleMLS ID #PADA2061778, BRANDON L. ALLEN, RE/MAX Delta Group, Inc.. Bright MLS
- $499,0004 bd4 ba2.4k sqft4225 Orchard Hill Rd, Harrisburg, PA 17110For SaleMLS ID #PADA2061046, STEPHANIE HOLLADAY, Coldwell Banker Realty. Bright MLS
- $489,0004 bd4 ba3k sqft1704 Breckenridge Dr, Harrisburg, PA 17112For SaleMLS ID #PADA2062378, TARA KOCH, RE/MAX Delta Group, Inc.. Bright MLS
- $669,9004 bd3 ba2.4k sqft56 Pinetree Dr, Duncannon, PA 17020New ConstructionMLS ID #PAPY2009302, Taylor Henry, 1972 Realty. Bright MLS
- $--3 bd3 ba2.2k sqft4505 Mance Dr, Harrisburg, PA 17112AuctionXome
- $379,9003 bd1 ba1.6k sqft95 Pawnee Ln, Halifax, PA 17032For SaleMLS ID #PADA2060300, JIM BEDORF, Coldwell Banker Realty. Bright MLS
- $538,9004 bd3 ba2.3k sqft2501 Hawthorne Dr, Harrisburg, PA 17110New ConstructionBright MLS
- from $540,9004 bd3 ba2.3k sqftArdmore Plan, Nissley Run, Harrisburg, PA 17112New ConstructionEGStoltzfus
- $495,0004 bd3 ba2.4k sqft3011 Bianca Way, Harrisburg, PA 17110For SaleMLS ID #PADA2060846, krishna pradhan, Ghimire Homes. Bright MLS
