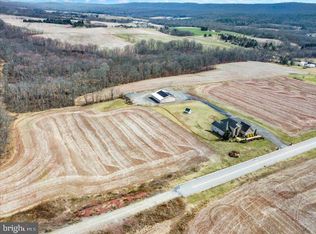
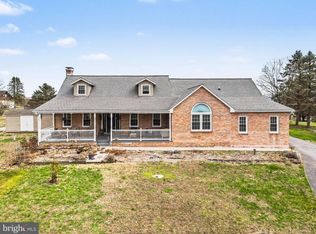
Welcome to this exceptional 5-bedroom, 4-bath home set on 2.17 peaceful acres in the countryside of Halifax. Built in 2011 and meticulously maintained, this property offers the rare combination of modern luxury, rural freedom, and long-term energy savings—all with no HOA to limit your lifestyle! From the moment you step inside, the home impresses with vaulted ceilings, custom stone accents, and an open, flowing layout designed for both everyday comfort and entertaining. The chef’s kitchen anchors the space with granite countertops, a center island with breakfast bar, walk-in pantry, and easy access to the 15x15 deck—perfect for morning coffee or summer gatherings. Every bedroom features its own walk-in closet, including a standout primary suite that feels like a private retreat. Highlights include tray-lit ceilings, two walk-in closets, and a spa-inspired bath with a large tiled shower, soaking tub, double vanity, and built-in storage. A second bedroom or office located on the first floor for convenience. Upstairs, three generously sized bedrooms and two unique full baths offer flexible options for family, guests, or home offices. A thoughtfully designed main-level laundry room adds everyday convenience with built-in cabinetry, counters, and a utility sink. Downstairs, the expansive basement with 9-foot ceilings is ready for your vision—whether that’s a home gym, media room, or future in-law suite. Outside is where this property truly shines. The 40x60 insulated pole building features a concrete floor, electricity, and solar panels that help offset electric costs, offering meaningful long-term savings and protection from rising energy prices. The solar setup supports efficient use of the building while appealing to buyers who value sustainability, lower utility bills, and smart investments. With plenty of open land for gardening, recreation, hobbies, or simply enjoying the quiet, this property offers a lifestyle that’s increasingly hard to find—space, flexibility, and financial efficiency, all in a scenic setting. If you’re looking for room to breathe, modern comforts, and a home that works smarter for you, this one is worth a closer look!
For sale
Price cut: $400 (7/28)
$729,500
13 Pheasant Hill Dr, Halifax, PA 17032
5beds
3,152sqft
:
Get pre-qualified$4,700/mo
Single Family Residence
Built in 2011
2.17 Acres Lot
$719,700 Zestimate®
$231/sqft
$-- HOA
What's special
Custom stone accentsModern comfortAmple space for gardeningExpansive basementMain-level laundry roomWalk-in pantryVaulted ceilings
- 395 days |
- 899 |
- 42 |
Zillow last checked:
Listing updated:
Listed by:
Gillian Burkhardt 717-406-6002,
Keller Williams Elite 7175532500
Source: Bright MLS,MLS#: PADA2047024
Facts & features
Interior
Bedrooms & bathrooms
- Bedrooms: 5
- Bathrooms: 4
- Full bathrooms: 4
- Main level bathrooms: 2
- Main level bedrooms: 2
Rooms
- Room types: Living Room, Dining Room, Primary Bedroom, Bedroom 2, Bedroom 3, Bedroom 4, Bedroom 5, Kitchen, Foyer, 2nd Stry Fam Ovrlk, Laundry, Bathroom 1, Bathroom 2, Primary Bathroom
Primary bedroom
- Features: Walk-In Closet(s), Ceiling Fan(s), Recessed Lighting, Flooring - Ceramic Tile, Attached Bathroom, Crown Molding
- Level: Main
- Area: 300 Square Feet
- Dimensions: 20 X 15
Bedroom 2
- Features: Flooring - Ceramic Tile, Recessed Lighting, Ceiling Fan(s), Attached Bathroom
- Level: Main
- Area: 150 Square Feet
- Dimensions: 10 X 15
Bedroom 3
- Features: Walk-In Closet(s), Ceiling Fan(s), Flooring - Carpet
- Level: Upper
- Area: 169 Square Feet
- Dimensions: 13 X 13
Bedroom 4
- Features: Ceiling Fan(s), Flooring - Carpet, Walk-In Closet(s)
- Level: Upper
- Area: 110 Square Feet
- Dimensions: 11 X 10
Bedroom 5
- Features: Recessed Lighting, Flooring - Carpet, Walk-In Closet(s)
- Level: Upper
- Area: 196 Square Feet
- Dimensions: 14 X 14
Primary bathroom
- Features: Double Sink, Granite Counters, Flooring - Ceramic Tile, Recessed Lighting, Soaking Tub, Lighting - Wall sconces
- Level: Main
- Area: 165 Square Feet
- Dimensions: 11 X 15
Bathroom 1
- Features: Flooring - Ceramic Tile, Granite Counters
- Level: Main
- Area: 28 Square Feet
- Dimensions: 4 X 7
Bathroom 2
- Features: Countertop(s) - Ceramic, Granite Counters, Double Sink
- Level: Upper
Other
- Level: Upper
Dining room
- Features: Crown Molding, Flooring - Ceramic Tile, Formal Dining Room, Lighting - Pendants
- Level: Main
- Area: 154 Square Feet
- Dimensions: 14 X 11
Foyer
- Features: Cathedral/Vaulted Ceiling, Flooring - Ceramic Tile, Lighting - Wall sconces
- Level: Main
- Area: 130 Square Feet
- Dimensions: 10 X 13
Kitchen
- Features: Breakfast Bar, Lighting - Pendants, Recessed Lighting, Granite Counters, Double Sink, Flooring - Ceramic Tile, Kitchen Island, Kitchen - Country, Kitchen - Electric Cooking, Lighting - Ceiling, Pantry
- Level: Main
- Area: 285 Square Feet
- Dimensions: 19 X 15
Laundry
- Features: Flooring - Ceramic Tile
- Level: Main
- Area: 60 Square Feet
- Dimensions: 6 X 10
Living room
- Features: Flooring - Ceramic Tile, Cathedral/Vaulted Ceiling, Ceiling Fan(s), Lighting - Ceiling, Lighting - Pendants, Recessed Lighting, Lighting - Wall sconces
- Level: Main
- Area: 484 Square Feet
- Dimensions: 22 X 22
Mud room
- Features: Flooring - Ceramic Tile
- Level: Main
- Area: 99 Square Feet
- Dimensions: 11 X 9
Heating
- Forced Air, Heat Pump, Propane
Cooling
- Central Air, Electric
Appliances
- Included: Cooktop, Dishwasher, Double Oven, Oven, Range Hood, Water Heater, Disposal
- Laundry: Main Level, Laundry Room, Mud Room
Features
- Ceiling Fan(s), Crown Molding, Curved Staircase, Entry Level Bedroom, Open Floorplan, Formal/Separate Dining Room, Kitchen - Country, Kitchen - Gourmet, Kitchen Island, Pantry, Recessed Lighting, Soaking Tub, Bathroom - Stall Shower, Bathroom - Tub Shower, Upgraded Countertops, Walk-In Closet(s), 9'+ Ceilings, Cathedral Ceiling(s), Dry Wall, Tray Ceiling(s), Vaulted Ceiling(s)
- Flooring: Ceramic Tile, Carpet
- Windows: Screens, Double Pane Windows
- Basement: Partial,Full,Interior Entry,Exterior Entry,Concrete,Rear Entrance,Walk-Out Access,Windows,Sump Pump
- Has fireplace: No
Interior area
- Total structure area: 3,152
- Total interior livable area: 3,152 sqft
- Finished area above ground: 3,152
- Finished area below ground: 0
Property
Parking
- Total spaces: 12
- Parking features: Covered, Garage Faces Side, Garage Door Opener, Inside Entrance, Oversized, Asphalt, Driveway, Paved, Attached, Detached, Off Street
- Attached garage spaces: 6
- Uncovered spaces: 6
- Details: Garage Sqft: 528
Accessibility
- Accessibility features: Accessible Entrance
Features
- Levels: Two
- Stories: 2
- Patio & porch: Deck, Porch
- Exterior features: Lighting, Extensive Hardscape, Satellite Dish
- Pool features: None
- Has view: Yes
- View description: Mountain(s)
Lot
- Size: 2.17 Acres
- Features: Cleared, Front Yard, Landscaped, Level, Not In Development, Open Lot, Rear Yard, Rural, SideYard(s), Sloped, Unrestricted
Details
- Additional structures: Above Grade, Below Grade, Outbuilding
- Parcel number: 670081080000000
- Zoning: RESIDENTIAL
- Special conditions: Standard
Construction
Type & style
- Home type: SingleFamily
- Architectural style: Manor,Craftsman
- Property subtype: Single Family Residence
Materials
- Frame
- Foundation: Concrete Perimeter
Condition
- Excellent,Very Good
- New construction: No
- Year built: 2011
Utilities & green energy
- Electric: 200+ Amp Service
- Sewer: Private Sewer
- Water: Well
- Utilities for property: Propane
Community & HOA
Community
- Security: Security System
- Subdivision: None Available
HOA
- Has HOA: No
Location
- Region: Halifax
- Municipality: WAYNE TWP
Financial & listing details
- Price per square foot: $231/sqft
- Tax assessed value: $216,800
- Annual tax amount: $7,565
- Date on market: 7/7/2025
- Listing agreement: Exclusive Right To Sell
- Listing terms: Cash,Conventional
- Inclusions: Refrigerator, Washer & Dryer
- Ownership: Fee Simple
- Road surface type: Black Top
Estimated market value
$719,700
$684,000 - $756,000
$3,048/mo
Price history
| Date | Event | Price |
|---|---|---|
| 7/28/2026 | Price change | $729,500-0.1%$231/sqft |
Source:  Bright MLS #PADA2047024 Report a problem Bright MLS #PADA2047024 Report a problem | ||
| 6/24/2026 | Price change | $729,9000%$232/sqft |
Source: Bright MLS #PADA2047024 Report a problem | ||
| 5/1/2026 | Listed for sale | $730,000-1.1%$232/sqft |
Source: Bright MLS #PADA2047024 Report a problem | ||
| 3/16/2026 | Contingent | $738,000-2.2%$234/sqft |
Source: Bright MLS #PADA2047024 Report a problem | ||
| 2/24/2026 | Price change | $754,500-0.1%$239/sqft |
Source: Bright MLS #PADA2047024 Report a problem | ||
| 1/23/2026 | Price change | $754,9990%$240/sqft |
Source: Bright MLS #PADA2047024 Report a problem | ||
| 11/14/2025 | Price change | $755,000-1.9%$240/sqft |
Source: Bright MLS #PADA2047024 Report a problem | ||
| 10/11/2025 | Price change | $770,000-0.6%$244/sqft |
Source: Bright MLS #PADA2047024 Report a problem | ||
| 9/2/2025 | Price change | $774,500-0.1%$246/sqft |
Source: Bright MLS #PADA2047024 Report a problem | ||
| 8/26/2025 | Price change | $775,000-0.6%$246/sqft |
Source: Bright MLS #PADA2047024 Report a problem | ||
| 7/28/2025 | Price change | $780,000-1.3%$247/sqft |
Source: Bright MLS #PADA2047024 Report a problem | ||
| 7/7/2025 | Listed for sale | $790,000+12.1%$251/sqft |
Source: Bright MLS #PADA2047024 Report a problem | ||
| 3/14/2024 | Sold | $705,000-2.7%$224/sqft |
Source: Bright MLS #PADA2030308 Report a problem | ||
| 3/2/2024 | Pending sale | $724,900$230/sqft |
Source: Bright MLS #PADA2030308 Report a problem | ||
| 1/29/2024 | Listed for sale | $724,900$230/sqft |
Source: Bright MLS #PADA2030308 Report a problem | ||
Public tax history
| Year | Property taxes | Tax assessment |
|---|---|---|
| 2025 | $1,113 +7.3% | $31,900 |
| 2023 | $1,038 +4.1% | $31,900 |
| 2022 | $997 +3.4% | $31,900 |
| 2021 | $964 +290.4% | $31,900 |
| 2020 | $247 | $31,900 |
| 2019 | $247 | $31,900 |
| 2018 | $247 | $31,900 |
| 2017 | -- | $31,900 |
| 2016 | -- | $31,900 |
| 2015 | -- | $31,900 |
Find assessor info on the county website
Monthly payment
Est. payment
Payment breakdown
Explore the cost of this home by adjusting the details. Changes won't be saved.Climate risks
Neighborhood: 17032
Nearby schools
GreatSchools rating
- 5/10Halifax Area Middle SchoolGrades: 5-8Distance: 6.5 mi
- 5/10Halifax Area High SchoolGrades: 9-12Distance: 6.5 mi
- 5/10Halifax Area El SchoolGrades: PK-4Distance: 6.6 mi
Schools provided by the listing agent
- High: Halifax Area
- District: Halifax Area
Source: Bright MLS. This data may not be complete. We recommend contacting the local school district to confirm school assignments for this home.
- $705,0005 bd5 ba2.8k sqft13 Pheasant Hill Dr, Halifax, PA 17032Sold
- $29,5001.29 acres13 Pheasant Hill Dr, Halifax, PA 17032Off Market
- $129,9001.64 acres11 Pheasant Hill Dr, Halifax, PA 17032Lot/Land
- $50,0001.02 acres16 Pheasant Hill Dr, Halifax, PA 17032Sold

- $50,0001.03 acres14 Pheasant Hill Dr, Halifax, PA 17032Sold
- $500,6004 bd3 ba2.4k sqft10 Pheasant Hill Dr, Halifax, PA 17032Off Market
- $460,6003 bd3 ba2.4k sqft34 Pheasant Hill Dr, Halifax, PA 17032Off Market
- $419,0004 bd2 ba1.7k sqft5 Pheasant Hill Dr, Halifax, PA 17032Off Market
A local agent can set up tours, give advice and negotiate with sellers.
A local lender can help you make sure your offer is ready when you are.
Similar homes
- $694,0004 bd4 ba3.4k sqft111 Crabapple Ct, Hummelstown, PA 17036For Sale

 MLS ID #PADA2062292, CHRISTOPHER BLACK, Keller Williams Realty. Bright MLS
 - $574,9005 bd3 ba3.3k sqft369 Dunkel School Rd, Halifax, PA 17032For Sale
 MLS ID #PADA2058460, Timothy Straub, Straub & Associates Real Estate. Bright MLS
 - $689,9004 bd4 ba3.1k sqft200 Stone Arch Dr, Marysville, PA 17053For Sale
 MLS ID #PAPY2009512, Tasha Coley, Coldwell Banker Realty. Bright MLS
 - $449,9004 bd3 ba2.5k sqft115 Small Valley Rd, Halifax, PA 17032For Sale
 MLS ID #PADA2061964, Sheila Zeiders, Keller Williams of Central PA. Bright MLS
 - $650,0004 bd3 ba2.7k sqft581 Hostetter Ln #L-0002, Annville, PA 17003For SaleMLS ID #PALN2027508, Penny Harris, Berkshire Hathaway HomeServices Homesale Realty. Bright MLS
- $629,9004 bd3 ba2.7k sqft2805 Ionoff Rd, Harrisburg, PA 17110For SaleMLS ID #PADA2060982, REUEL MAY, Berkshire Hathaway HomeServices Homesale Realty. Bright MLS
- $675,0004 bd3 ba3.5k sqft1135 Windsor Rd, Mechanicsburg, PA 17050For SaleMLS ID #PACB2056870, JENNIFER HOLLISTER, Joy Daniels Real Estate Group, Ltd. Bright MLS
- $429,9006 bd4 ba2.8k sqft1460 N 2nd St, Lykens, PA 17048For SaleMLS ID #PADA2062636, Mandy D Carl, United Country Magnolia Realty Services. Bright MLS
- $599,9005 bd4 ba3.9k sqft6410 Gallop Rd, Harrisburg, PA 17111For SaleMLS ID #PADA2061366, Debbi LOVING, Coldwell Banker Realty. Bright MLS
- $669,9004 bd3 ba2.4k sqft56 Pinetree Dr, Duncannon, PA 17020New ConstructionMLS ID #PAPY2009302, Taylor Henry, 1972 Realty. Bright MLS
- $489,0004 bd4 ba3k sqft1704 Breckenridge Dr, Harrisburg, PA 17112For SaleMLS ID #PADA2062378, TARA KOCH, RE/MAX Delta Group, Inc.. Bright MLS
- $749,9004 bd4 ba4.4k sqft1095 Newbold Ln, Mechanicsburg, PA 17050For SaleMLS ID #PACB2056700, John Esser, RE/MAX Realty Associates. Bright MLS
- $699,4315 bd4 ba3.7k sqft321 Concord Ct, Hershey, PA 17033For SaleMLS ID #PADA2060082, Judy Stover, Iron Valley Real Estate of Central PA. Bright MLS
- $649,9004 bd4 ba3k sqft830 Olde Trail Rd, Hummelstown, PA 17036For SaleMLS ID #PADA2059994, Kara Pierce, EXP Realty, LLC. Bright MLS
- $650,0004 bd3 ba4.3k sqft7329 Cobble Stone Dr, Harrisburg, PA 17112For SaleMLS ID #PADA2061208, Tim Gwinn, Coldwell Banker Realty. Bright MLS
- $369,9003 bd3 ba2.2k sqft1028 Oak Knoll Dr, Harrisburg, PA 17111For SaleMLS ID #PADA2062692, Michelle Sneidman, Keller Williams of Central PA. Bright MLS
- $539,9003 bd3 ba2.2k sqft100 Stone Arch Dr, Marysville, PA 17053For SaleMLS ID #PAPY2009622, Michelle Sneidman, Keller Williams of Central PA. Bright MLS
- $795,0006 bd6 ba4.3k sqft1105 Red Hill Rd, Pt Trevorton, PA 17864For SaleMLS ID #20-102005, REBEKA BRYNN PEALER, EXP Realty, LLC. CSVBOR
- $550,0005 bd4 ba3.5k sqft7322 Cobble Stone Dr, Harrisburg, PA 17112For SaleMLS ID #PADA2060754, Ashley Bleacher, Howard Hanna Real Estate Services - Lancaster. Bright MLS
- $645,0004 bd4 ba3.3k sqft2471 Raleigh Rd, Hummelstown, PA 17036For SaleMLS ID #PADA2057460, PAUL RABON, For Sale By Owner Plus, REALTORS - Hershey. Bright MLS
