WELCOME TO INDIAN CREEK ESTATES, LOCATED IN MIDDLEBURG HEIGHTS. THIS TWO STORY BRICK/VINYL COLONIAL FEATURES 2,436 SQ. FT. OF LIVING AREA, 4 SPACIOUS BEDROOMS, TWO FULL BATHROOMS UP AND HALF BATH ON FIRST FLOOR WITH 1ST. FLR. LAUNDRY ROOM. THE CENTER HALL FOYER LEADS YOU TO A OPEN AIRY EAT-IN KITCHEN AREA OVERLOOKING A FAMILY RM. WITH VAULTED CEILINGS, WOODBURNING FIREPLACE AND SLIDING GLASS DOORS TO A REAR PATIO WITH A OVERHANG ROOF.. ENJOY A FORMAL DINING ROOM FOR ENTERTAINING AND A FRONT LIVING RM. FOR RELAXING. LOWER LEVEL BASEMENT 1,064 SQ. FT. PARTIALLY FINISHED. UNFIN.STORAGE AREA/FURNACE RM. IMPROVEMENTS INCLUDE: A/S ROOF(2014), VINYL SIDING & ALUM.GUTTERS WITH GUTTER GUARDS (2014), CONCRETE DRIVEWAY (2023), FRONT CEMENT STEPS(2023), GLASS BLOCK BSMT. WINDOWS( 2025), CARRIER GAS FURNACE AND A/C UNIT(2014), RHEEM TANKLESS WATER HEATER(2024), SLIDING GLASS DOOR IN FAM. RM.(2021), VINYL KIT. FLOORING(2024), VINYL BAY WINDOW IN KIT.(2021), TWO FRONT WINDOWS IN LIVING RM.(2021). ALL APPLIANCES STAY THROUGHOUT HOME. THIS LOCATION OFFERS QUICK ACCESS TO MAJOR HIGHWAYS, SHOPPING, RESTAURANTS, METRO PARKS, HOPKINS INTERNATIONAL AIRPORT, HOSPITALS AND MIDDLEBURG HTS. RENOWN COMMUNITY CENTER AND MUCH MORE. PROPERTY REQUIRES UPDATING AND REMODELING; ASKING PRICE REFLECTS THE CONDITION. ANY QUESTIONS CALL LISTER @ 440-759-6443
Active
Price cut: $9.1K (9/21)
$319,900
Middleburg Heights, OH 44130
4beds
3,500sqft
Single Family Residence
Built in 1973
10,541 Square Feet Lot
$-- Zestimate®
$91/sqft
$-- HOA
What's special
Center hall foyerWoodburning fireplace
- 19 days
- 1,307
- 57
Likely to sell faster than
Zillow last checked:
Listing updated:
Listed by:
Peter E Sadie 440-389-3883 rebroker216@gmail.com,
Real Estate Quest, Inc.
Source: MLS Now,MLS#: 5242660 Originating MLS: Other/Unspecificed
Originating MLS: Other/UnspecificedFacts & features
Interior
Bedrooms & bathrooms
- Bedrooms: 4
- Bathrooms: 3
- Full bathrooms: 2
- 1/2 bathrooms: 1
- Main level bathrooms: 1
Heating
- Forced Air, Gas
Cooling
- Central Air
Appliances
- Included: Dryer, Dishwasher, Disposal, Range, Refrigerator, Washer
- Laundry: Washer Hookup, Gas Dryer Hookup, Main Level, Laundry Tub, Sink
Features
- Ceiling Fan(s), Entrance Foyer, Eat-in Kitchen, Other, Storage, Vaulted Ceiling(s)
- Windows: Insulated Windows, Screens
- Basement: Finished,Partially Finished,Storage Space
- Number of fireplaces: 1
- Fireplace features: Wood Burning
Interior area
- Total structure area: 3,500
- Total interior livable area: 3,500 sqft
- Finished area above ground: 2,436
- Finished area below ground: 1,064
Video & virtual tour
Property
Parking
- Total spaces: 2
- Parking features: Attached, Electricity, Garage Faces Front, Garage, Garage Door Opener, Lighted
- Attached garage spaces: 2
Accessibility
- Accessibility features: Accessible Approach with Ramp
Features
- Levels: Two
- Stories: 2
- Patio & porch: Rear Porch, Covered, Front Porch
- Fencing: Fenced,Wood
Lot
- Size: 10,541 Square Feet
- Dimensions: 77 x 137
Details
- Additional structures: Shed(s)
- Parcel number: 37425100
Construction
Type & style
- Home type: SingleFamily
- Architectural style: Colonial
- Property subtype: Single Family Residence
Materials
- Brick Veneer, Vinyl Siding
- Roof: Asphalt,Fiberglass
Condition
- Fixer
- Year built: 1973
Utilities & green energy
- Sewer: Public Sewer
- Water: Public
Community & HOA
Community
- Features: Other, Sidewalks
- Subdivision: Indian Creek Estates
HOA
- Has HOA: No
Location
- Region: Middleburg Heights
Financial & listing details
- Price per square foot: $91/sqft
- Annual tax amount: $5,385
- Date on market: 9/5/2026
- Cumulative days on market: 20 days
- Listing terms: Cash,Conventional
Estimated market value
Not available
Estimated sales range
Not available
Not available
Price history
| Date | Event | Price |
|---|---|---|
| 9/21/2026 | Price change | $319,900-2.8%$91/sqft |
Source:  MLS Now #5242660 Report a problem MLS Now #5242660 Report a problem | ||
| 9/5/2026 | Listed for sale | $329,000+91.2%$94/sqft |
Source: MLS Now #5242660 Report a problem | ||
| 1/18/1996 | Sold | $172,100$49/sqft |
Source: Public Record Report a problem | ||
Public tax history
| Year | Property taxes | Tax assessment |
|---|---|---|
| 2025 | $5,178 -0.6% | $103,290 |
| 2024 | $5,209 +5.6% | $103,290 +27.5% |
| 2023 | $4,935 +0.7% | $81,030 |
| 2022 | $4,900 +0.6% | $81,030 |
| 2021 | $4,872 +2.2% | $81,030 +16% |
| 2020 | $4,769 +0.7% | $69,830 +0% |
| 2019 | $4,737 -1.6% | $69,820 0% |
| 2018 | $4,815 -0.3% | $69,830 +8% |
| 2017 | $4,828 +7.9% | $64,680 |
| 2016 | $4,473 | $64,680 |
| 2015 | $4,473 -33.9% | $64,680 +3% |
| 2014 | $6,764 +56.2% | $62,800 |
| 2013 | $4,330 -32.6% | $62,800 |
| 2012 | $6,420 +57.9% | $62,800 -9.3% |
| 2011 | $4,066 +0.1% | $69,270 |
| 2010 | $4,061 +563% | $69,270 |
| 2009 | $612 -85% | $69,270 -8% |
| 2008 | $4,081 -2.3% | $75,290 |
| 2007 | $4,178 -9% | $75,290 |
| 2006 | $4,592 +22.9% | $75,290 +6.8% |
| 2005 | $3,738 +1.2% | $70,500 |
| 2004 | $3,692 +6.2% | $70,500 |
| 2003 | $3,478 +6.2% | $70,500 +9.5% |
| 2002 | $3,274 -43.1% | $64,370 |
| 2001 | $5,755 | $64,370 |
| 2000 | $5,755 | $64,370 |
Monthly payment
Est. payment
Payment breakdown
Explore the cost of this home by adjusting the details. Changes won't be saved.Climate risks
Neighborhood: 44130
Nearby schools
Schools provided by the listing agent
- District: Berea CSD - 1804
Source: MLS Now. This data may not be complete. We recommend contacting the local school district to confirm school assignments for this home.
- $358,8004 bd2 ba2.9k sqft13700 Bennington Blvd, Middleburg Heights, OH 44130Off Market
- $366,5004 bd3 ba3.4k sqft13636 Bennington Blvd, Middleburg Heights, OH 44130Sold
- $341,7004 bd2 ba2.5k sqft13604 Bennington Blvd, Middleburg Heights, OH 44130Off Market
- $371,2004 bd2 ba2.4k sqft13732 Bennington Blvd, Middleburg Heights, OH 44130Off Market
Similar homes
- $324,9003 bd3 ba2k sqft10761 Meadowbrook Dr, Parma Heights, OH 44130For Sale
 MLS ID #5247794, Nicholas J Huscroft, Chosen Real Estate Group. MLS Now
 - $310,0004 bd2 ba2k sqft8493 Webster Rd, Strongsville, OH 44136For Sale
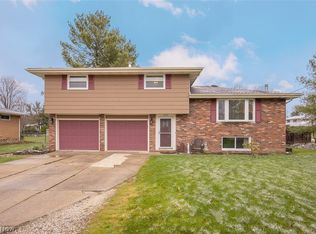 MLS ID #5202945, John Glatz, McCrae & Co. Real Estate, LLC. MLS Now
 - $469,9993 bd4 ba3k sqft14000 Bagley Rd, Cleveland, OH 44130For Sale
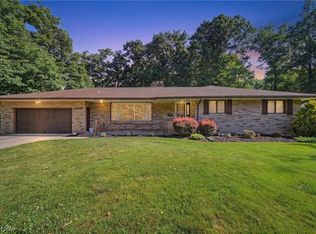 MLS ID #5223675, Chuck Mikol, RE/MAX Above & Beyond. MLS Now
 - $330,0004 bd3 ba2.6k sqft9856 Dupont Dr, Columbia Station, OH 44028For Sale
 MLS ID #5242070, Michelle M Tyszka, EXP Realty, LLC.. MLS Now
