To Be Built - Build your dream home in Newburg! This 4-bedroom floor plan (Frederick) by Litz Custom Homes can be built with the tile choices, countertops, flooring, hardware, light fixtures and paint colors that currently fill your Pinterest boards. Litz Custom Homes is a full-service custom builder, so your input doesn’t just go into the finishes. You can change the floor plan, add a bathroom, vault the ceilings and much more. Bring all your ideas! By the time you get the keys, this house will check everything off your list. That’s just not possible in the existing housing market. The exterior of the Frederick wows with a stone facade and a charming wrap-around front porch. Step inside to find an open foyer with soaring ceilings and a dramatic staircase. The kitchen is open to the living room and includes a pantry, 42-inch cabinets and a center island with pendant lights and bar-top seating. The living room includes a stunning stone fireplace, and you have the option of adding a sunroom/den on the back of the home as well. Head upstairs to find all the bedrooms. The master suite occupies its own wing and includes a sitting room and a huge walk-in closet. The luxurious ensuite boasts a W/C, freestanding tub, custom-tiled shower and his&hers vanities. The three guest rooms share the spacious hallway bathroom. Don’t forget about the all-important main level or 2nd-story laundry room and the possibility of a BONUS loft space at the top of the stairs. Still need more space? This model gives you room to grow -- with an unfinished basement that includes a rough-in for a future 3-piece bathroom. This floor plan includes an integrated 2- car garage, but you also have the option of adding a separate detached garage instead. The Frederick can be built on this lot in Newburg, or we can build on your own land. We can even help you find a different suitable lot in the area, too. Call now to start designing & building your dream home!
New construction
$722,900
Mill Run Rd, Newburg, MD 20664
4beds
--sqft
Single Family Residence
Built in 2024
2 Acres Lot
$499,000 Zestimate®
$--/sqft
$-- HOA
What's special
- 900 days
- 95
- 8
Zillow last checked:
Listing updated:
Listed by:
Michele Posey 240-216-6741,
RE/MAX Realty Group 301-843-5100,
Co-Listing Agent: Michele Posey 240-216-6741,
RE/MAX Realty Group
Source: Bright MLS,MLS#: MDCH2028674
Facts & features
Interior
Bedrooms & bathrooms
- Bedrooms: 4
- Bathrooms: 3
- Full bathrooms: 2
- 1/2 bathrooms: 1
- Main level bathrooms: 1
Rooms
- Room types: Kitchen, Family Room
Family room
- Level: Main
Kitchen
- Level: Main
Heating
- Heat Pump, Programmable Thermostat, Electric
Cooling
- Central Air, Ceiling Fan(s), Heat Pump, Programmable Thermostat, Electric
Appliances
- Included: Tankless Water Heater
- Laundry: Main Level, Upper Level
Features
- Doors: ENERGY STAR Qualified Doors, Insulated
- Windows: Low Emissivity Windows
- Basement: Full
- Number of fireplaces: 1
- Fireplace features: Gas/Propane, Mantel(s), Stone
Interior area
- Total structure area: 0
- Finished area above ground: 0
- Finished area below ground: 0
Property
Parking
- Total spaces: 2
- Parking features: Garage Faces Side, Oversized, Attached, Driveway, Off Street
- Attached garage spaces: 2
- Has uncovered spaces: Yes
Accessibility
- Accessibility features: Other
Features
- Levels: Three
- Stories: 3
- Exterior features: Bump-outs, Extensive Hardscape, Flood Lights, Rain Gutters
- Pool features: None
Lot
- Size: 2 Acres
Details
- Additional structures: Above Grade, Below Grade
- Parcel number: 0905011558
- Zoning: AC
- Special conditions: Standard
Construction
Type & style
- Home type: SingleFamily
- Architectural style: Colonial
- Property subtype: Single Family Residence
Materials
- Mixed, Vinyl Siding
- Foundation: Concrete Perimeter
- Roof: Architectural Shingle
Condition
- Excellent
- New construction: Yes
- Year built: 2024
Details
- Builder model: Frederick
- Builder name: Litz Custom Homes
Utilities & green energy
- Electric: 200+ Amp Service
- Sewer: Private Septic Tank
- Water: Well
Community & HOA
Community
- Security: Carbon Monoxide Detector(s), Smoke Detector(s)
- Subdivision: Non
HOA
- Has HOA: No
Location
- Region: Newburg
Financial & listing details
- Tax assessed value: $8,133
- Annual tax amount: $432
- Date on market: 4/8/2024
- Listing agreement: Exclusive Right To Sell
- Ownership: Fee Simple
Estimated market value
$499,000
$464,000 - $539,000
$2,859/mo
Price history
| Date | Event | Price |
|---|---|---|
| 4/8/2024 | Listed for sale | $722,900 |
Source:  Bright MLS #MDCH2028674 Report a problem Bright MLS #MDCH2028674 Report a problem | ||
Public tax history
Tax history is unavailable.
Monthly payment
Est. payment
Payment breakdown
Explore the cost of this home by adjusting the details. Changes won't be saved.Climate risks
Neighborhood: 20664
Nearby schools
Schools provided by the listing agent
- Elementary: Dr. Thomas L. Higdon
- Middle: Piccowaxen
- High: La Plata
- District: Charles County Public Schools
Source: Bright MLS. This data may not be complete. We recommend contacting the local school district to confirm school assignments for this home.
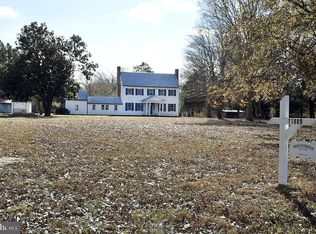
Similar homes
- $650,0004 bd3 ba3.2k sqft11645 Mount Victoria Rd, Newburg, MD 20664For Sale
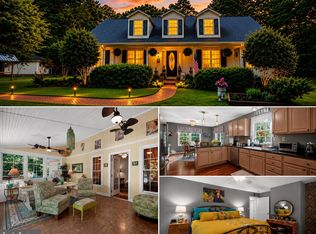
 MLS ID #MDCH2056240, Connie Fitzgerald, RE/MAX One. Bright MLS
 - $549,0003 bd4 ba2.2k sqft10812 Merrimack Pl, Newburg, MD 20664For Sale
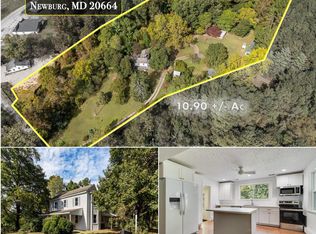 MLS ID #MDCH2059646, Lisa Wills, RE/MAX One. Bright MLS
 - $750,0003 bd2 ba2k sqft13922 River Rd, Newburg, MD 20664For Sale
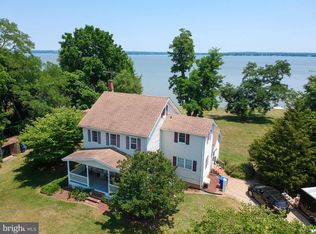 MLS ID #MDCH2053144, Rosalie Hooper, Hooper & Associates. Bright MLS
 - $699,9004 bd3 ba2.4k sqft13435 S View Rd, Newburg, MD 20664For Sale
 MLS ID #MDCH2057706, Kathy White-Thorne, RE/MAX Realty Group. Bright MLS
 - $749,9004 bd5 ba3.7k sqft12119 Riverview Dr, Newburg, MD 20664New ConstructionMLS ID #MDCH2059782, Christy Mausen, CENTURY 21 New Millennium. Bright MLS
- $779,9893 bd3 ba3.1k sqft13330 Olde Oak Dr, Charlotte Hall, MD 20622For SaleMLS ID #MDCH2059696, Cecelia Sage, RE/MAX Realty Group. Bright MLS
- $649,9004 bd4 ba3.3k sqft12200 Potomac View Dr, Newburg, MD 20664For SaleMLS ID #MDCH2058740, Janet Virgin, Baldus Real Estate, Inc.. Bright MLS
- $725,0005 bd3 ba3.4k sqft12160 Potomac View Dr, Newburg, MD 20664For SaleMLS ID #MDCH2055698, Bobby Brown, Five Star Real Estate. Bright MLS
- $875,0004 bd3 ba3.3k sqft11450 Edge Hill Rd, Newburg, MD 20664For SaleMLS ID #MDCH2056858, Boyd Grainger, Pearson Smith Realty, LLC. Bright MLS
- $775,0004 bd3 ba4.3k sqft9610 Penns Hill Rd, La Plata, MD 20646For SaleMLS ID #MDCH2059270, Cheryl Bare, CENTURY 21 New Millennium. Bright MLS
- $685,0004 bd4 ba3.8k sqft12126 Riverview Dr, Newburg, MD 20664For SaleMLS ID #MDCH2057716, Debbie Friedrich, Berkshire Hathaway HomeServices PenFed Realty. Bright MLS
- $709,9004 bd4 ba2.5k sqft11608 Rest Dr, La Plata, MD 20646For SaleMLS ID #MDCH2056314, Karen Reisdorf, Berkshire Hathaway HomeServices PenFed Realty. Bright MLS
- $709,9994 bd4 ba3.1k sqft15119 Beacon Hill Cir, Issue, MD 20645For SaleMLS ID #MDCH2058002, Sandi Foraci, RE/MAX One. Bright MLS
- $745,0005 bd3 ba3.7k sqft12414 Whisper Creek Ct, Charlotte Hall, MD 20622For SaleMLS ID #MDCH2055452, Paulette Tabron, Mid-Atlantic Realty. Bright MLS
- $714,9005 bd4 ba3.8k sqft2381 Nancy Ln, King George, VA 22485For SaleMLS ID #VAKG2008186, Jen Cook, Berkshire Hathaway HomeServices PenFed Realty. Bright MLS
- $675,0004 bd4 ba2.9k sqft9998 Sodus Ct, Faulkner, MD 20632For SaleMLS ID #MDCH2058806, Ross Hunsberger, Coldwell Banker Realty. Bright MLS
- $699,9006 bd4 ba4.1k sqft13301 Olde Oak Dr, Charlotte Hall, MD 20622For SaleMLS ID #MDCH2056728, April Davis, Berkshire Hathaway HomeServices PenFed Realty. Bright MLS
- $475,0004 bd3 ba2.1k sqft11395 Gail Ct, La Plata, MD 20646For SaleMLS ID #MDCH2059558, Mary Chambers, JPAR Real Estate Professionals. Bright MLS
- $675,0002 bd1 ba1.1k sqft12345 Potomac View Rd, Newburg, MD 20664For SaleMLS ID #MDCH2052876, Kathy White-Thorne, RE/MAX Realty Group. Bright MLS
- $430,0004 bd3 ba2k sqft36907 W Lakeland Dr, Mechanicsville, MD 20659For SaleMLS ID #MDSM2033852, Kara Bogusky, The Southside Group Real Estate. Bright MLS
