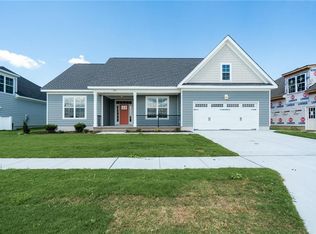
Introducing The Evergreen by Wirth Living! Designed with comfort, style, and functionality in mind, The Evergreen offers a thoughtfully crafted two-story layout with spacious living areas and room for all. Featuring an open-concept great room and kitchen, a dedicated dining area, a private primary suite with two walk in closets, and a bonus bedroom upstairs with an option to add another full bathroom, this home blends everyday convenience with inviting spaces to gather and grow. A beautiful balance of modern living and timeless design, The Evergreen is ready to inspire your next chapter. The Estates at Jolliff Landing will be a charming neighborhood boasting single-family homes with covered porches, lush gathering spaces, an assortment of yard games, a playground, water features, a sports field, bike paths, a community center, a swimming pool, and a tree-lined sidewalks. Builder is offering partial CCA & $15,000 buyer incentive (see listing agent for details) when using one of our preferred lenders. Come visit our model home open daily from 12-5pm at 5023 Annapolis Drive.
New construction
$554,900
Mm Evergreen, Chesapeake, VA 23321
4beds
2,478sqft
Single Family Residence
Built in 2027
-- sqft lot
$-- Zestimate®
$224/sqft
$80/mo HOA
What's special
Swimming poolWater featuresCovered porchesTree-lined sidewalksSports fieldDedicated dining areaBike paths
- 5 days
- 110
- 6
Zillow last checked:
Listing updated:
Listed by:
Steve Freeman,
RHOAD & CO. 757-750-3555,
Christian Ramirez,
RHOAD & CO.
Source: REIN Inc.,MLS#: 10657893
Facts & features
Interior
Bedrooms & bathrooms
- Bedrooms: 4
- Bathrooms: 3
- Full bathrooms: 2
- 1/2 bathrooms: 1
Rooms
- Room types: 1st Floor Primary BR, Attic, Fin. Rm Over Gar, PBR with Bath, Utility Room
Primary bedroom
- Level: First
Bedroom
- Level: Second
Full bathroom
- Level: Second
Dining room
- Level: First
Family room
- Level: First
Kitchen
- Level: First
Utility room
- Level: First
Heating
- Forced Air, Natural Gas, Zoned
Cooling
- Central Air, Zoned
Appliances
- Included: Dishwasher, Disposal, Microwave, Electric Range, Gas Water Heater
- Laundry: Dryer Hookup, Washer Hookup
Features
- Primary Sink-Double, Walk-In Closet(s), Ceiling Fan(s), Pantry
- Flooring: Carpet, Ceramic Tile, Wood
- Has fireplace: No
Interior area
- Total interior livable area: 2,478 sqft
Property
Parking
- Total spaces: 2
- Parking features: Garage Att 2 Car, Multi Car, Off Street, Driveway
- Attached garage spaces: 2
- Has uncovered spaces: Yes
Features
- Stories: 2
- Patio & porch: Patio
- Pool features: None, Association
- Fencing: None
- Waterfront features: Not Waterfront
Construction
Type & style
- Home type: SingleFamily
- Architectural style: Traditional,Transitional
- Property subtype: Single Family Residence
Materials
- Fiber Cement
- Foundation: Slab
- Roof: Asphalt Shingle
Condition
- New construction: Yes
- Year built: 2027
Details
- Warranty included: Yes
Utilities & green energy
- Sewer: City/County
- Water: City/County
- Utilities for property: Cable Hookup
Community & HOA
Community
- Security: Security System
- Subdivision: Jolliff Landing At Western Branch
HOA
- Has HOA: Yes
- Amenities included: Clubhouse, Fitness Center, Playground, Pool
- HOA fee: $80 monthly
Location
- Region: Chesapeake
Financial & listing details
- Price per square foot: $224/sqft
- Annual tax amount: $5,501
- Date on market: 10/15/2026
Estimated market value
Not available
Estimated sales range
Not available
Not available
Price history
Price history is unavailable.
Public tax history
Tax history is unavailable.
Monthly payment
Est. payment
Payment breakdown
Explore the cost of this home by adjusting the details. Changes won't be saved.Climate risks
Neighborhood: Western Branch North
Nearby schools
Schools provided by the listing agent
- Elementary: Western Branch Intermediate
- Middle: Western Branch Middle
- High: Western Branch
Source: REIN Inc.. This data may not be complete. We recommend contacting the local school district to confirm school assignments for this home.
Similar homes
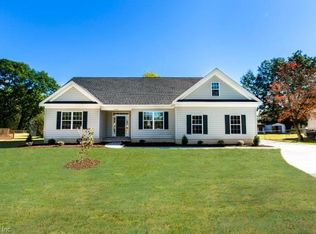
- $554,7184 bd2 ba2.1k sqft2207 Hampton Roads Pkwy, Chesapeake, VA 23321New Construction
 MLS ID #10657488, Christian Ramirez. REIN Inc.
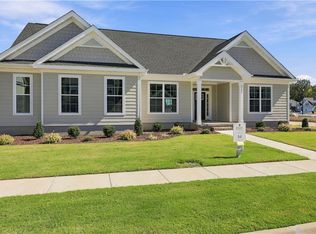
- $570,0004 bd3 ba2.8k sqft4748 Barn Swallow Dr, Chesapeake, VA 23321For Sale
 MLS ID #10656599, Tana Hipp. REIN Inc.
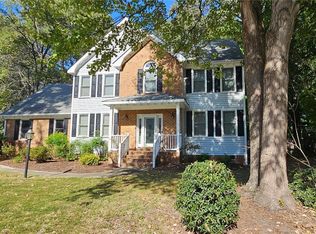
- $525,0004 bd3 ba2.5k sqft2216 Hampton Roads Pkwy, Chesapeake, VA 23321For Sale
 MLS ID #10654089, Taylor Lennox. REIN Inc.
- $575,0005 bd4 ba3k sqft2004 Acentala Quay, Chesapeake, VA 23321For Sale
 MLS ID #10657811, Betsy Thompson. REIN Inc.
